Palo Alto Room Additions for Eichler Homes
Add a bedroom, primary suite or connected living space without treating your Eichler as a blank slate. GMJ plans Palo Alto room additions around the existing house, site constraints and the construction details that connect old and new.
Request a project consultation
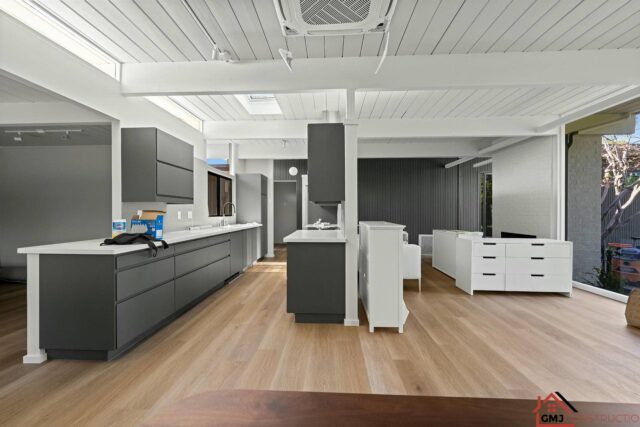
El Cajon Way in progress
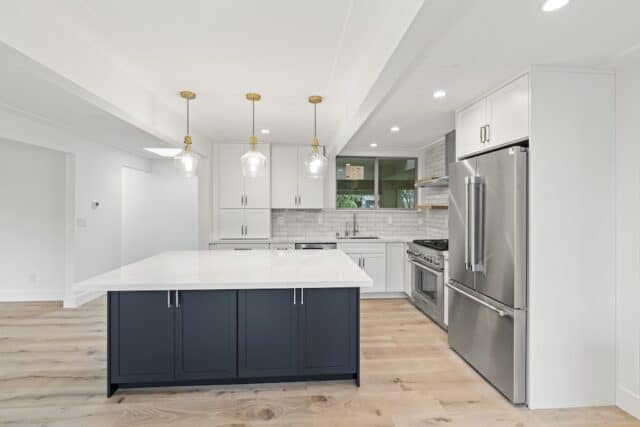
Carlson Cir renovation
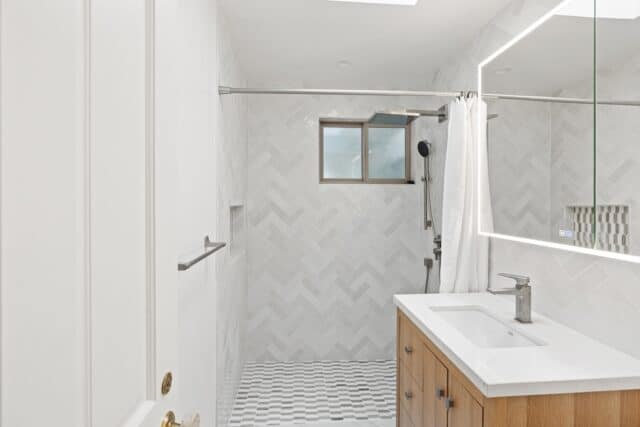
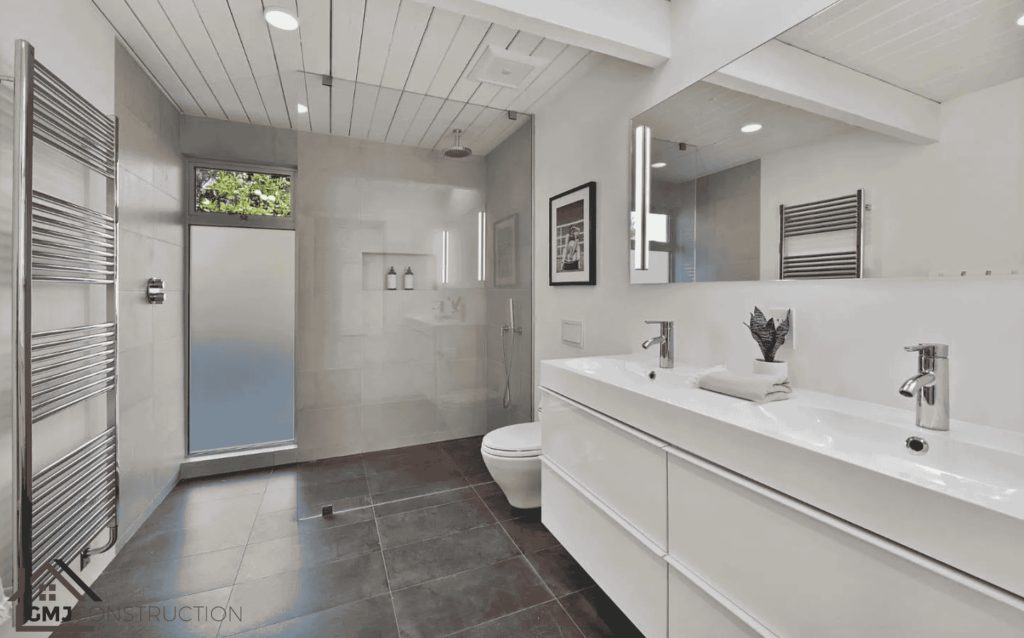
Carlson Cir bathroom
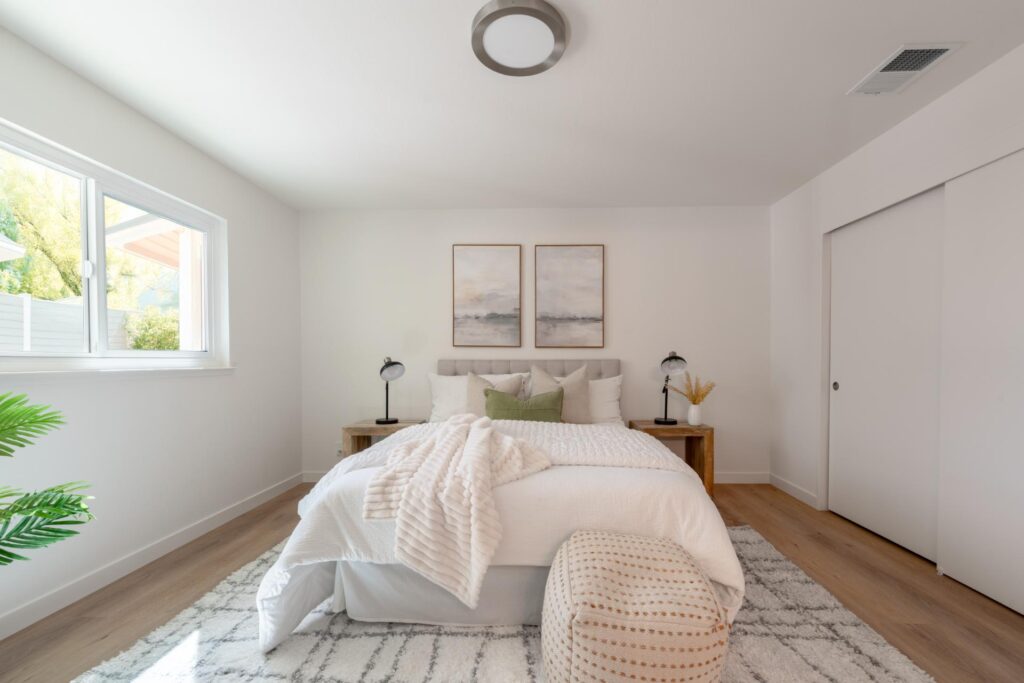
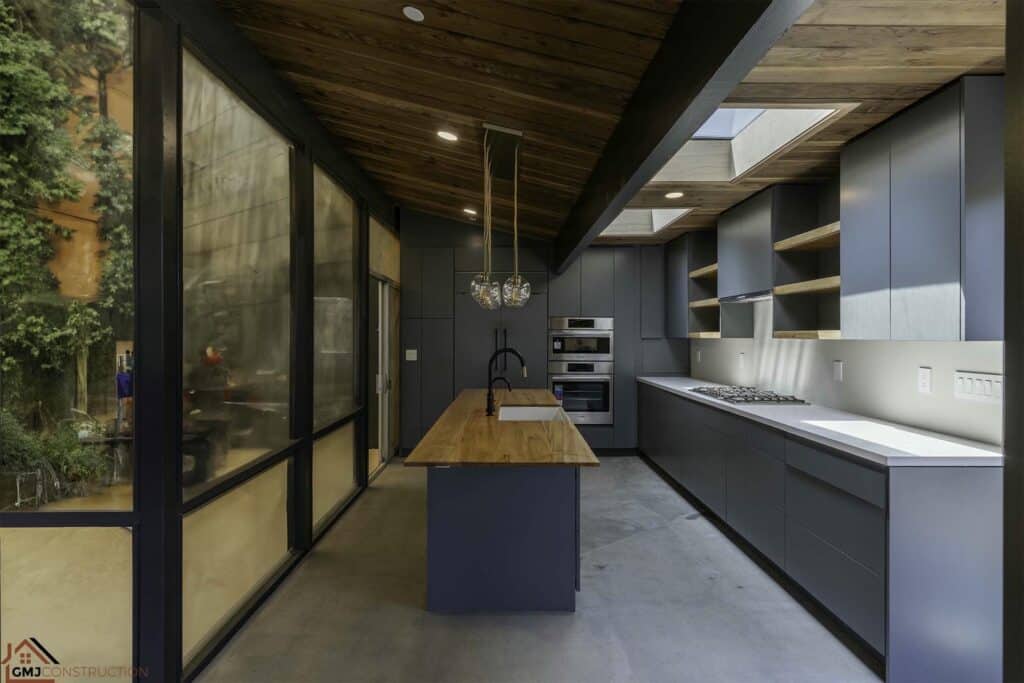
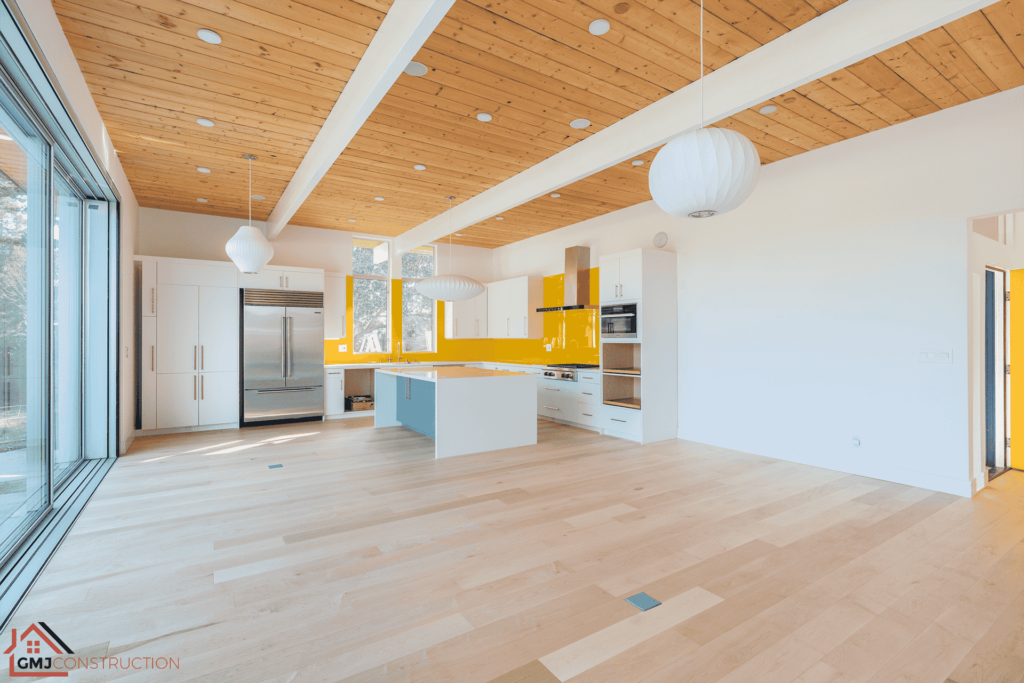

Why Eichler Homes Deserve Specialized Care
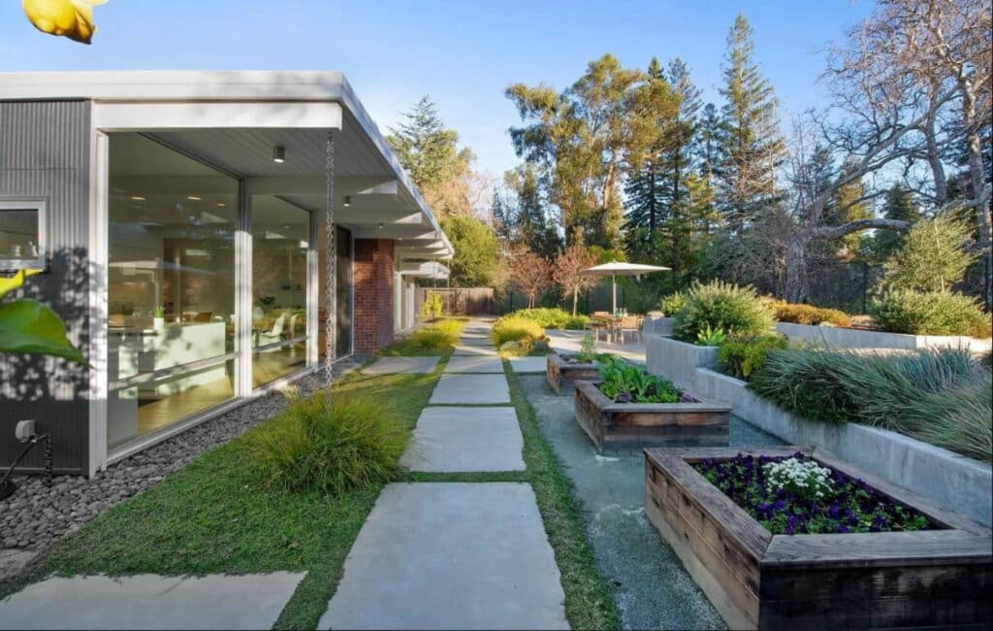
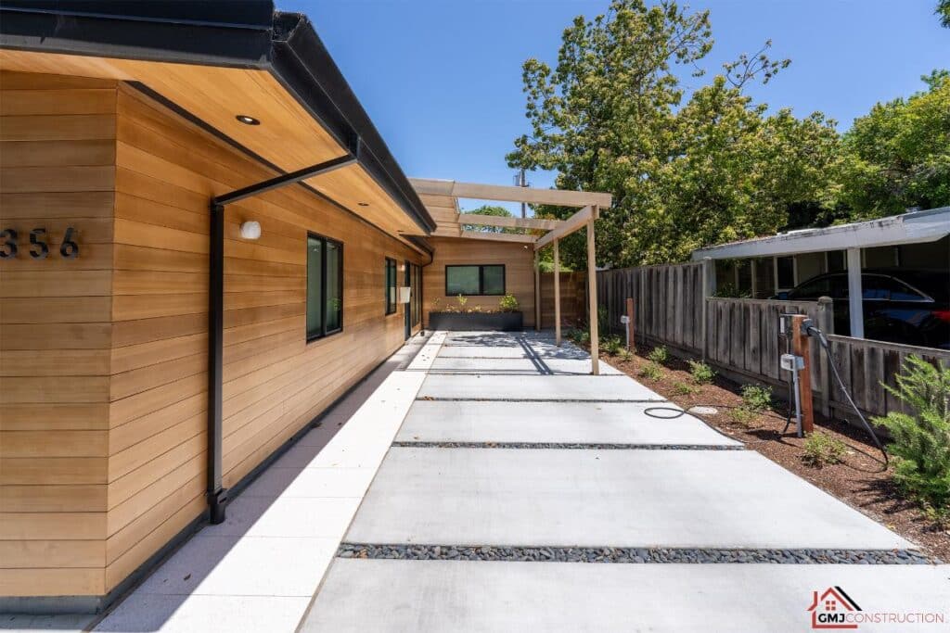
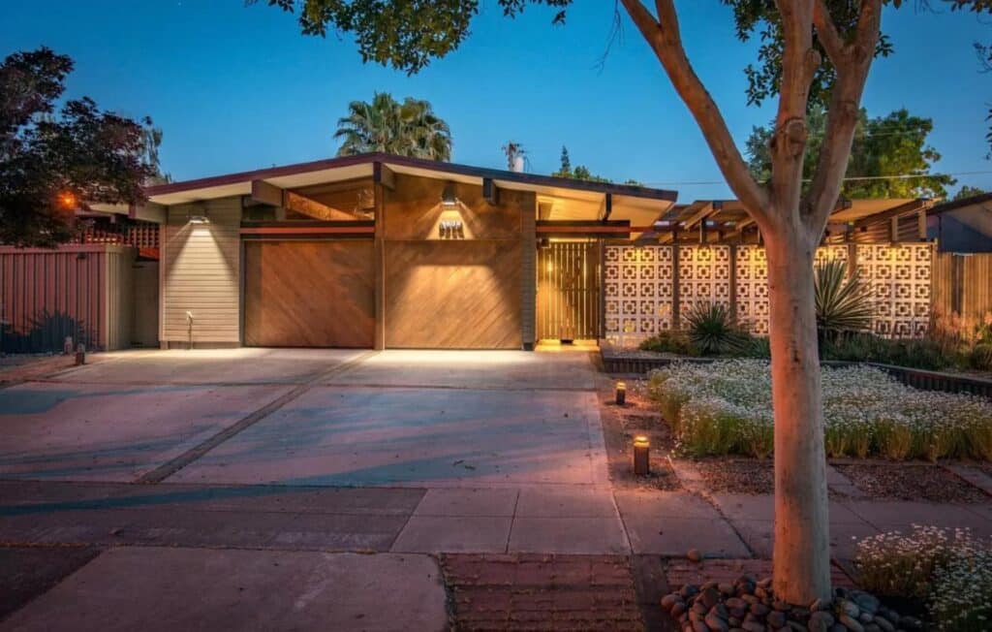
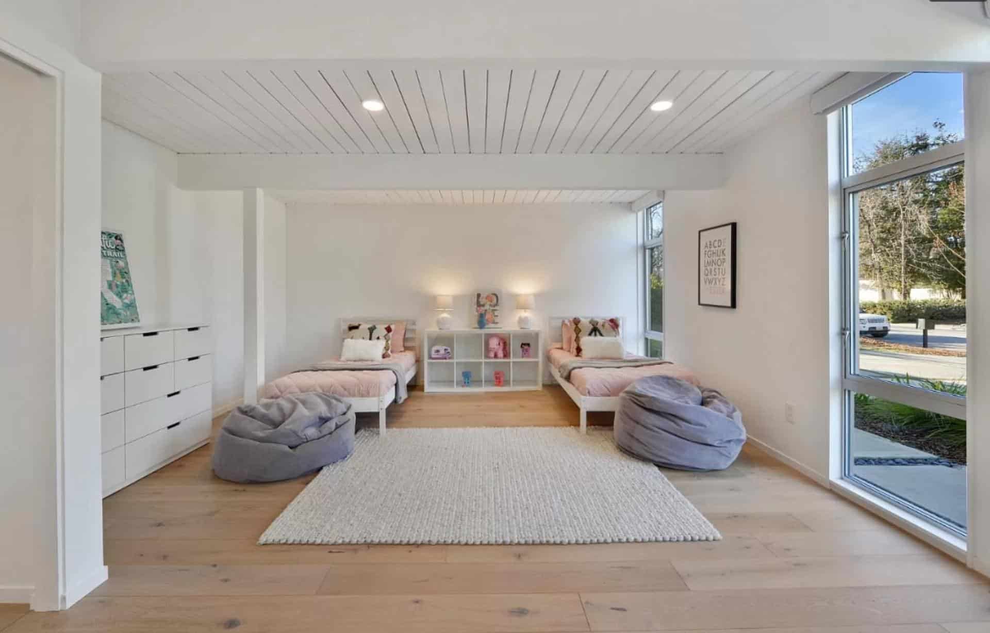
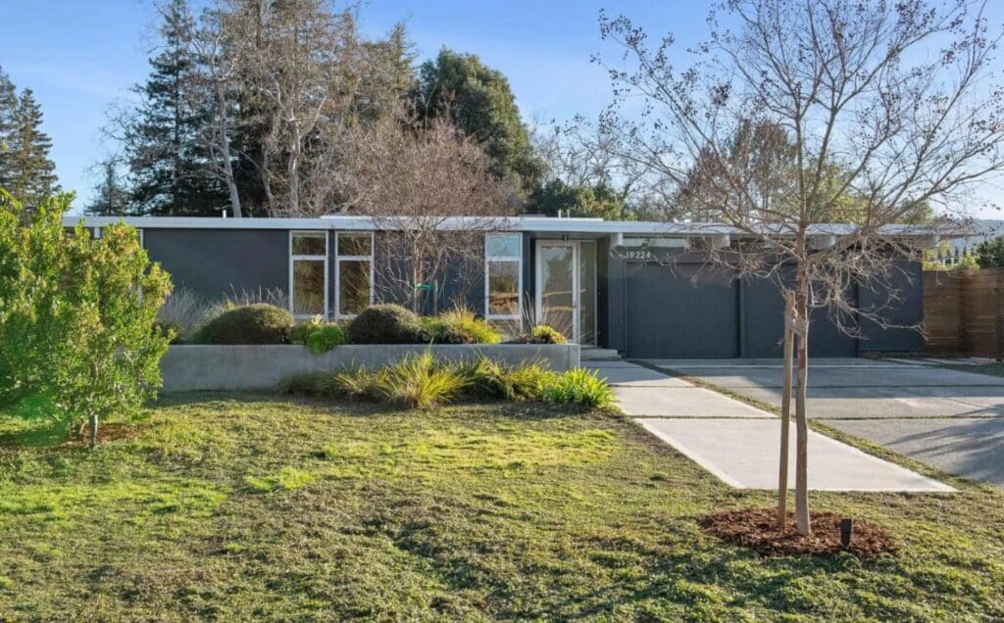
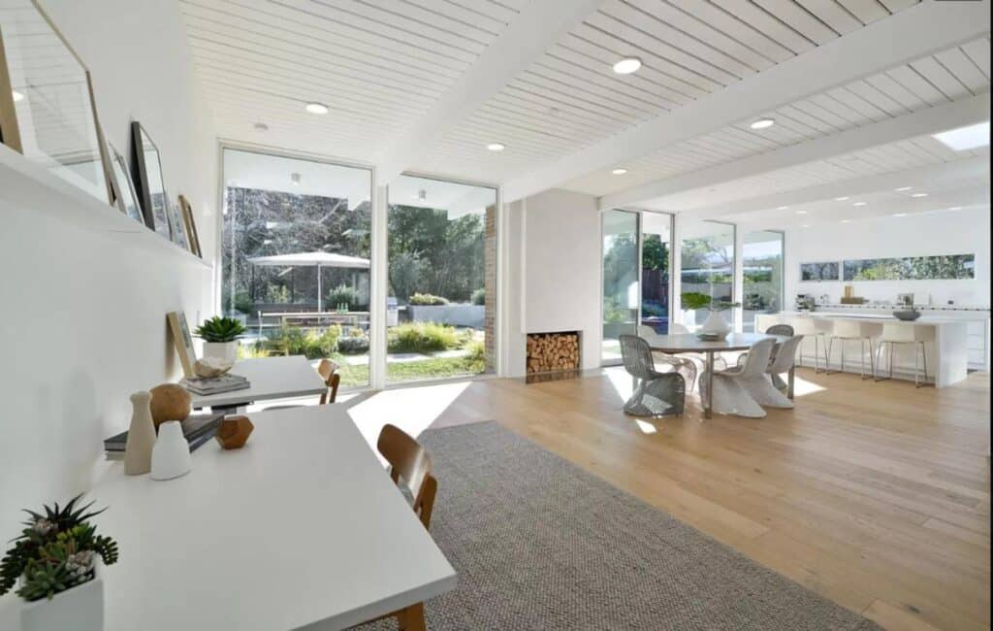
Eichler houses are design landmarks; their exposed beams, radiant floors and post‑and‑beam structure require deep respect for the original vision. Our Eichler remodeling experts understand the details that matter and bring them back to life with precision, blending new spaces seamlessly with the existing home.
Built for Icons
Eichler Home Additions Planned for Palo Alto Properties
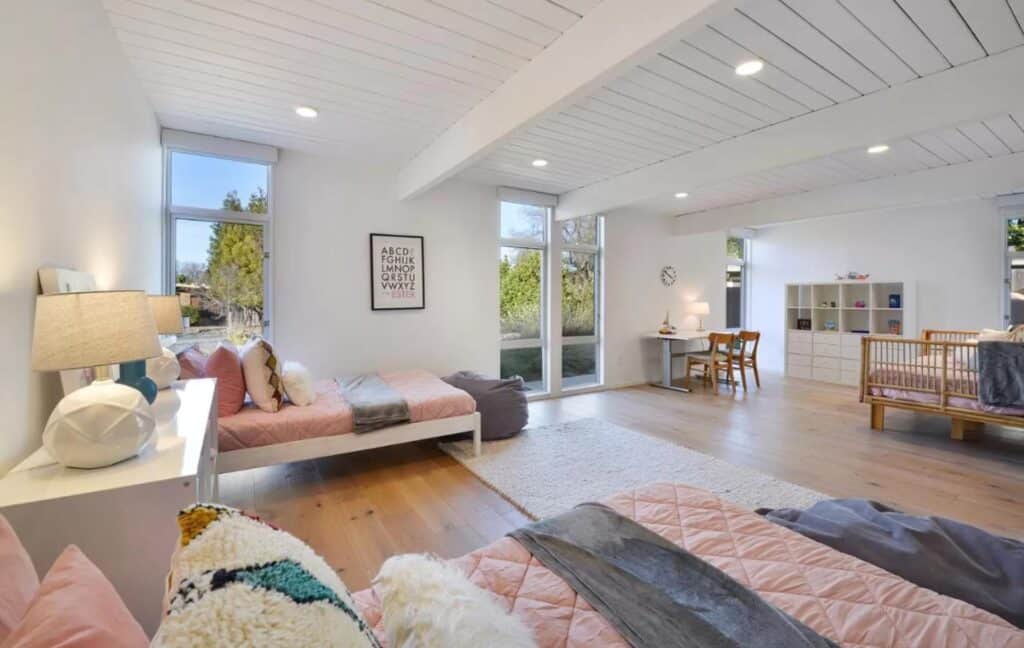
GMJ Construction plans Eichler home additions around the existing structure, roof form, slab, radiant heat, glazing, and the way the household needs to use the new space. The scope may include a bedroom wing, primary suite, expanded kitchen or family room, or other connected living area.
Feasibility, design coordination, engineering, permits, construction sequencing, and finish integration are developed for the specific property. Explore our projects and planning and design services for related work.
The Eichler Standard
More space, planned around the existing home
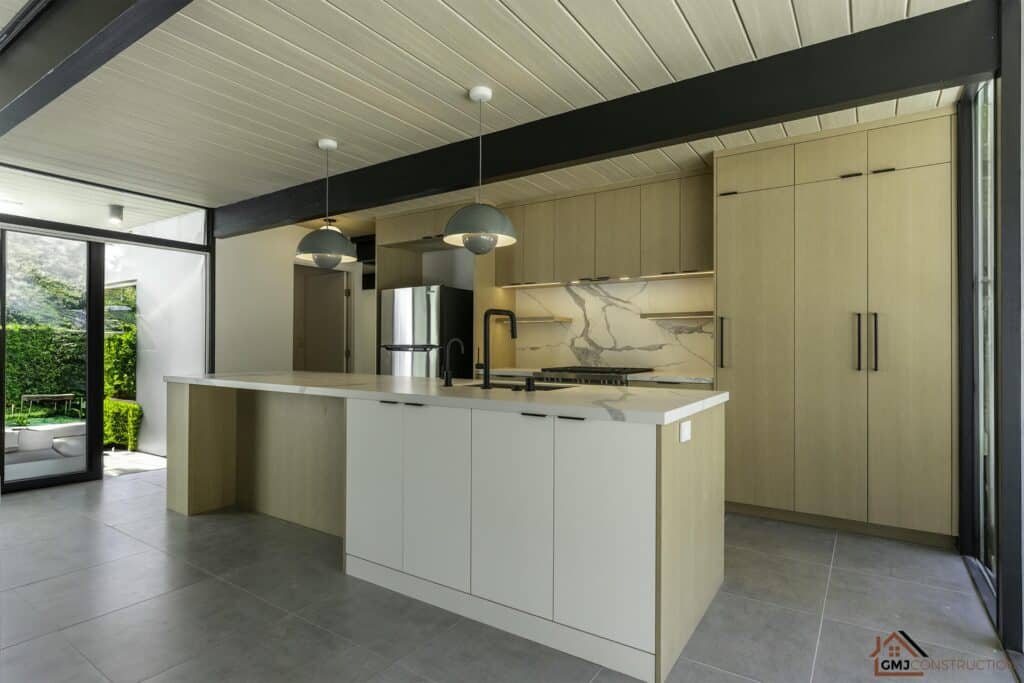
A Palo Alto room addition should solve a specific need: a private bedroom, an ensuite bathroom, a larger kitchen or a family room that works better for everyday life. For an Eichler, the design must also account for the roofline, exposed structure, slab and floor-to-ceiling glass. GMJ Construction coordinates addition planning and construction with those relationships in mind.
Start by comparing an addition with changes inside the existing footprint. If the goal is mainly updated rooms or finishes, our Palo Alto Eichler remodeling page may be the better starting point. This page focuses on attached room additions and the work required to connect new space to the home.
A local example: the El Cajon Way addition
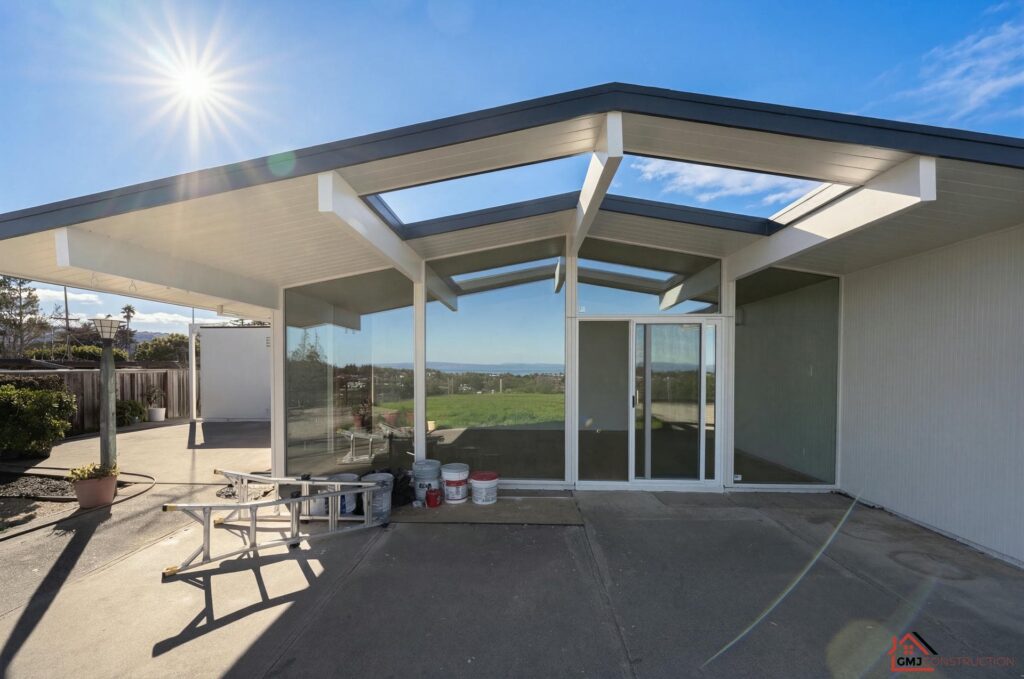
The El Cajon Way project in Palo Alto includes a primary-suite addition together with interior upgrades, HVAC work and roof replacement. Its published project record describes the challenge of adding space while preserving the home’s post-and-beam character.
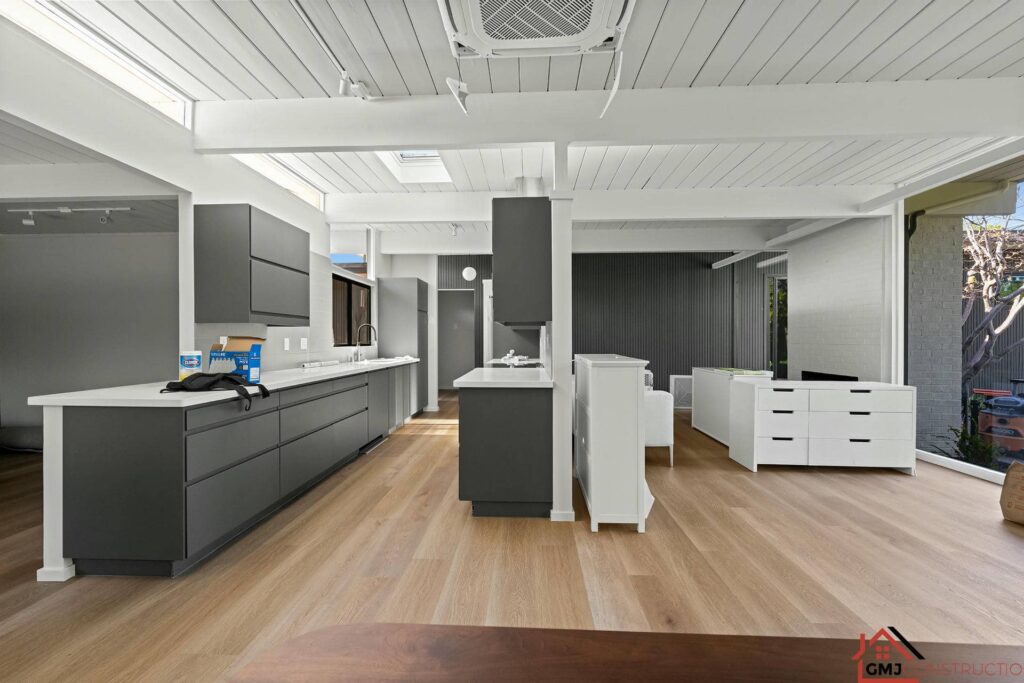
The gallery includes work-in-progress photographs. Those images help explain why an addition is more than a new finished room: framing, roof connections and the interface with the existing house must be resolved before finishes are installed. The project is evidence of GMJ’s work, not a template for the size, price or approval of another addition.
Room-addition options to discuss
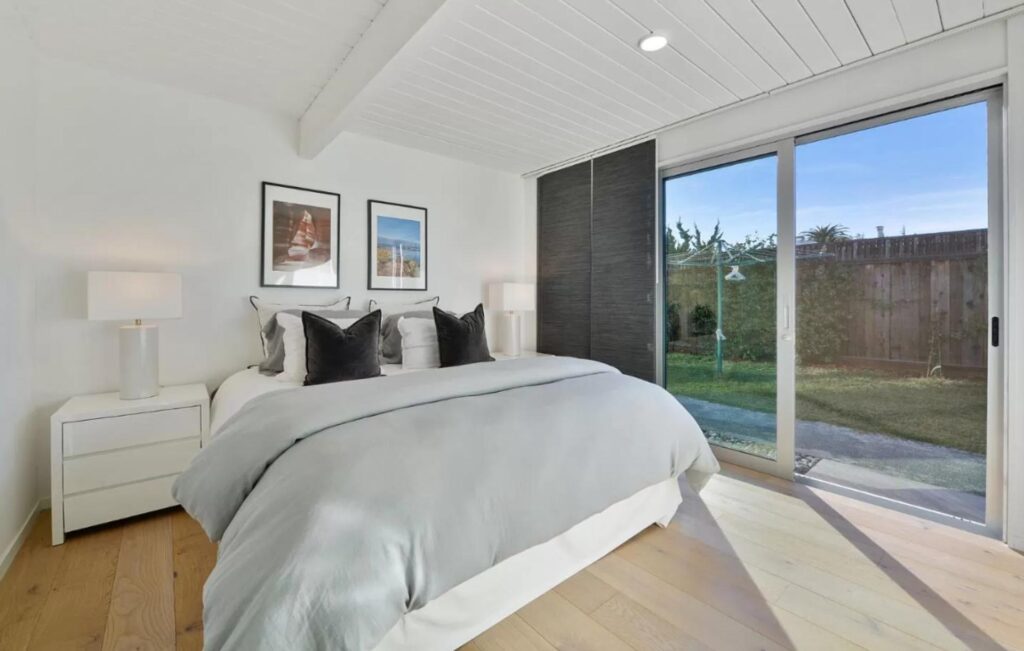
A bedroom or primary suite
Consider privacy, the route from shared living areas, storage and how a new bathroom would connect to plumbing. Review door clearances, furniture layout and future access needs while the design can still change.
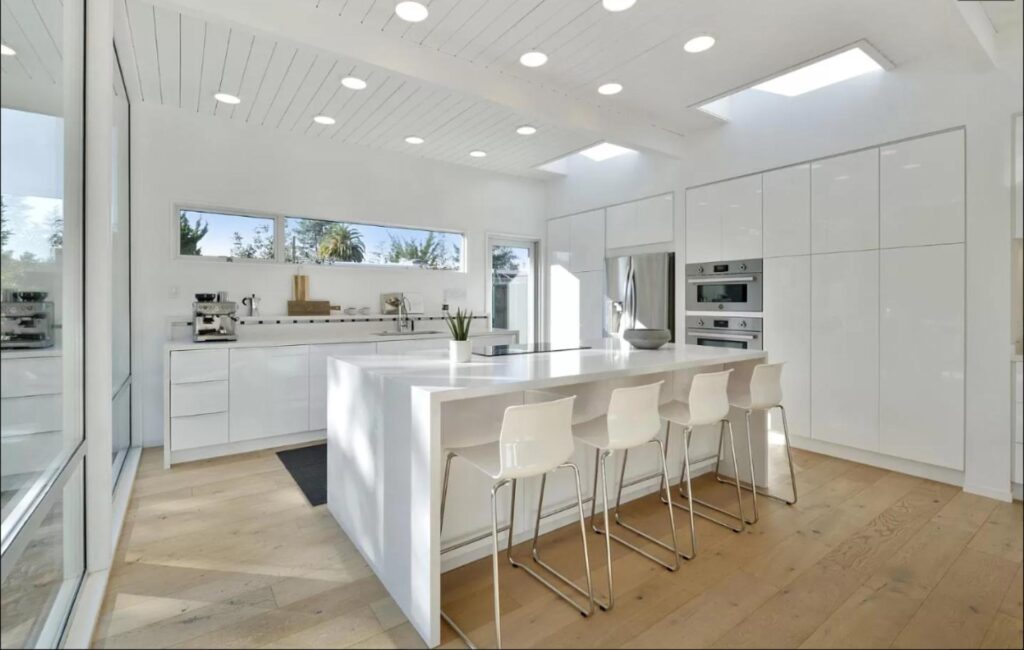
A kitchen or family-room expansion
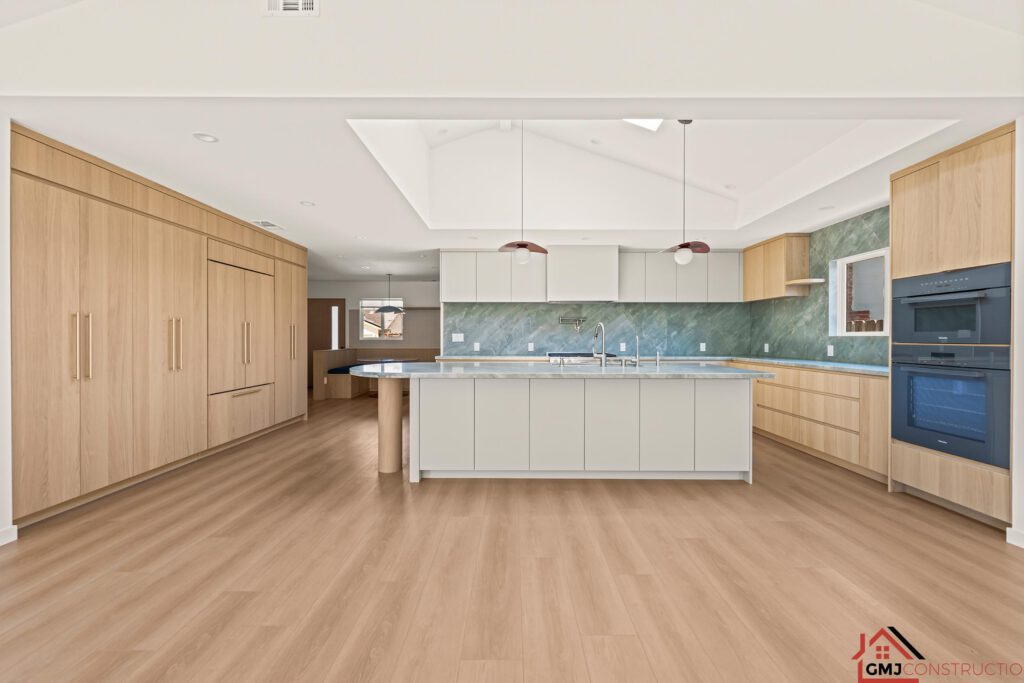
More floor area should improve circulation and usable space, not simply move a cramped layout outward. Plan the connection to the existing kitchen, the yard and adjacent rooms together. See Palo Alto kitchen remodeling when the addition includes a kitchen redesign.
Flexible work or guest space
Define how the space will be used before deciding on utilities, privacy and access. A room that is part of the main home is not automatically an independent dwelling. If the goal is separate living accommodation, review our Palo Alto ADU service and confirm the applicable design and approval path.
Feasibility before drawings and pricing are finalized
- Site: review property boundaries, applicable setbacks, lot coverage, easements, access, drainage and features that may constrain the footprint.
- Existing structure: identify how the proposed opening and new framing connect to the house.
- Foundations and slab: investigate the existing condition and the implications for floor levels, plumbing and any radiant heating.
- Roof connection: coordinate weather protection, drainage and the transition between old and new roof forms.
- Daylight and privacy: consider the effect on existing rooms, the yard and neighboring homes.
- Utilities: determine which systems must be extended or upgraded as part of the addition.
These questions are resolved with the relevant design and engineering professionals. A yard that looks large enough is not, by itself, evidence that a particular addition can be approved.
Palo Alto design review and permit coordination
Palo Alto publishes Eichler Neighborhood Design Guidelines and other development standards. Confirm zoning, any applicable single-story overlay, historic status and the review requirements for the parcel before assuming a second story or a particular footprint is possible.
Coordinate the drawings and required supporting information with the City and your project consultants. Approval timing depends on the actual application and review process; GMJ does not promise a permit outcome or a universal construction start date. Our Palo Alto planning and design service is a starting point for organizing the scope.
The room-addition construction process
- Consultation: discuss the space problem, address, priorities and any plans already prepared.
- Feasibility and design coordination: review the site, structural questions and alternatives with the project team.
- Approvals and scope: coordinate required permits and define included work, allowances, exclusions and selections.
- Construction preparation: plan access, protection, temporary weatherproofing and household arrangements.
- Build and connect: coordinate foundations, framing, roof and envelope work, utilities and inspections according to the approved scope.
- Finishes and turnover: complete the interior transitions, final inspections and walkthrough.
Read our room-addition construction guide for a broader overview and see the Eichler room addition service for Bay Area work.
What drives the cost and schedule?
An addition’s size is only one pricing input. Foundation requirements, the connection to the existing house, a new bathroom, utility upgrades, glazing and finish selections can change the scope substantially. Compare estimates using the same drawings and assumptions rather than a single price-per-square-foot figure.
Ask how permit review, procurement, weather protection, inspection scheduling and changes will be handled. Confirm what access or services the household will lose during construction. Those decisions belong in the plan before work begins, not after the existing wall or roof is opened.
Palo Alto room-addition FAQs
Can I add a second story to my Palo Alto Eichler?
Do not assume so. Property-specific zoning, overlays, historic considerations and design review can affect what is possible. Confirm the parcel’s requirements with the City and your design team before developing a second-story proposal.
Is an attached room addition the same as an ADU?
No. An attached room addition generally expands the main home’s living space. An ADU is intended as a separate dwelling with its own required facilities. The intended use determines which path to investigate.
Will the addition require work inside the existing house?
Usually there are connection details to resolve, such as an opening, floor transitions, utilities or changes to adjacent rooms. The extent depends on the design and existing conditions and should be stated in the construction scope.
Can new flooring match the existing rooms?
That depends on the original product, availability, condition and floor levels. Review samples and transition details early. Sometimes a deliberate transition or a wider flooring scope is more practical than promising an exact match.
Can we stay in the home while the addition is built?
It depends on safe separation, weather protection, utilities, access and the connection work. Discuss occupancy and any temporary relocation before agreeing to the construction sequence.
What should I bring to the first consultation?
Bring the address, photographs, available plans and a description of how you want to use the new space. Budget and timing priorities help the team compare options and identify what needs investigation.
Discuss a room addition in Palo Alto
Request a room-addition consultation or call (408) 780-0479. GMJ can review your goals and the next planning questions. Use the contact page to tell us about your home and any drawings you already have.
We Know Eichlers. Inside and Out.
Chosen by Eichler Homeowners
Our work focuses on preserving the details that make Eichler homes distinct while coordinating practical upgrades for how the home is used today. Every scope begins with the existing structure, systems, and design priorities.
Eichler Home Projects We Specialize In
See Our Projects
From restoring mid-century icons to modernizing Eichler spaces in Palo Alto with care, our portfolio highlights the precision and creativity that define GMJ Construction.
Built to Impress. Proven in Every Project.








Contact us
Looking to start your project? Just fill out the form and we will call you back. Or you can contact us via: [email protected]