Samson Way – Home Remodel
San Jose, CA
This San Jose home remodel brings together a kitchen with green-veined surfaces and wood cabinetry, a built-in dining nook, and two distinctive bathroom designs. Explore the finished interior details at Samson Way through GMJ Construction's project photographs and video tour.
Project Challenges
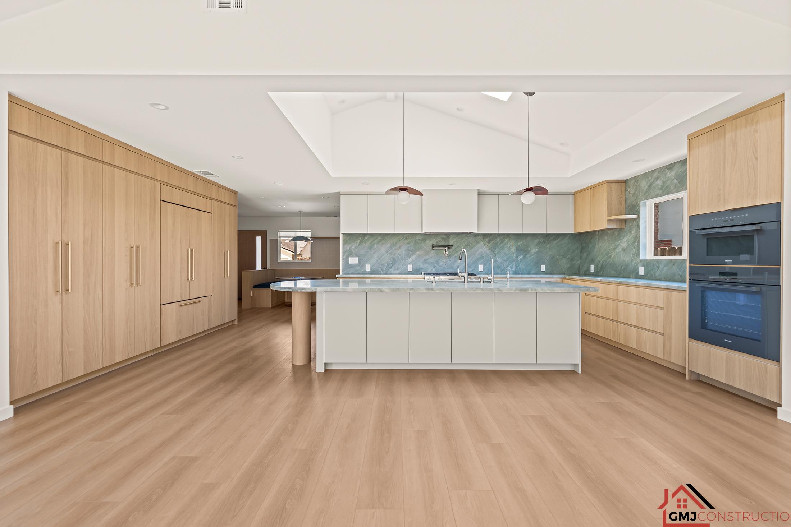
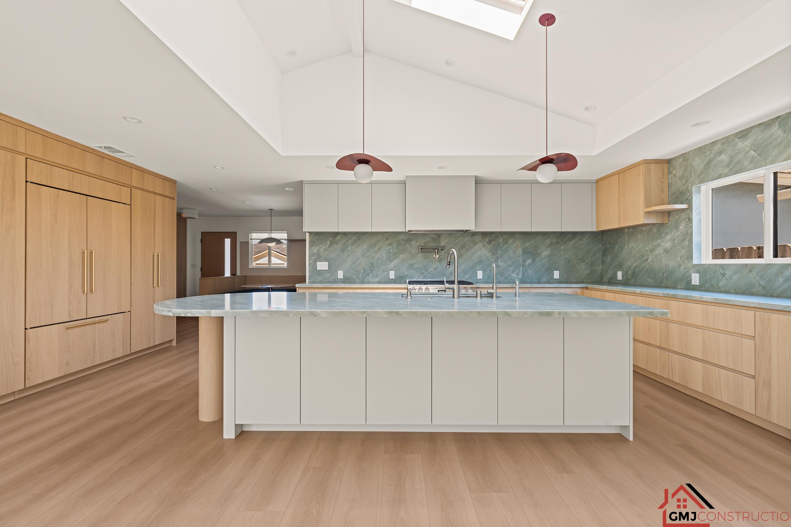
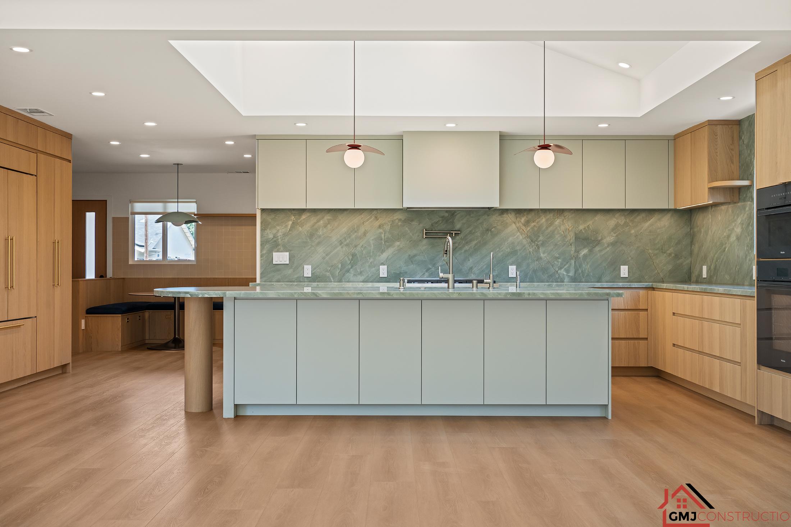
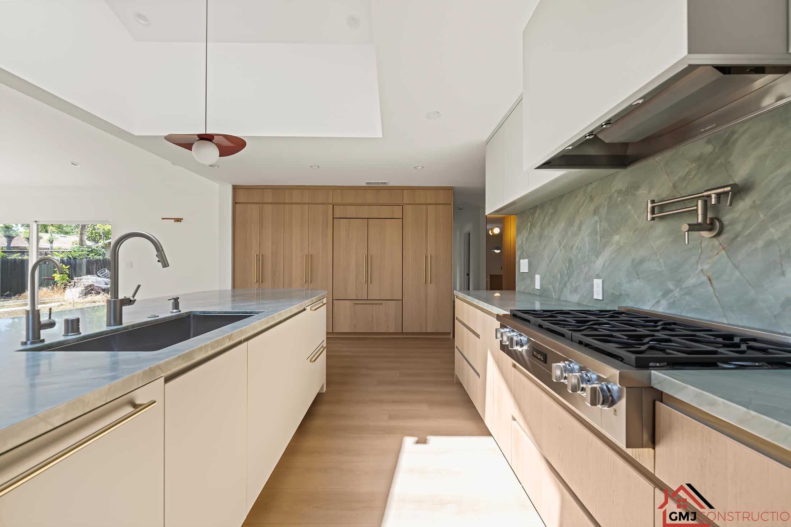
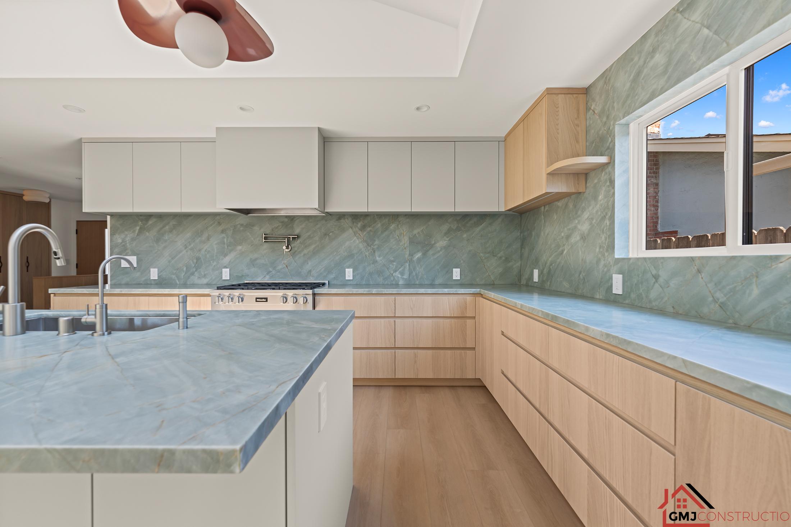
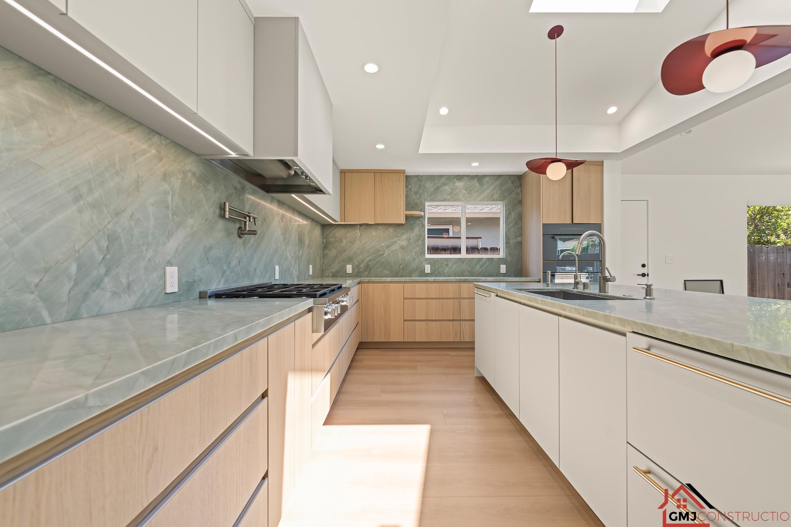
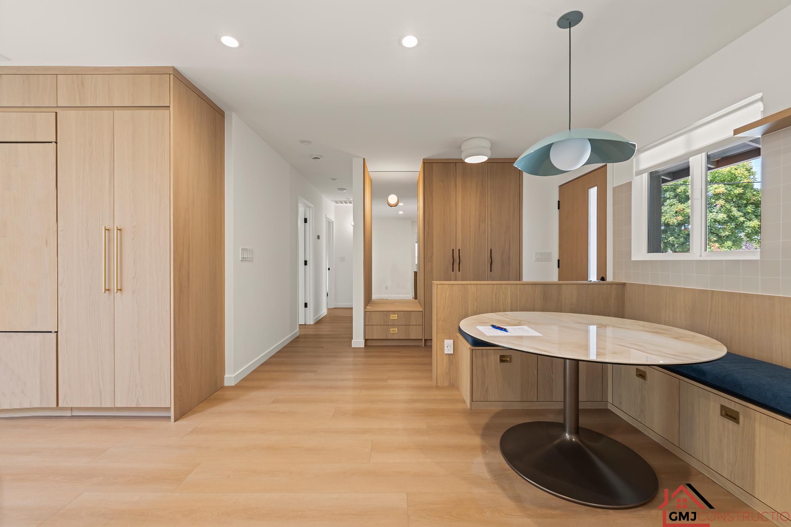
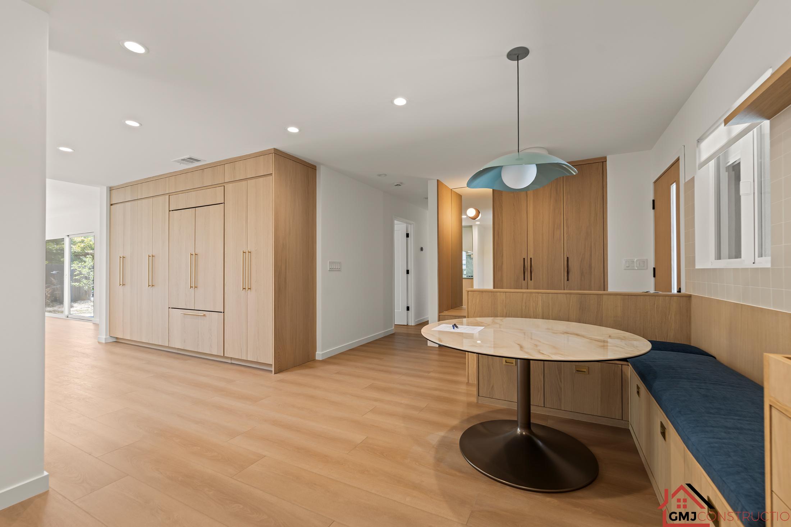
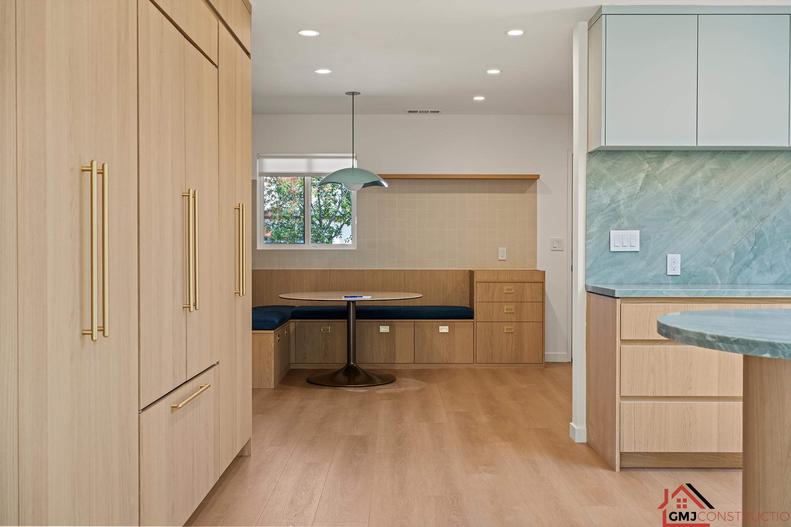
Kitchen and dining coordination: The photographed spaces combine green-veined work surfaces, wood cabinetry, pale cabinet fronts and contrasting pendant lights. The built-in dining nook carries the wood palette into the adjoining seating area.
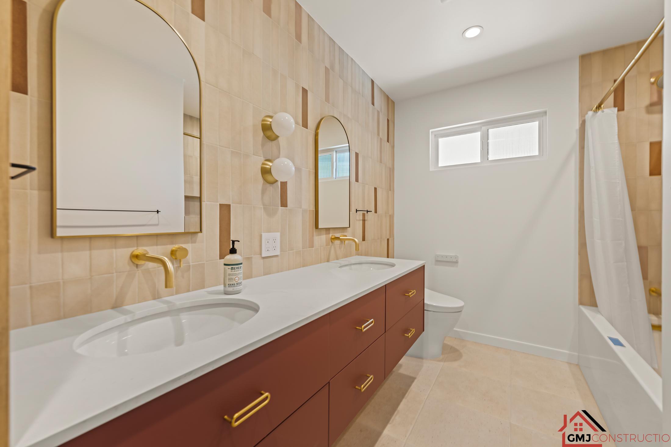
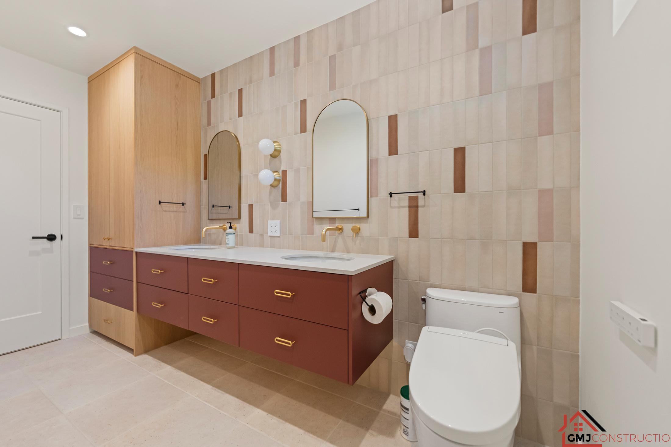
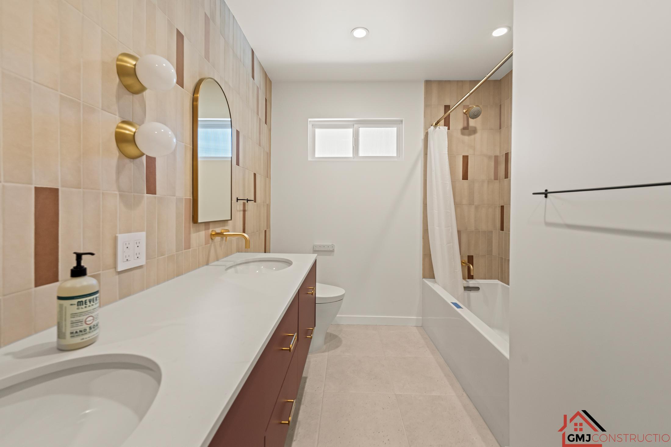
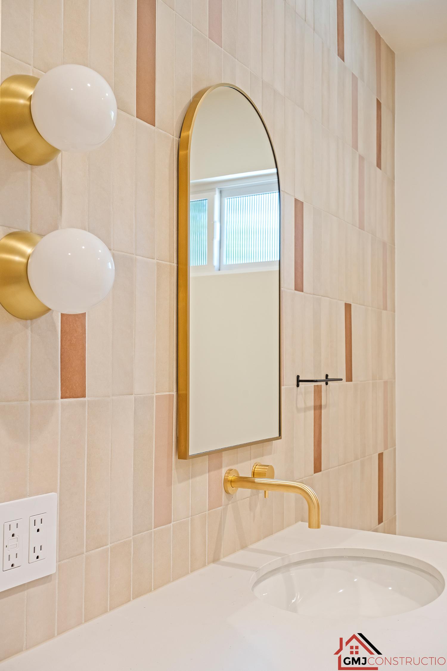
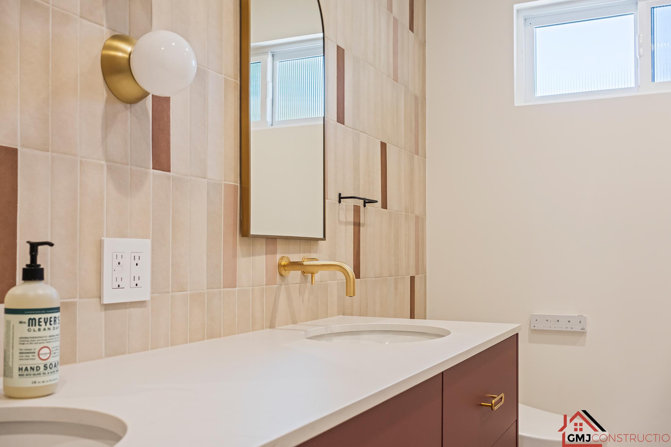
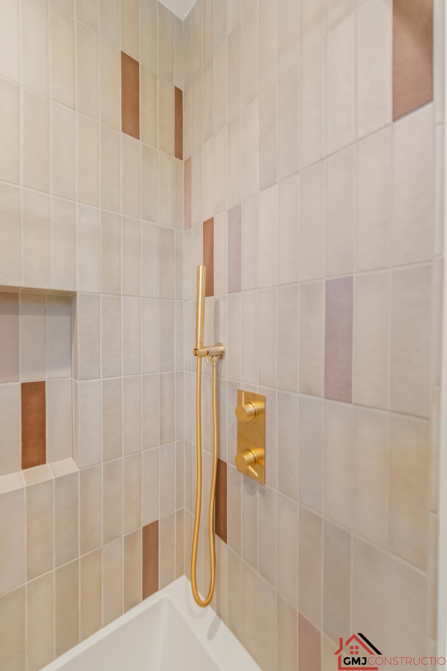
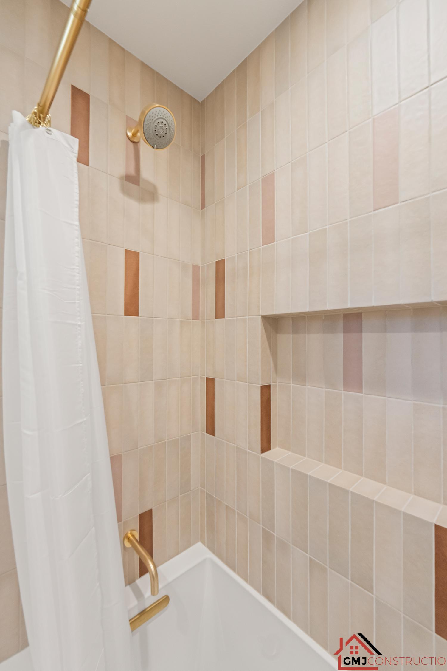
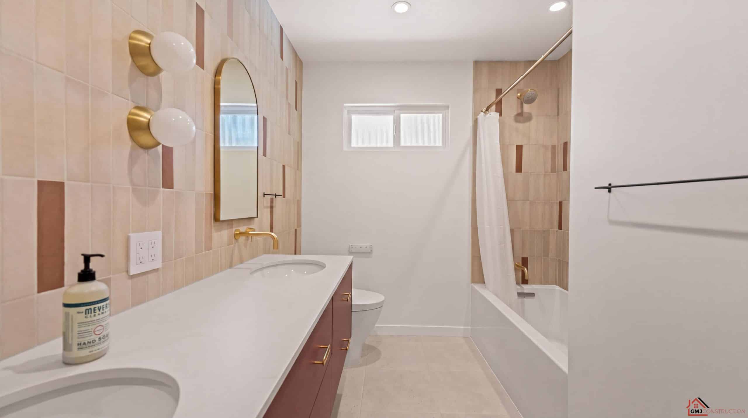
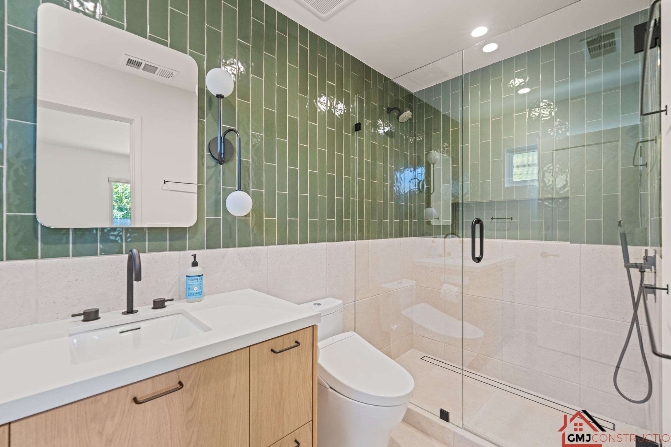
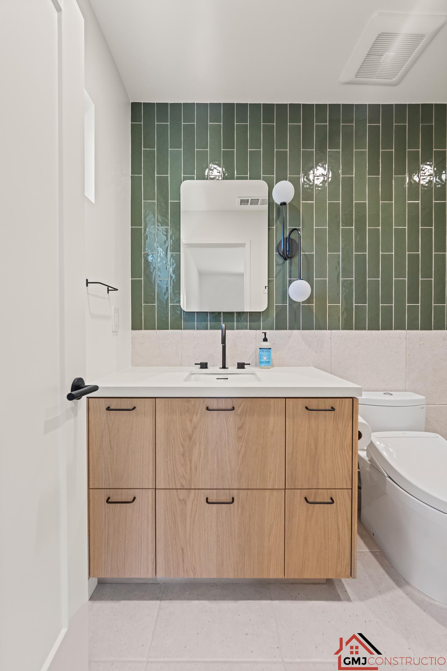
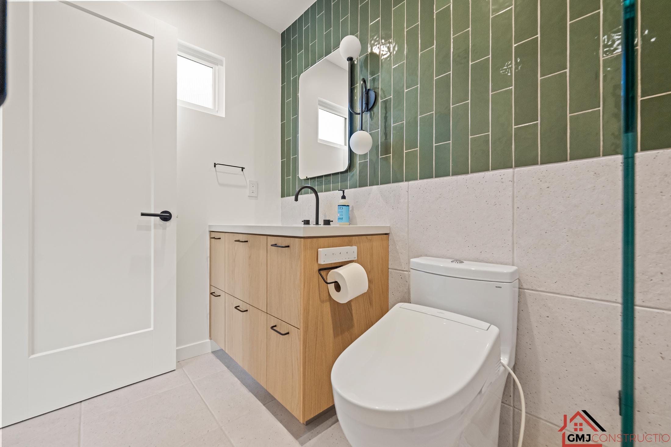
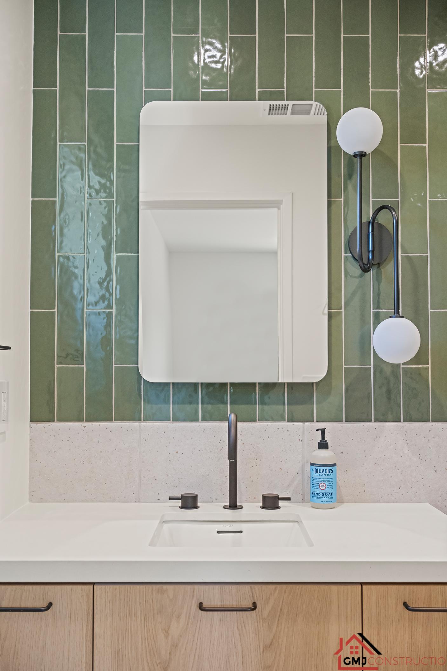
Distinct bathroom palettes: One bathroom pairs green tile with dark fixtures and a wood vanity; the other uses warm neutral tile, a rust-toned double vanity and gold-toned fittings. Each room has its own identity within the home’s broader use of wood tones and rounded details.
Objectives
The finished interiors reflect these design priorities:
- A kitchen organized around a broad island, generous cabinetry and coordinated surfaces.
- Built-in dining seating connected visually to the kitchen.
- Two bathroom designs with distinct tile, vanity and fixture combinations.
- Consistent attention to lighting, storage and interior finish details.
Results
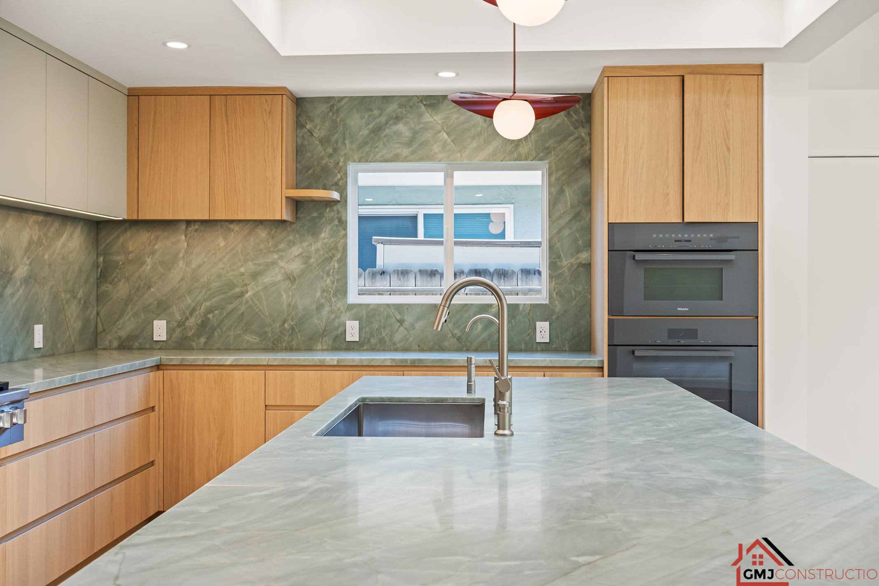
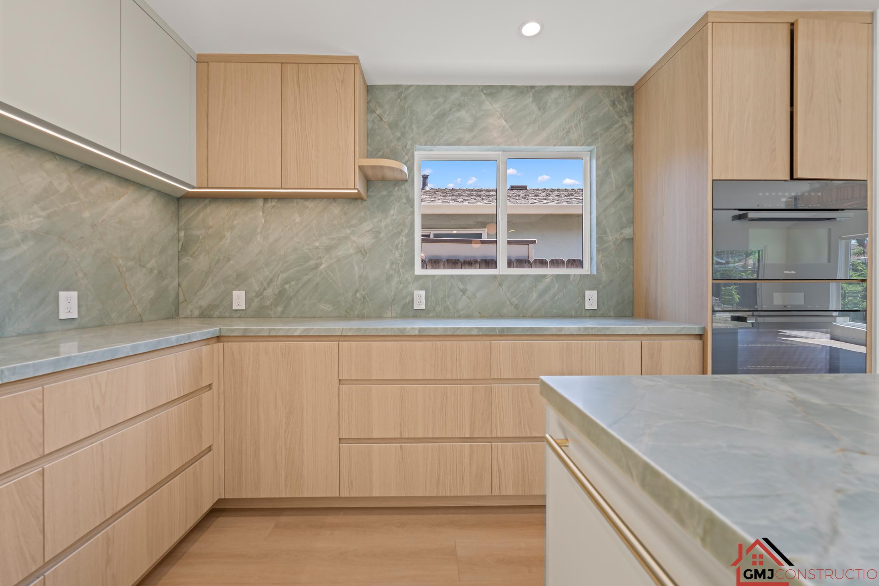
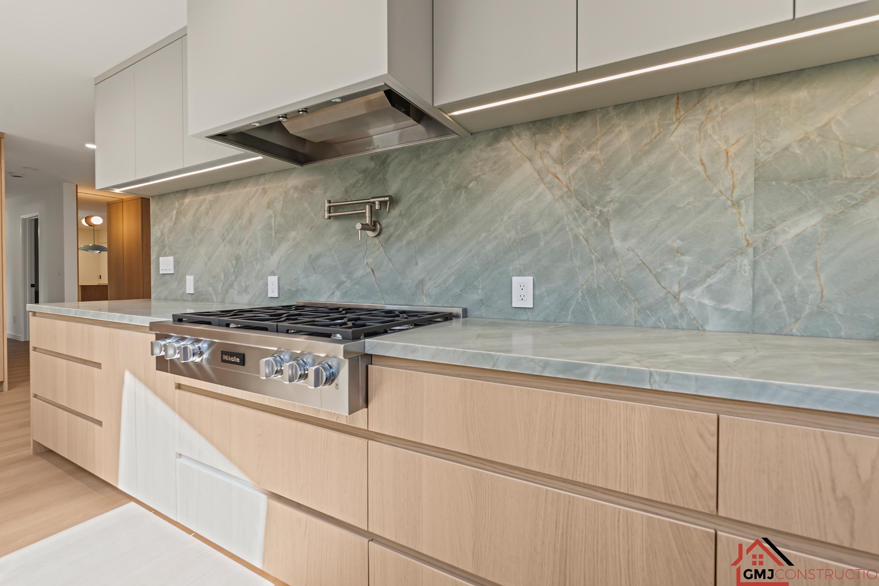
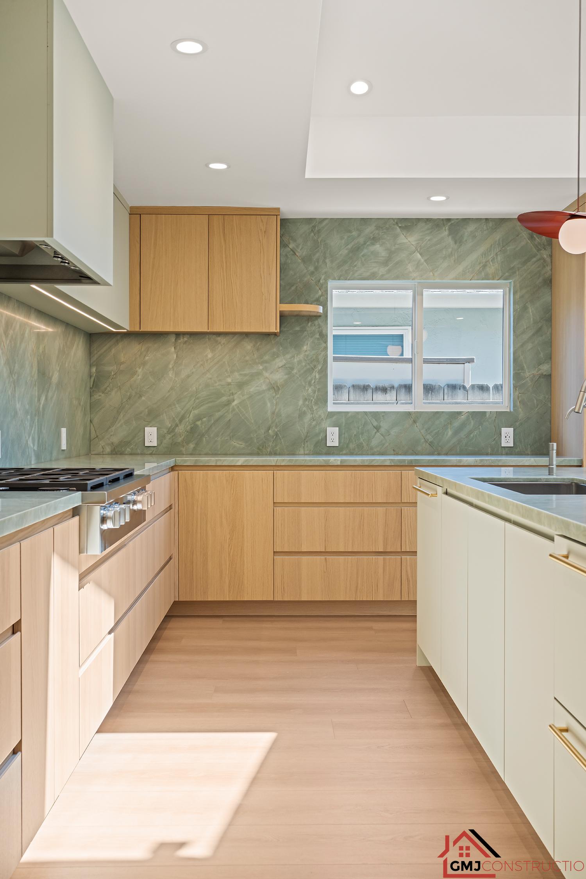
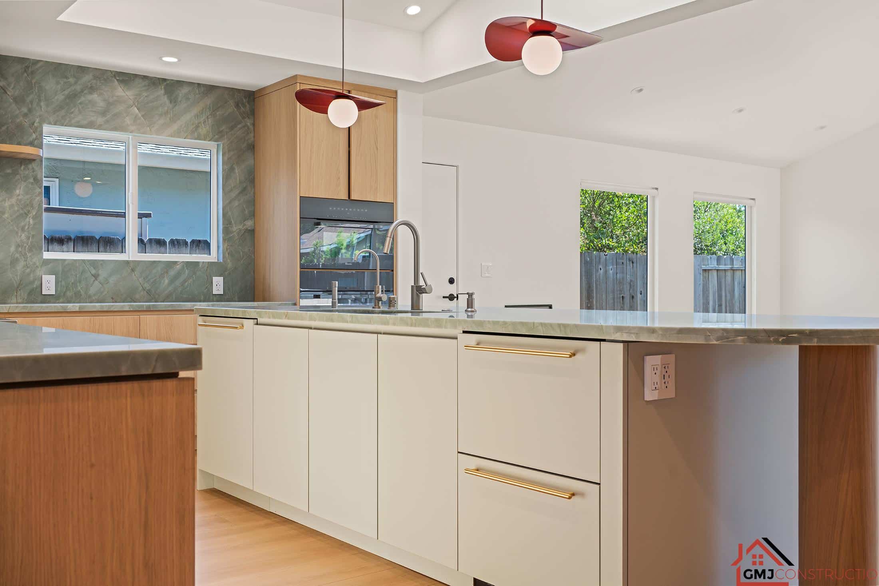
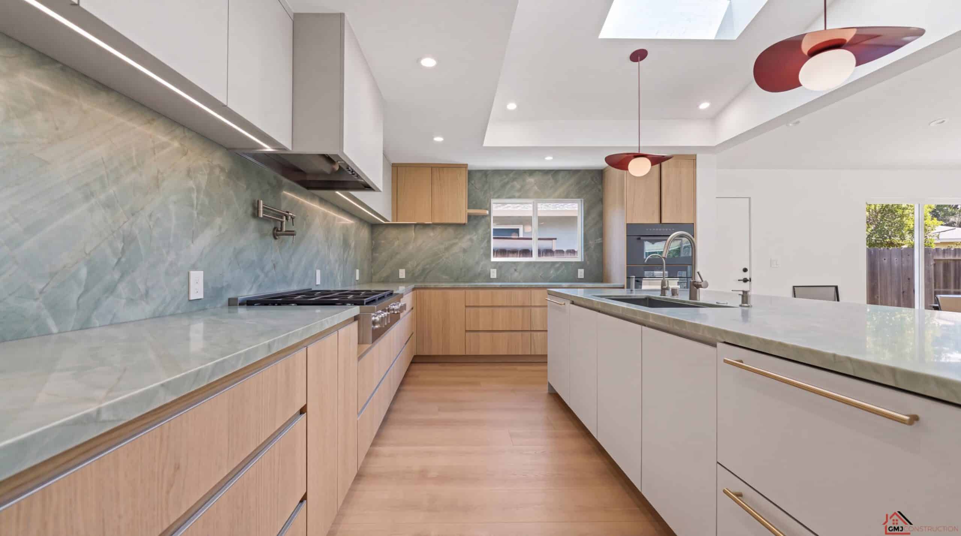
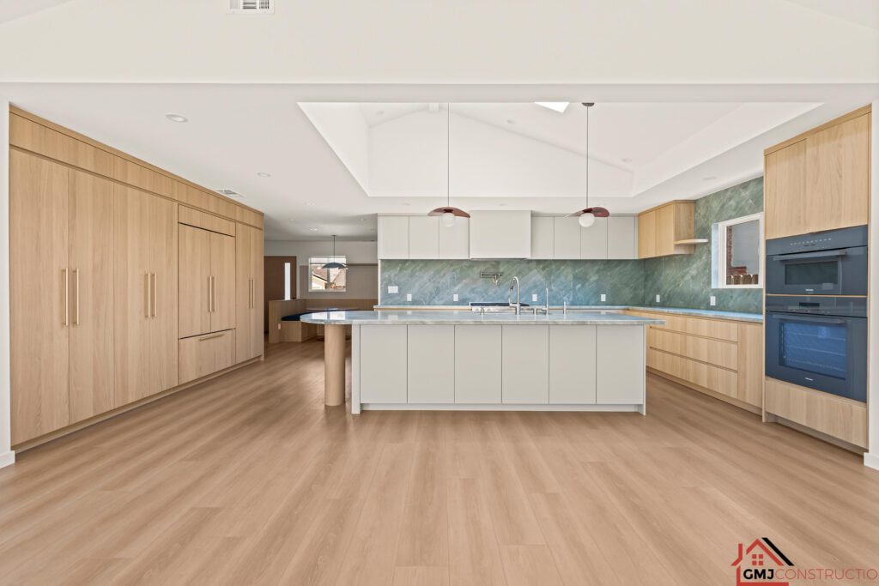
Kitchen: Wood cabinetry, a green-veined island and backsplash, built-in ovens and sculptural pendant lights define the finished room.
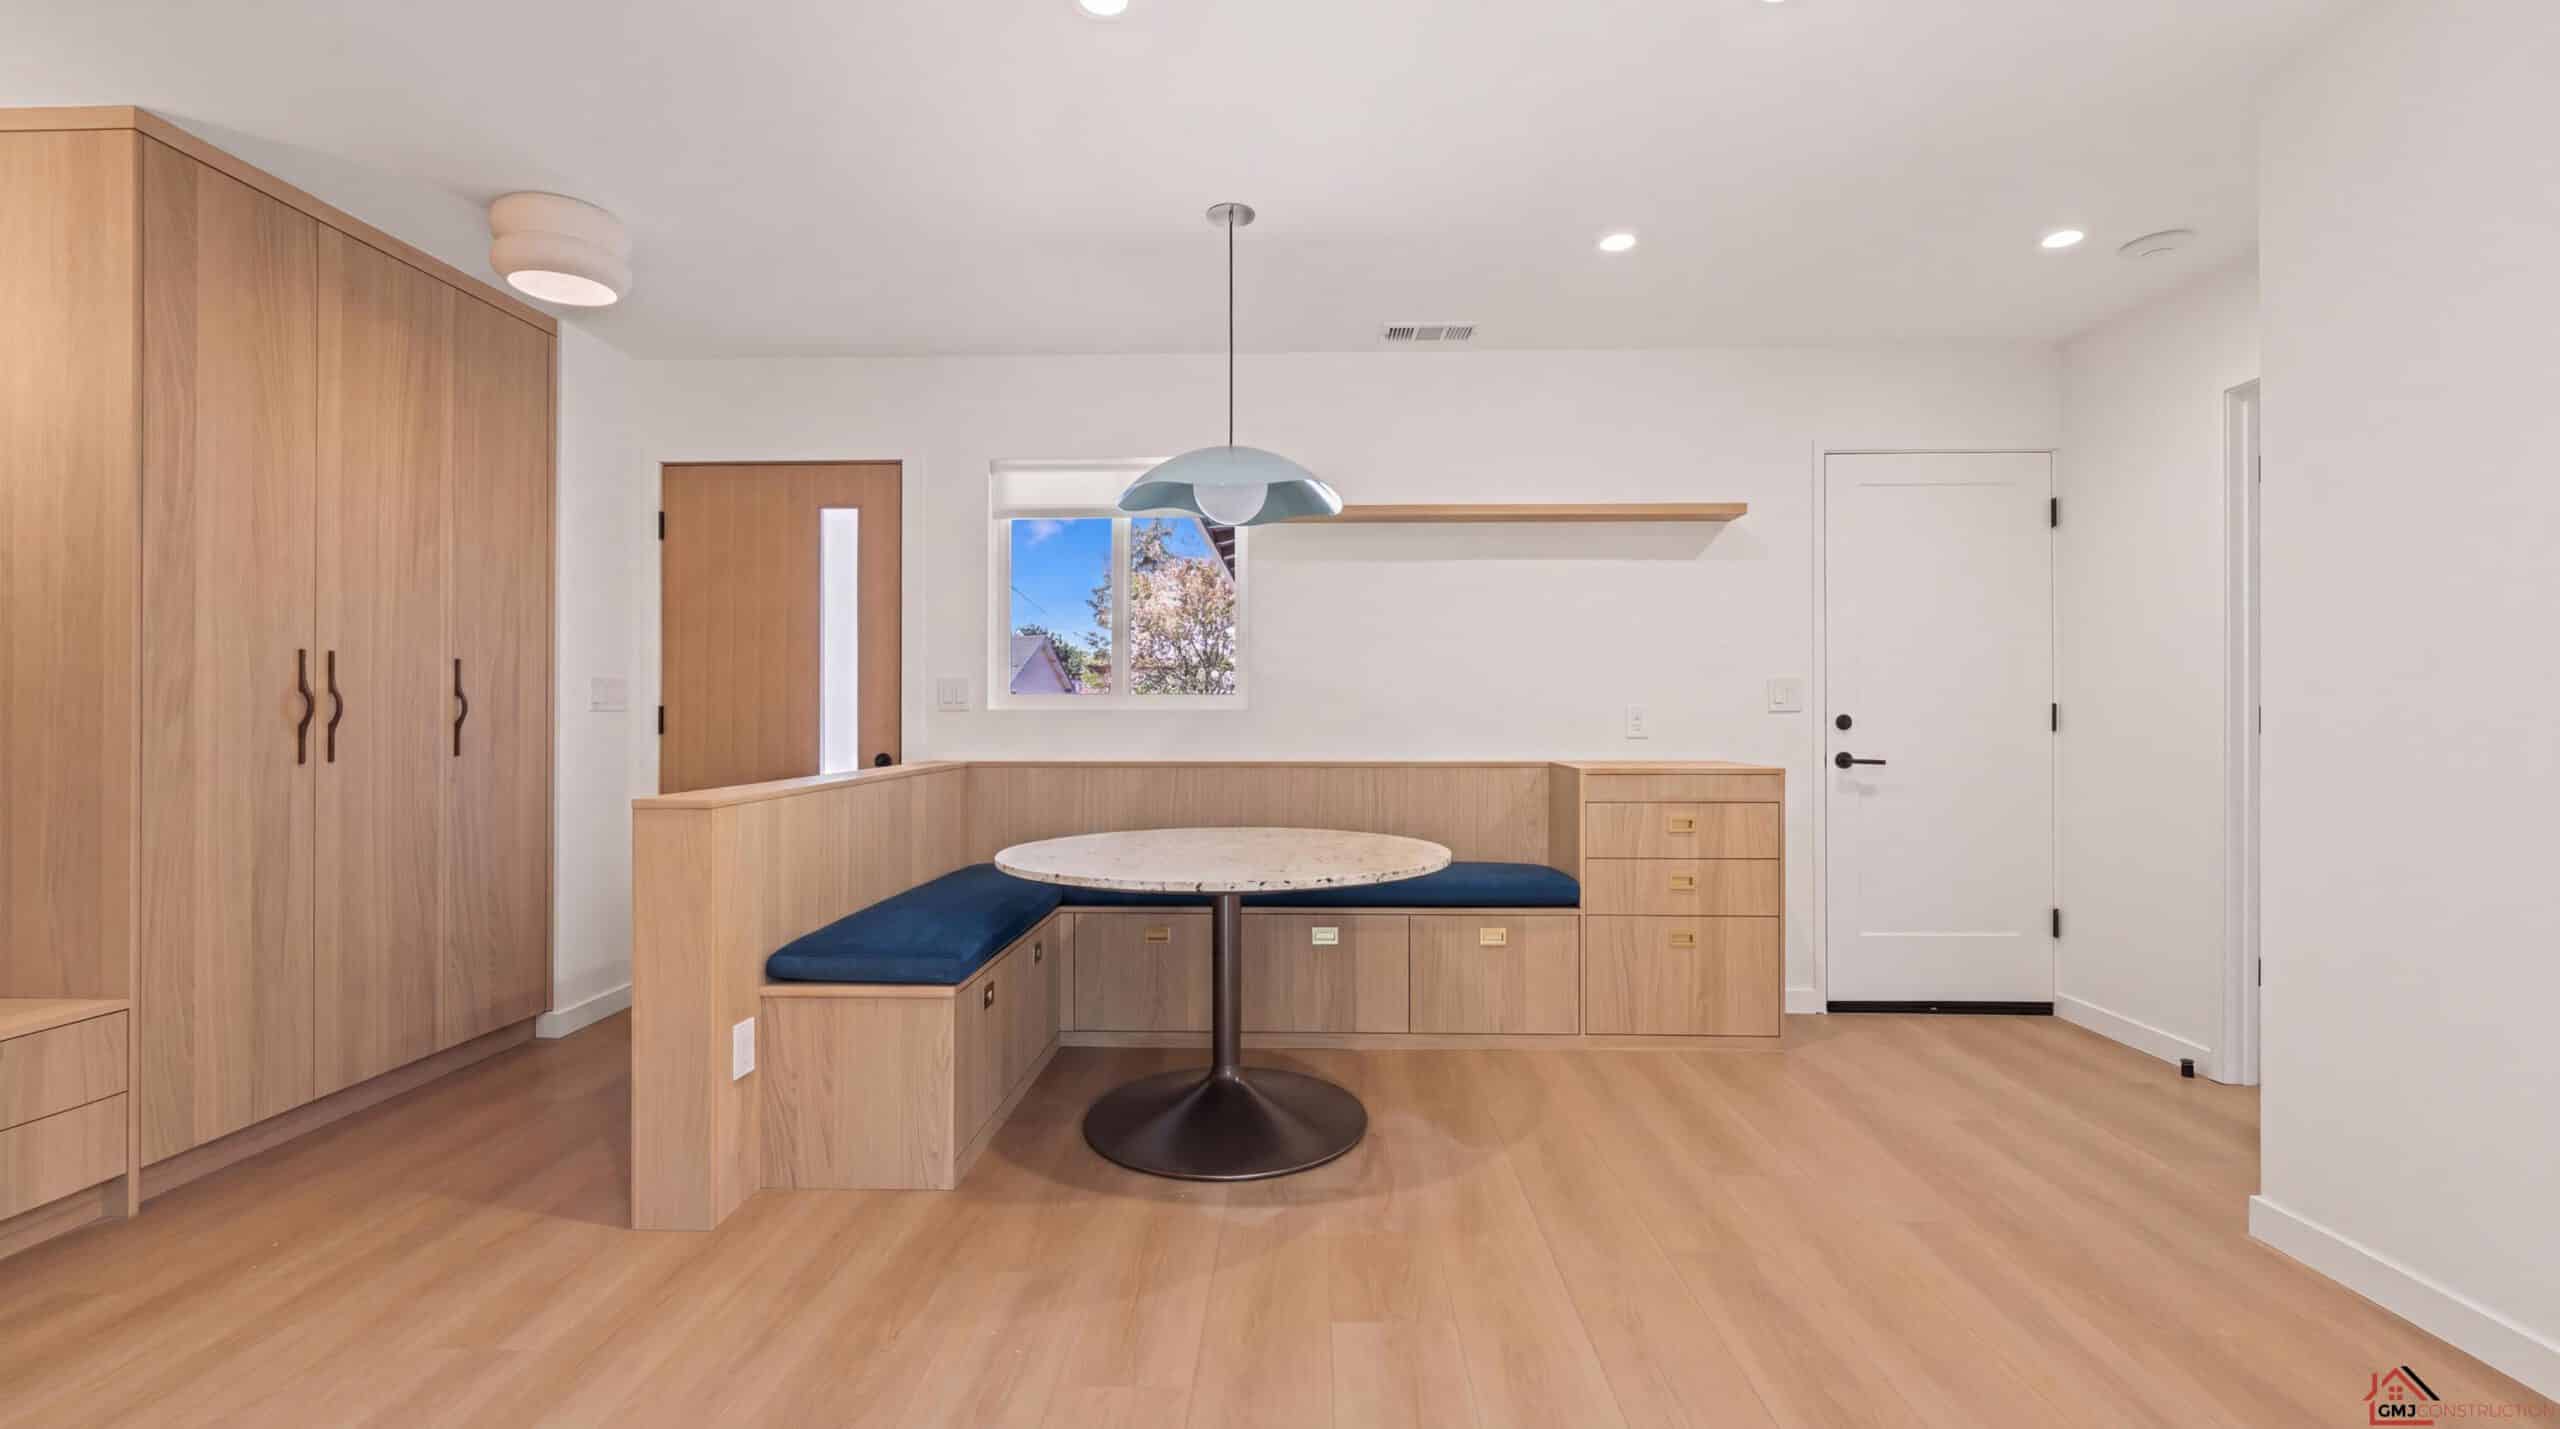
Dining: A curved banquette with blue upholstery and a round table creates an identifiable seating area beside the kitchen.
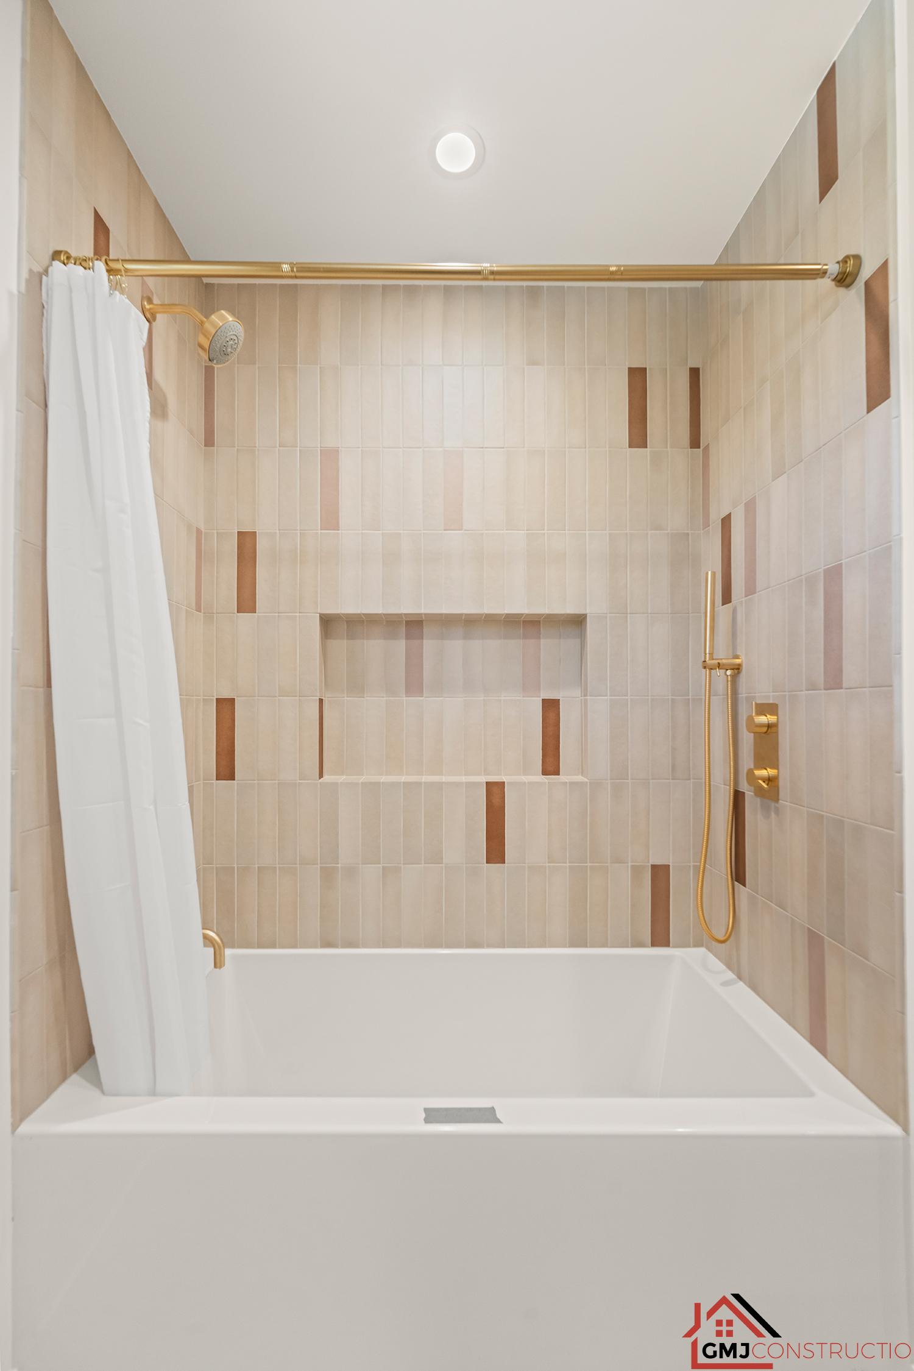
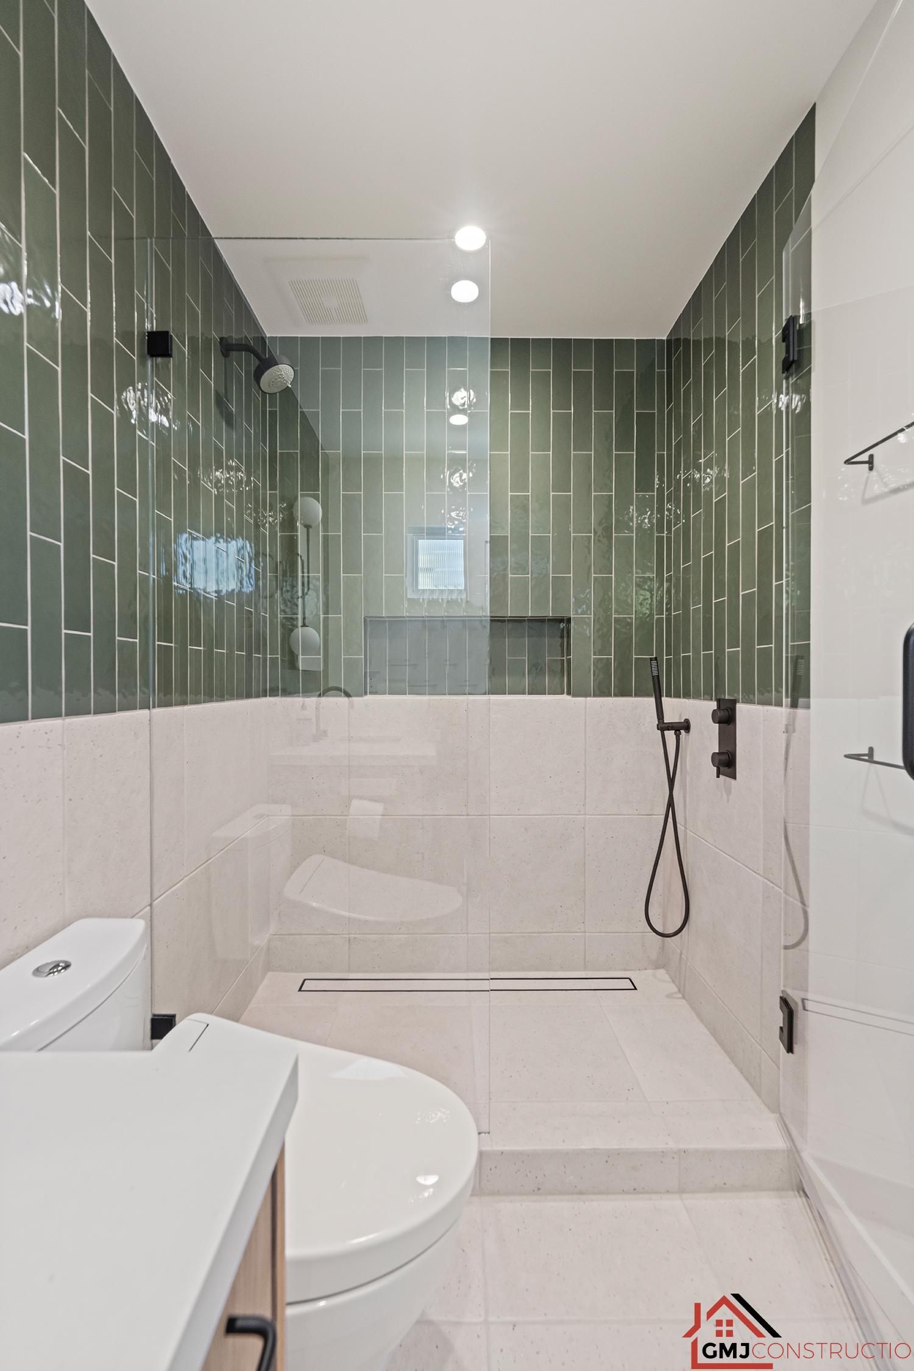
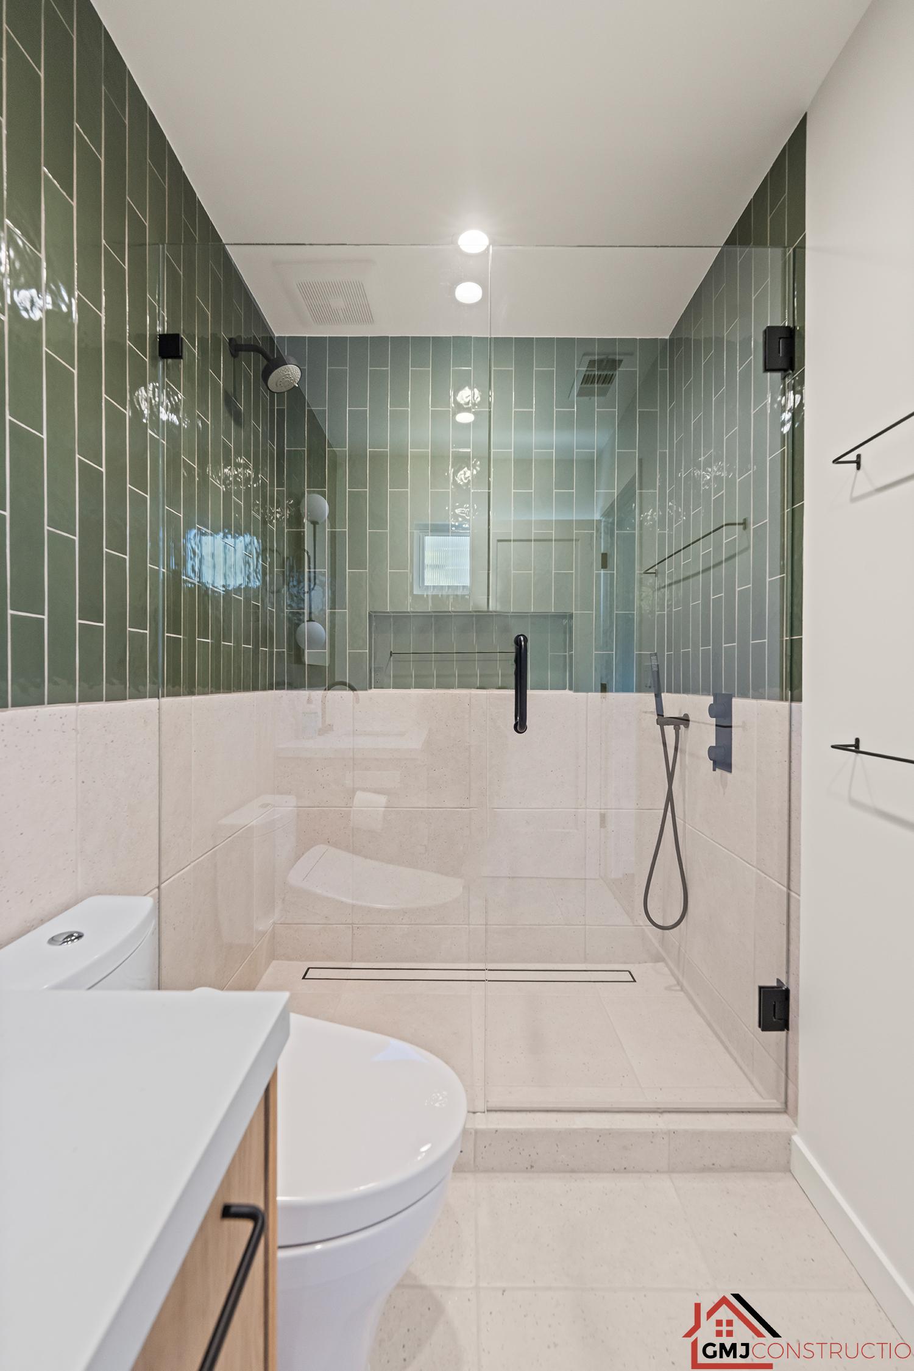
Bathrooms: The gallery shows a green-tiled bathroom with a glass shower enclosure and a separate warm-toned bathroom with a double vanity and tub-shower.
Interior details: Rounded counter edges, arched mirrors, globe sconces and carefully coordinated hardware recur throughout the photographed spaces.
Solutions & Strategy
Kitchen Design
Green surfaces and warm wood cabinetry
Green-veined countertops and backsplash surfaces establish the kitchen’s palette. Light wood cabinetry lines the perimeter, with pale cabinet fronts on the island and upper storage. The contrast gives the room definition without relying on a large number of competing finishes.
A broad island brings the sink and preparation surface into the center of the room. Its rounded counter edge and wood support introduce a softer detail alongside the flat cabinet fronts. Red-toned pendants provide a contrasting accent above the island.
Storage and appliance details
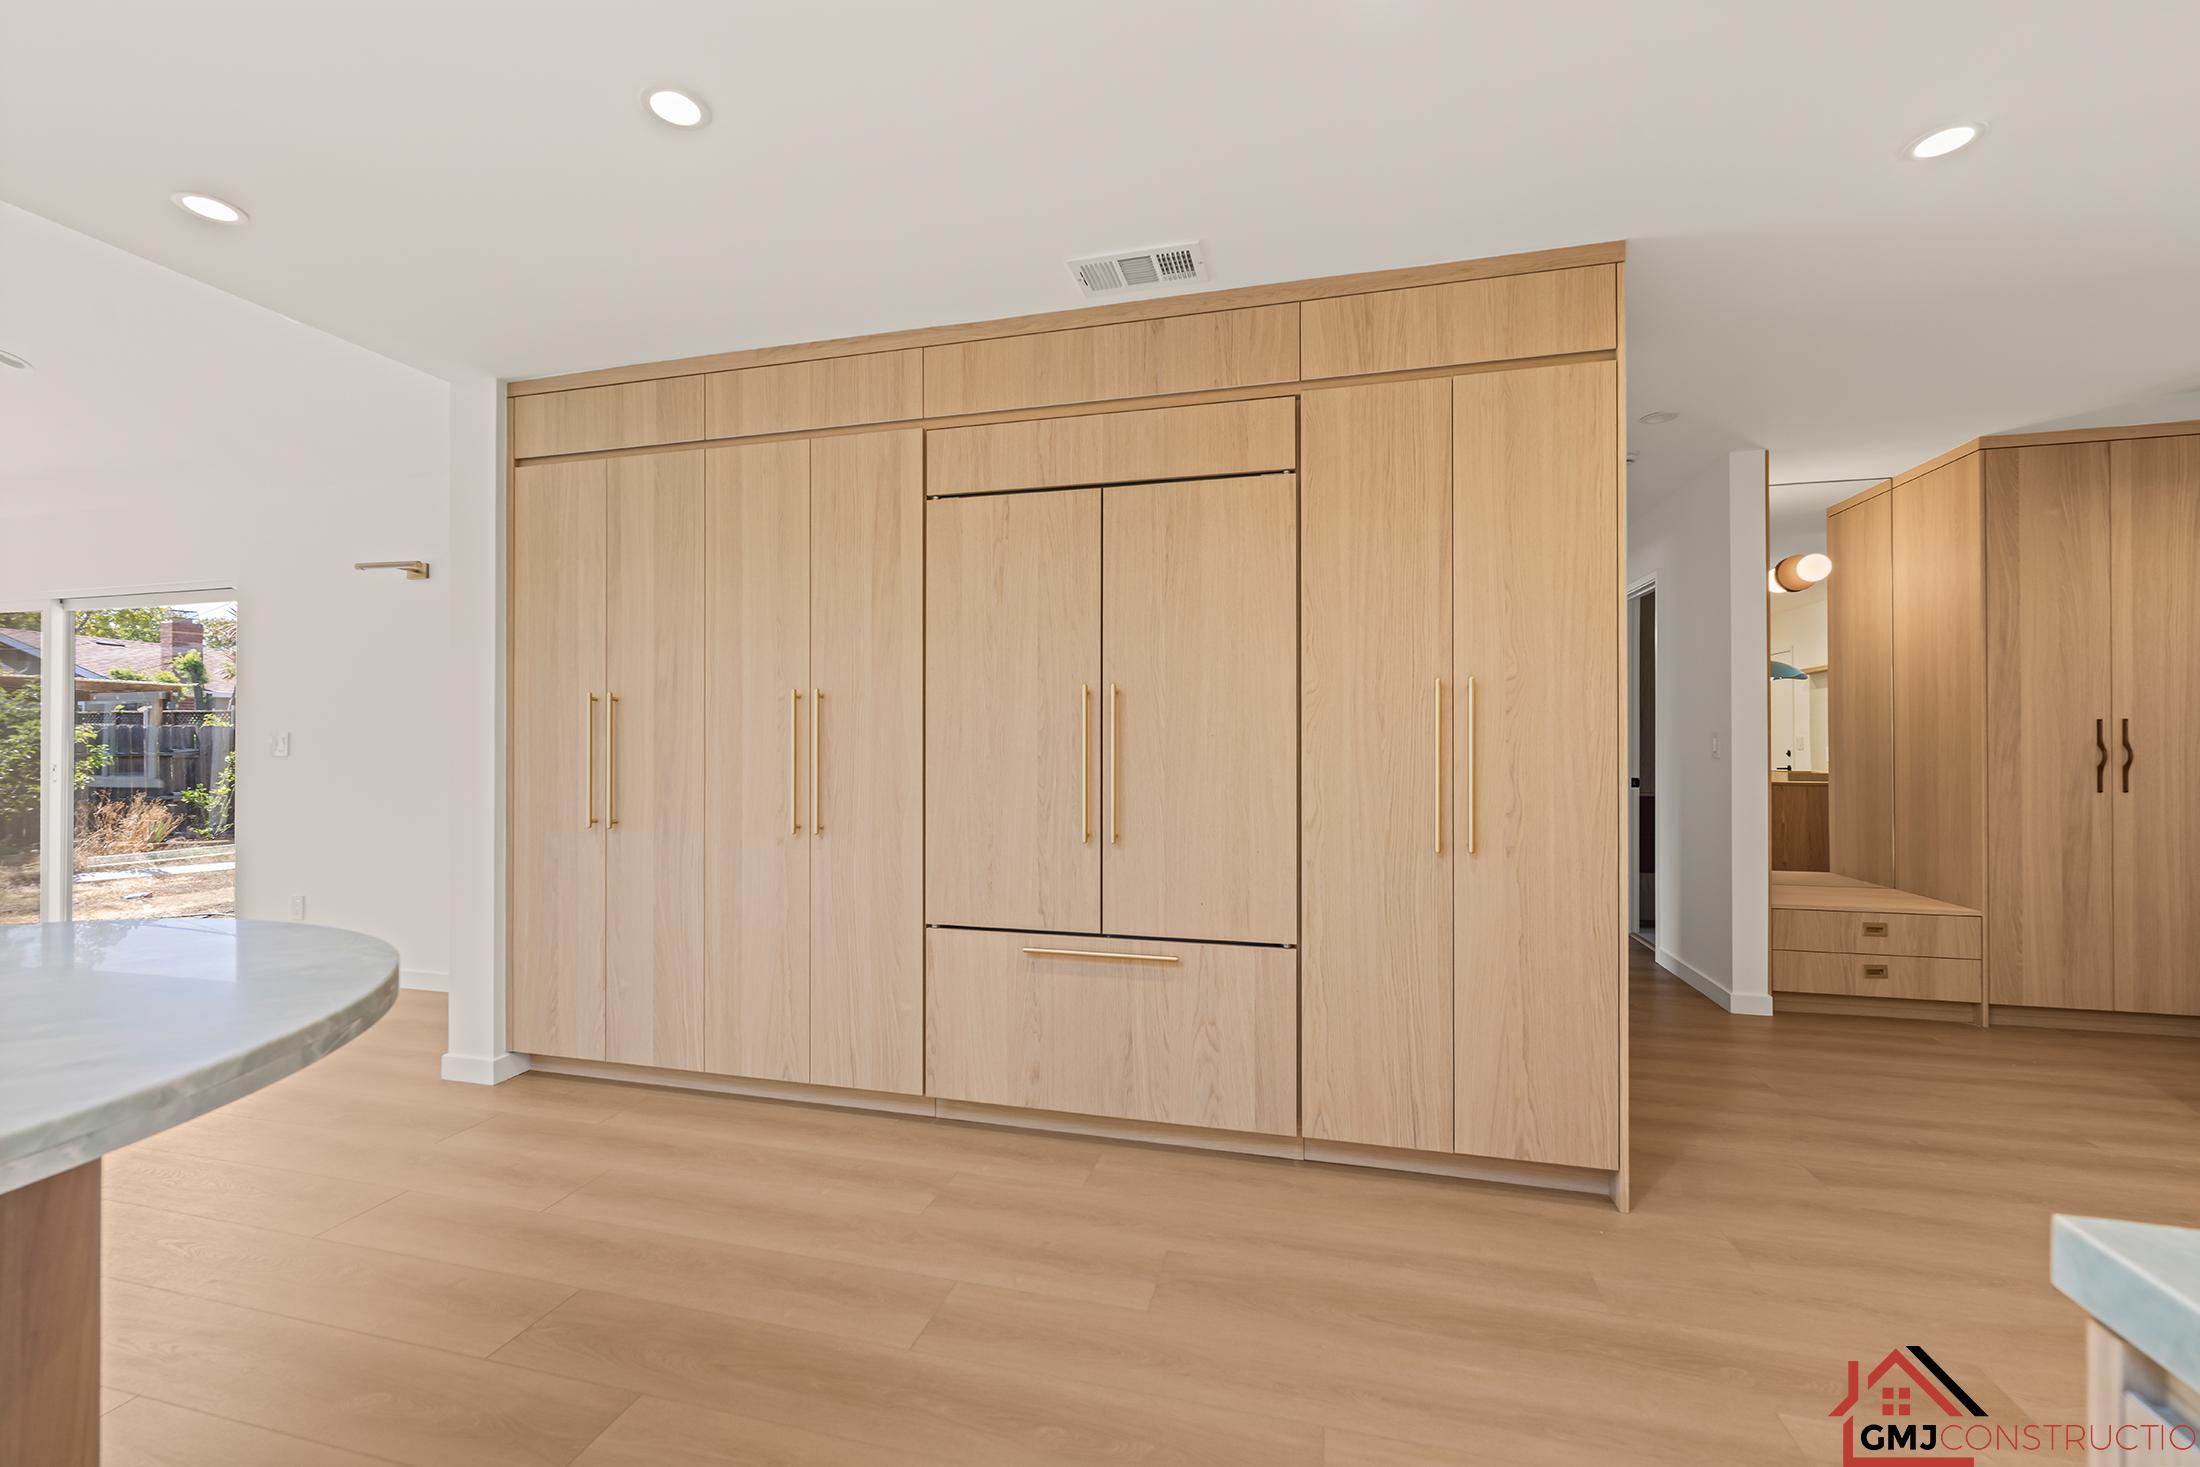
The photographs show full-height wood cabinetry, wide drawers, built-in ovens, a range and a wall-mounted pot filler. The kitchen work aisle connects these elements with the island. A window above the perimeter counter brings daylight into the work area.
For homeowners planning similar work, our kitchen remodeling service covers layout, cabinetry, surfaces and appliance coordination.
Bathroom Design
A green-tiled bathroom with dark fixtures
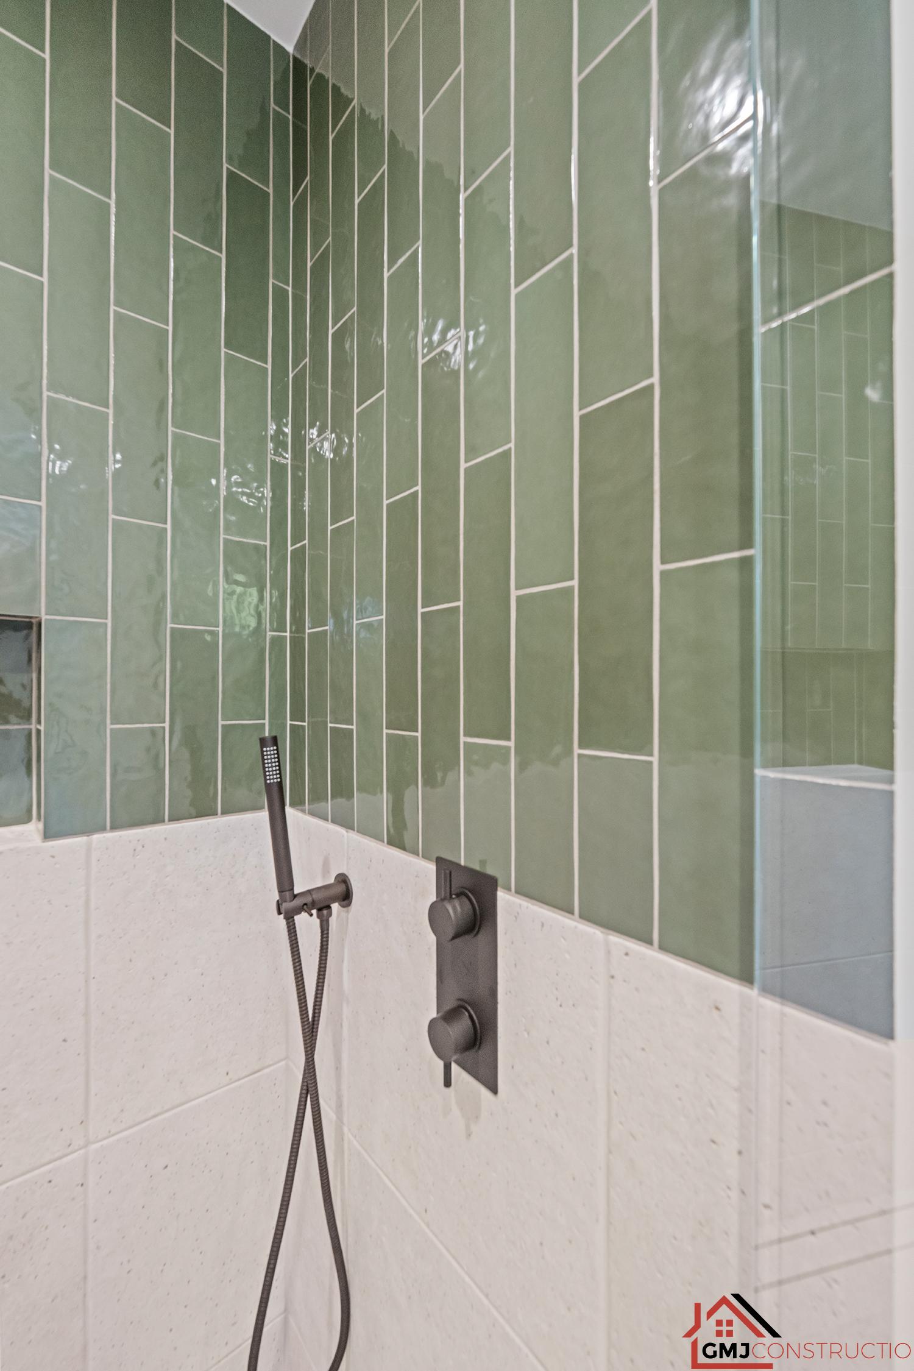
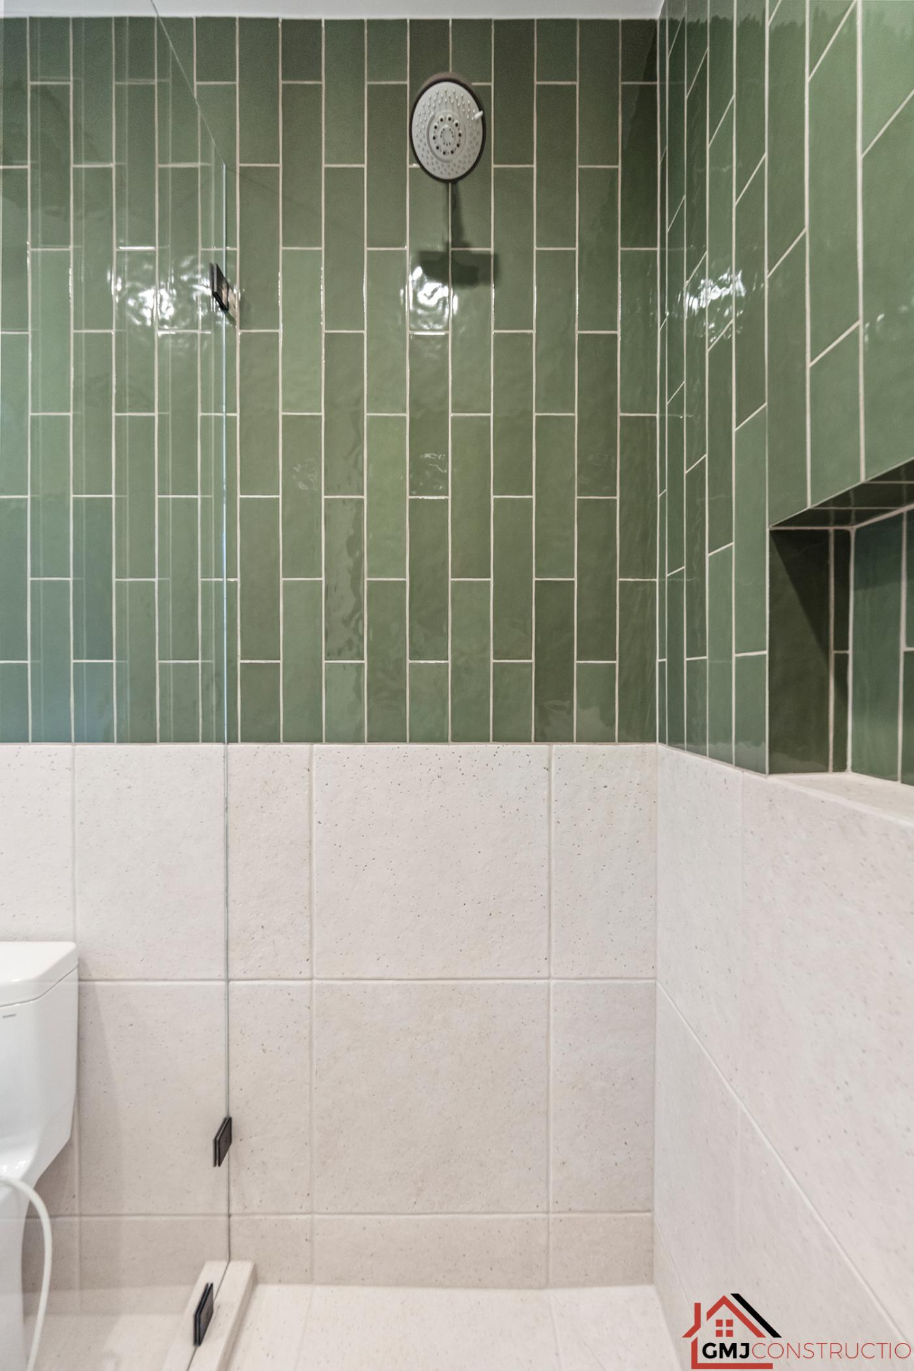
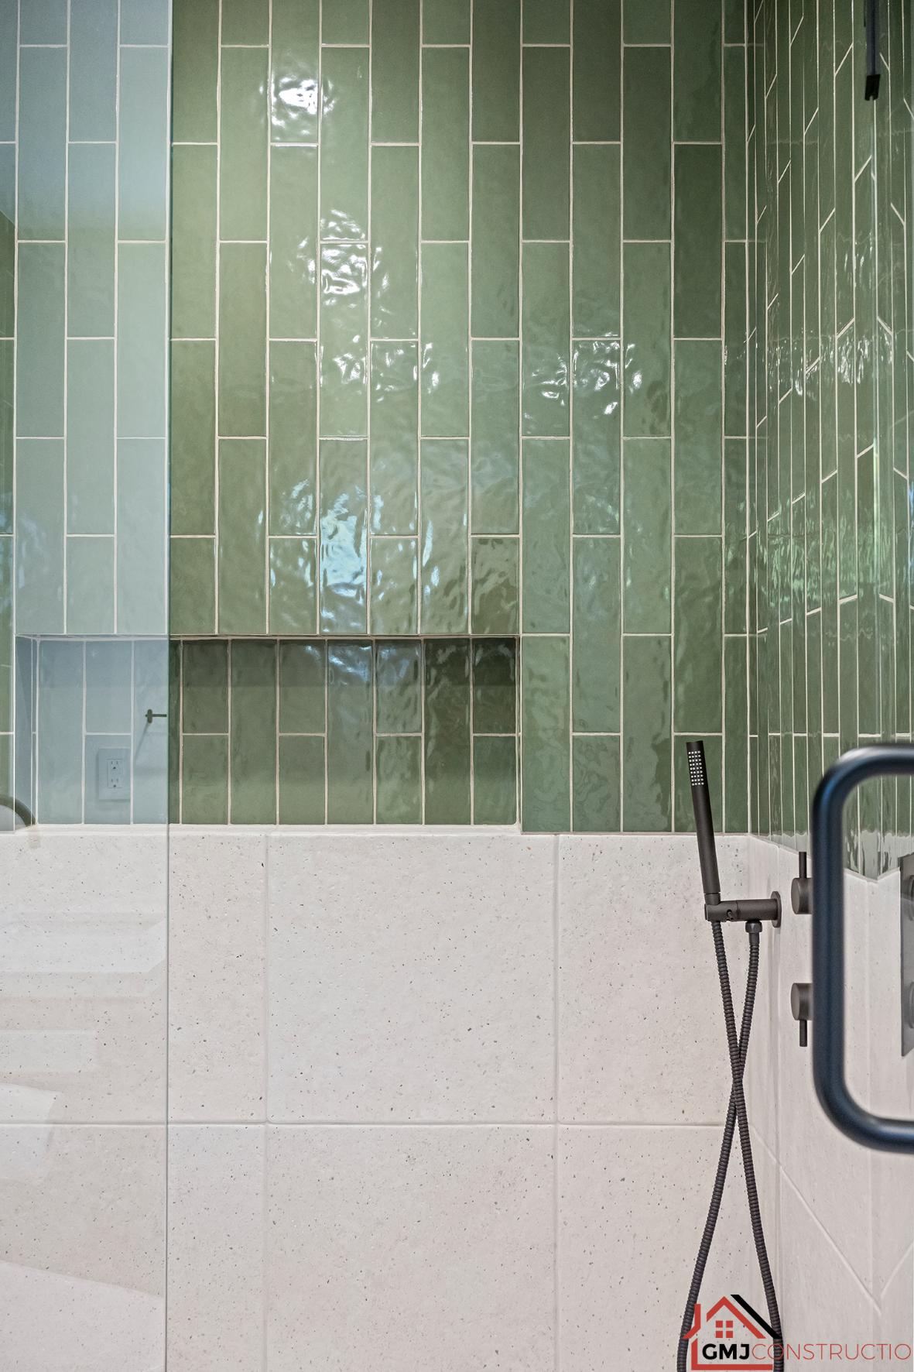
Vertical green tiles continue across the upper walls and into the shower, paired with pale tile below. A clear glass enclosure keeps the tile visible across the room, while dark shower fittings, a handheld sprayer and a recessed niche provide practical details within the enclosure.
The wood vanity has a white sink surface and dark hardware. Above it, a rounded rectangular mirror and globe sconces echo the softer shapes used elsewhere in the home.
A warm-toned bathroom with a double vanity
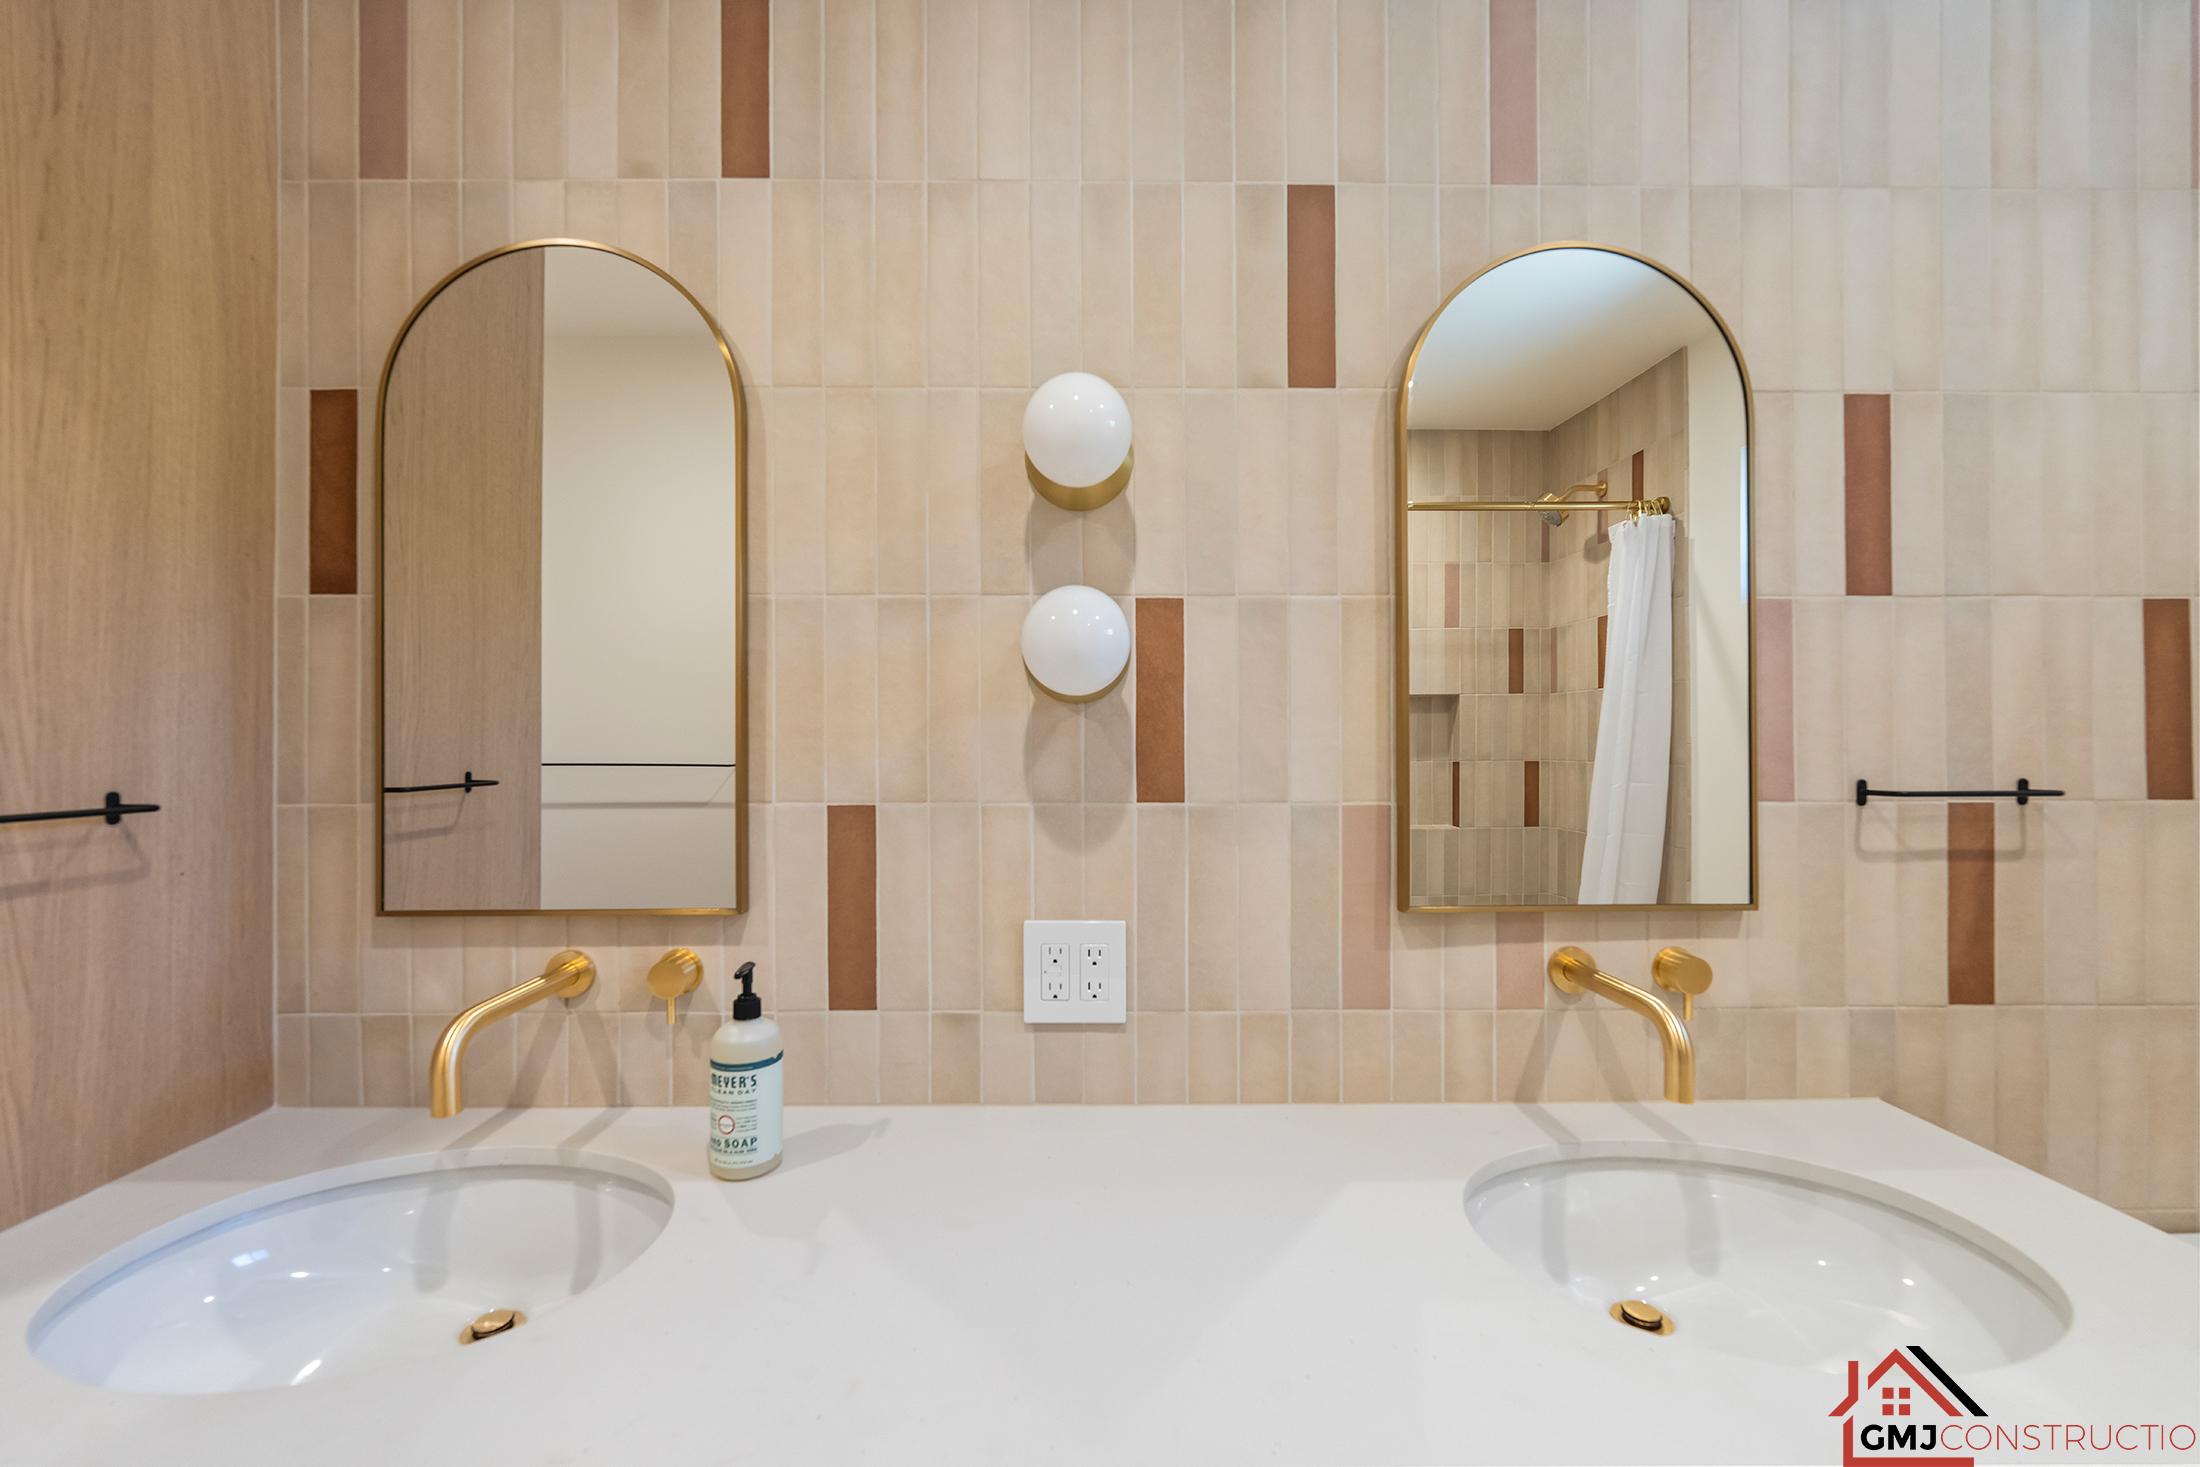
The other bathroom combines varied warm neutral wall tile with rust-toned vanity cabinetry. Two sinks sit beneath arched mirrors, with gold-toned wall-mounted faucets and globe lighting. The same warm palette continues into the tub-shower surround.
These rooms offer two distinct approaches to color and detailing within one home. Explore GMJ’s bathroom remodeling services for help planning a layout, shower or tub, vanity, lighting and finishes.
A dining nook connected to the kitchen
The built-in dining area pairs curved wood seating with blue upholstery and a round table. Wood wall panels and nearby cabinetry connect the nook to the kitchen, while the pendant above the table gives the seating area its own identity.
A coordinated interior palette
Wood tones, softly rounded shapes and distinctive lighting recur across the photographed spaces. The kitchen’s green surfaces relate to the green bathroom tile without repeating the same design in every room. The warm double-vanity bathroom provides a different expression of the same attention to cabinetry, tile patterns and hardware.
Explore related GMJ work
View the Pheasant Hill Way remodel and Sapphire Ct project for more San Jose home-renovation examples, or browse the complete GMJ project portfolio.
Have a kitchen, bathroom or larger renovation in mind? Learn about planning and design coordination, then schedule a remodeling consultation. Share your address, photographs and priorities so the conversation starts with your actual home and proposed scope.