
Services
Transforming homes with precision and style, our remodels bring visions to life.
New Eichler Home Construction
GMJ Construction helps Bay Area homeowners plan and build new Eichler-inspired homes and custom residential projects from early consultation through construction turnover. The page is focused on new construction rather than general remodeling, with attention to planning, design coordination, permitting, construction sequencing, inspections, and final handoff.
Explore related support through Eichler Planning and Design Consultants, our construction project planning steps, and the GMJ project gallery.
A Clear Process for New Eichler Home Construction
New construction requires a different path than remodeling an existing Eichler. GMJ coordinates scope, design input, permitting, trade scheduling, inspections, finish details, and communication so the work can move from concept to completed home with a defined process.
- Consultation and early feasibility review
- Design coordination with plans, architects, designers, and engineers as needed
- Permitting and preconstruction planning
- Construction management, inspections, finishing, and turnover
Consultation and Project Definition
The process starts with the site, goals, desired home size, design direction, budget range, and timeline. GMJ helps clarify whether the project is new construction, a rebuild, or a remodel so the scope stays focused and the page does not overlap with broader Eichler remodeling services.
Design Coordination and Preconstruction
New homes require coordination between the homeowner, design professionals, engineering, structural requirements, product selections, and construction planning. GMJ supports the practical construction side of that process so design decisions can be translated into a buildable scope.
Permitting, Construction, Inspections, and Turnover
- Permitting: Plans and required approvals are coordinated before construction begins.
- Construction: Site work, foundation, framing, building systems, exterior work, interior finishes, and trade coordination are managed through the project schedule.
- Inspections: Required inspections are planned into the sequence.
- Turnover: Final walkthrough, closeout items, and project handoff are completed before the home is delivered.
Projects and Related Resources
Review the Projects page for examples of GMJ craftsmanship, planning, and Eichler-focused work. Helpful related pages include Planning and Design, Construction Project Planning Steps, and Eichler Homes Remodeling Services.
Service Areas
GMJ supports new construction and major residential projects in Santa Clara, Sunnyvale, Mountain View, Palo Alto, San Jose, Saratoga, Los Altos, Cupertino, and surrounding Bay Area communities. See the service-area pages for local context.
New Construction FAQs
Is this page for remodels? No. This page is focused on new Eichler-inspired home construction and custom residential construction. Remodel planning belongs on the Eichler remodeling page.
Can GMJ coordinate with architects or designers? Yes. New construction often requires collaboration with design and engineering professionals, and GMJ can help coordinate the construction scope.
When should I contact GMJ? Early consultation is helpful before plans, budgets, and selections are locked in.
Start a New Home Construction Conversation
Ready to discuss a new Eichler-inspired home or Bay Area custom construction project? Request a consultation or call (408) 780-0479.
See Service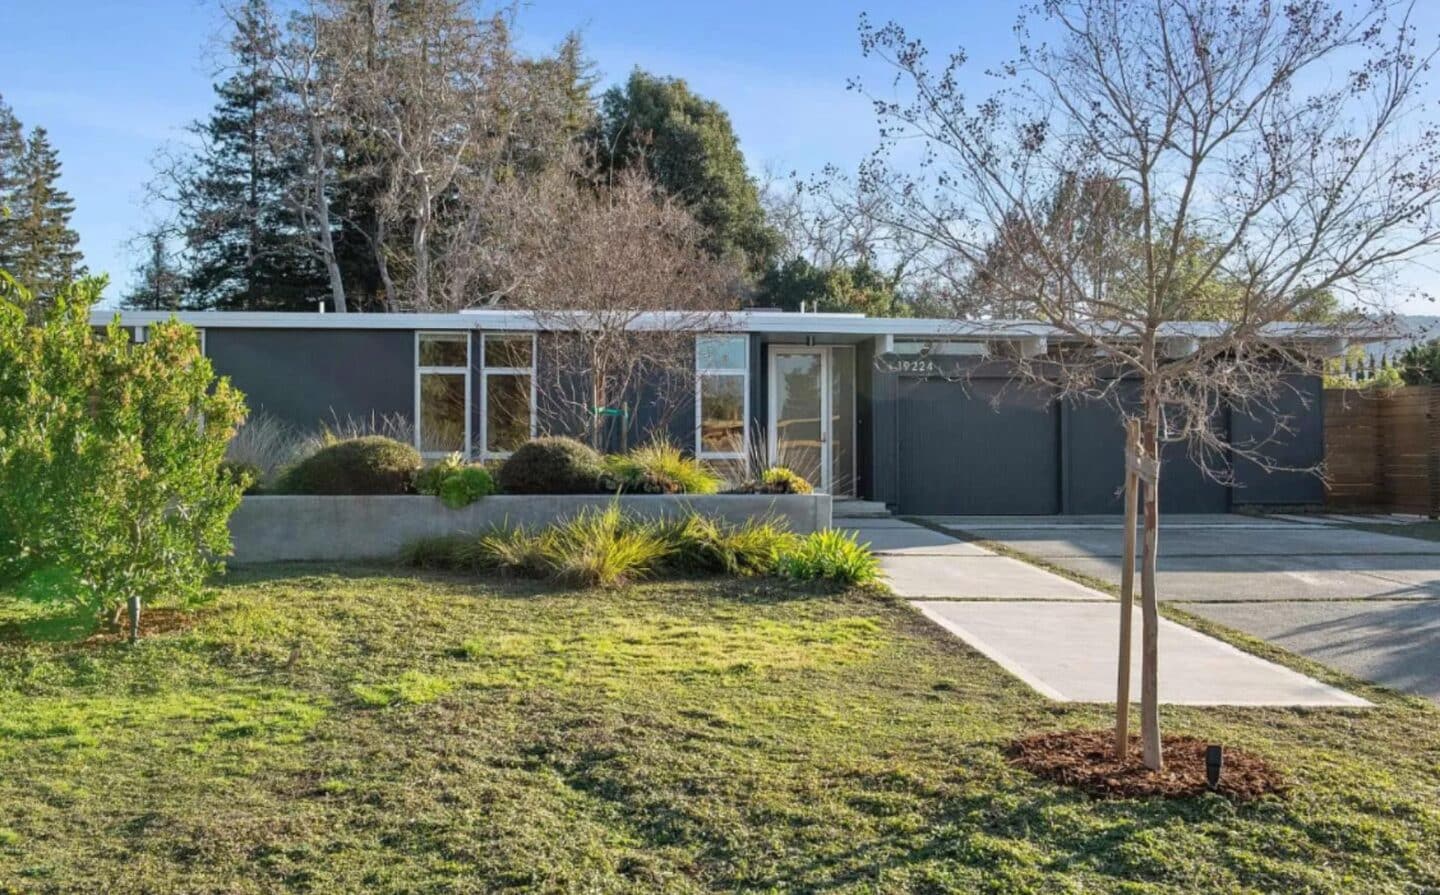
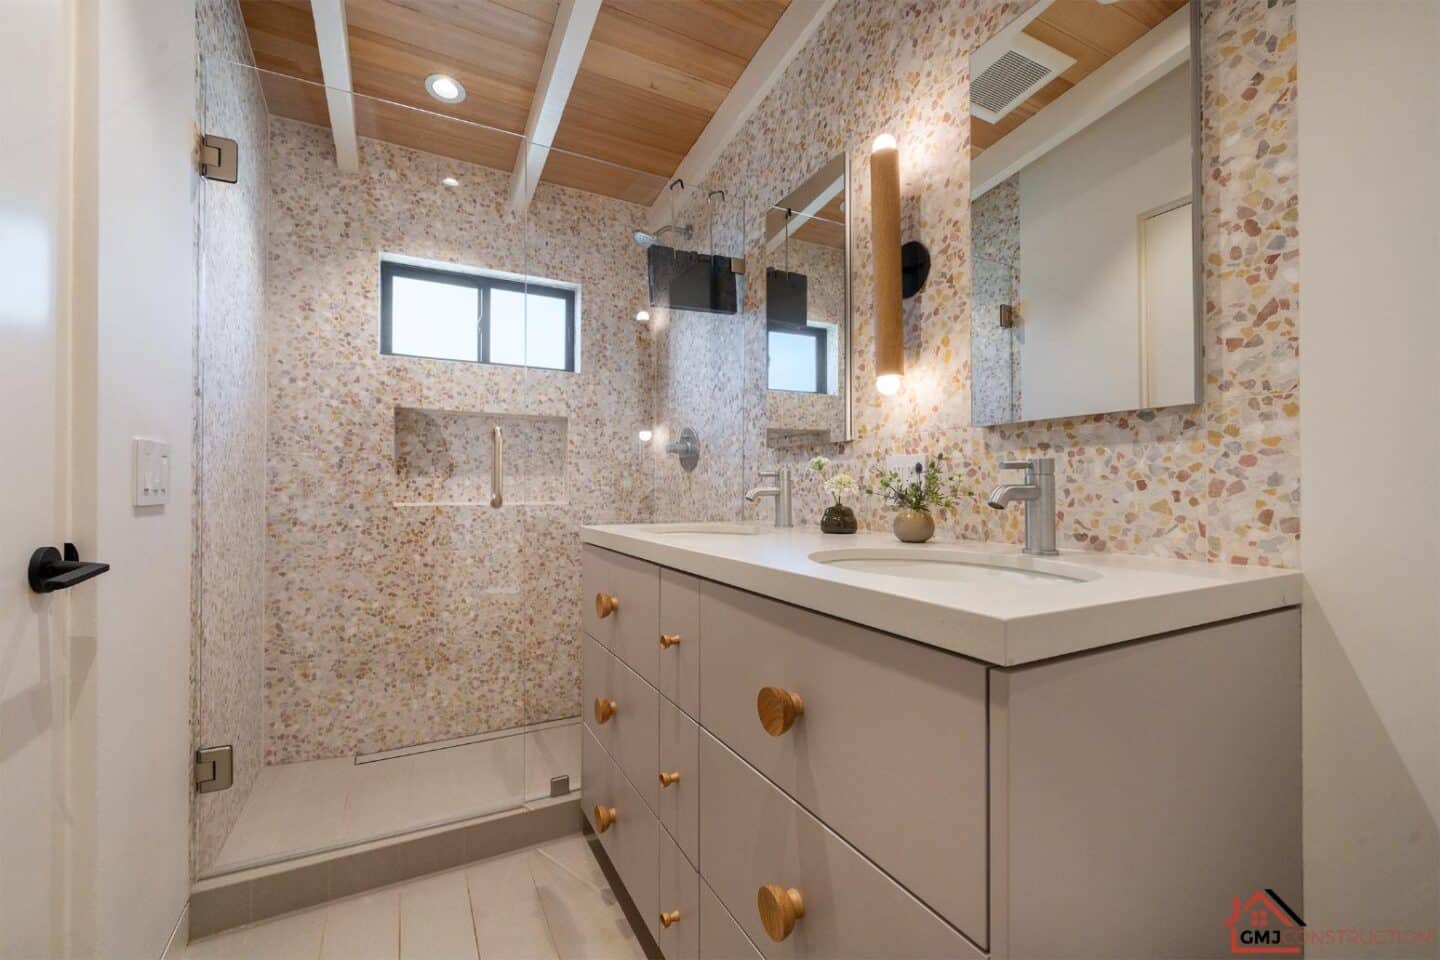
Eichler Kitchen Remodeling
GMJ Construction provides Bay Area kitchen remodeling for homeowners who want better flow, storage, lighting, appliance planning, and durable finishes. Our work is especially focused on Eichler and mid-century homes, where an open plan, exposed ceiling, concrete slab, radiant heat, and broad sightlines make the kitchen part of the entire living space.
We coordinate the remodel from early scope and design decisions through construction and finish installation. Explore our planning and design services, review completed projects, or request a kitchen remodeling consultation.
Kitchen Remodeling Process
- Consultation and existing-condition review: We discuss the kitchen, household priorities, adjacent rooms, target investment, and timing.
- Scope and design coordination: Layout, cabinetry, appliances, finishes, structural needs, and building systems are developed into a coordinated plan.
- Preconstruction: Required selections, drawings, permits, ordering, and scheduling are organized before demolition.
- Construction: Demolition, rough plumbing and electrical, framing or structural work, inspections, cabinets, surfaces, fixtures, and finishes are sequenced.
- Walkthrough and turnover: Final details are reviewed and closeout items are completed.
Eichler Kitchen Remodeling Considerations
Eichler kitchens are visually connected to the living room, dining area, atrium, and exterior glazing. Changes to walls or services may also interact with post-and-beam framing, exposed roof decking, slab plumbing, radiant heat, and limited ceiling cavities. We plan these conditions early so lighting, ventilation, electrical routes, plumbing, and structural decisions support the architecture instead of covering it up.
For more detail, read our Eichler kitchen remodeling guide and mid-century kitchen layout guide.
Cabinetry, Surfaces, Lighting, and Appliances
Flat-panel cabinetry, restrained hardware, natural wood tones, durable counters, and carefully placed lighting can modernize an Eichler kitchen without making it feel disconnected from the rest of the home. Appliance planning should happen before cabinets are finalized so clearances, ventilation, electrical capacity, and workflow are resolved together. Helpful resources include our guides to Eichler cabinet design, countertops and backsplashes, and appliance planning.
What Shapes Kitchen Remodeling Cost and Schedule
Kitchen remodeling cost and duration depend on the existing layout, structural work, permit requirements, cabinet type, appliance specifications, finish selections, plumbing or electrical relocation, hidden conditions, and material lead times. A cosmetic update and a full reconfiguration are different projects. GMJ defines the scope and selections before construction so the proposal reflects the actual work rather than a generic per-square-foot promise.
Bay Area Kitchen Projects and Service Areas
See how kitchens connect to full-home work in our Thompson Avenue Eichler remodel, Fairwood Avenue renovation, and Eleanor Drive project in San Mateo. GMJ serves homeowners across Santa Clara, Sunnyvale, Mountain View, Palo Alto, San Jose, San Mateo, Los Altos, Cupertino, and nearby communities. Visit our service areas for local information.
Kitchen Remodeling Questions to Resolve Early
Can the kitchen be opened to an adjacent room? Sometimes, but the framing, shear requirements, utilities, and permit scope need to be reviewed before a wall is removed.
Can existing appliances stay? Yes when their sizes, condition, clearances, and service requirements fit the new design. Confirming models early prevents cabinet and countertop conflicts.
Do kitchen remodels require permits? Requirements depend on the jurisdiction and scope. Structural changes and many plumbing, electrical, mechanical, or layout changes require permits; the project team should verify this during planning.
See Service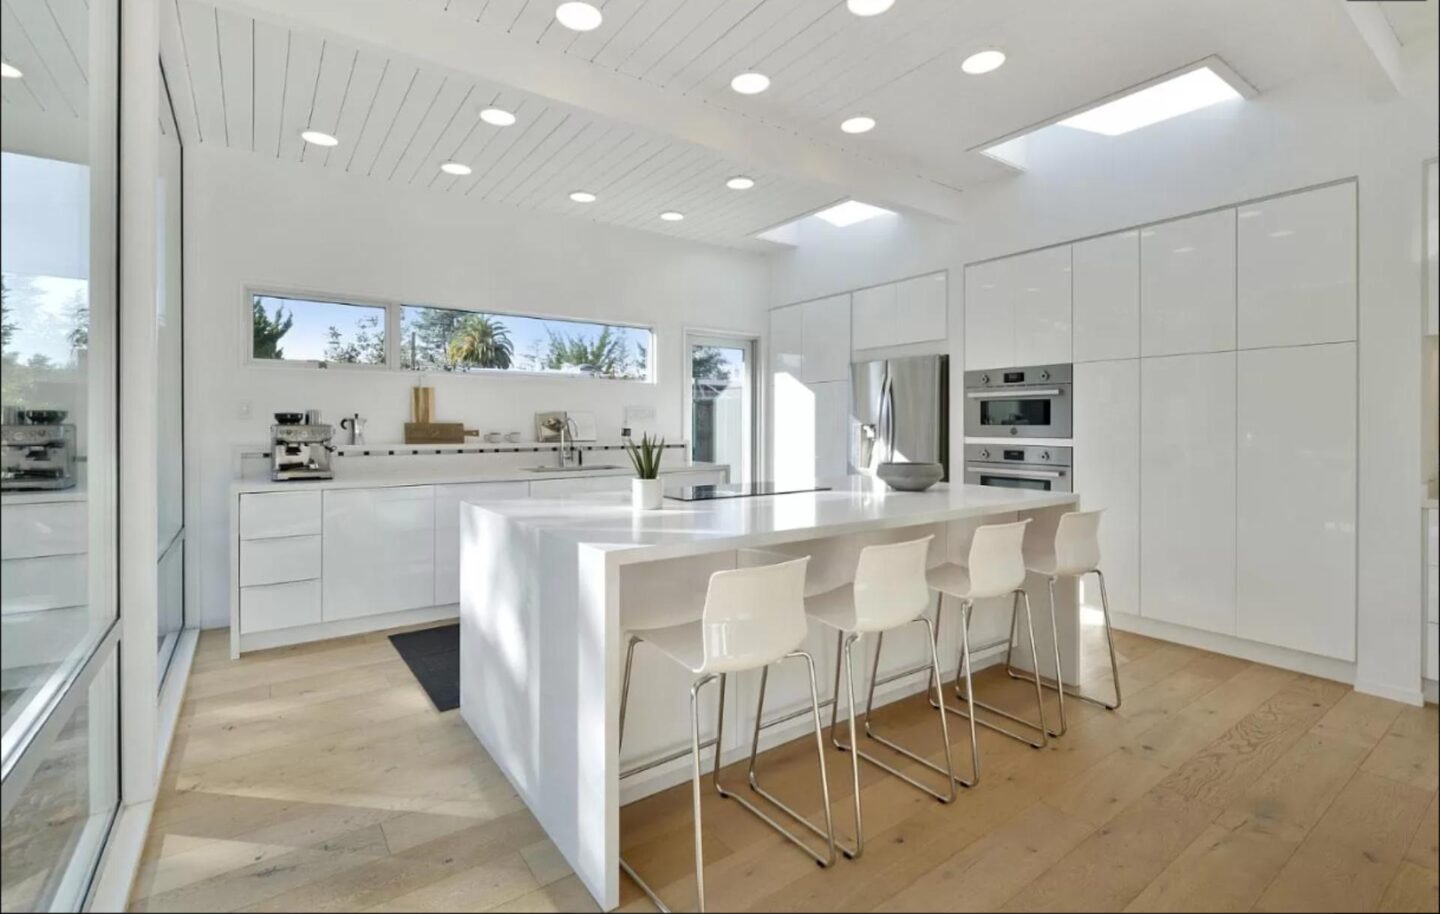
Eichler Homes Remodeling
Refresh your Eichler home with modern updates that honor its classic design.
See Service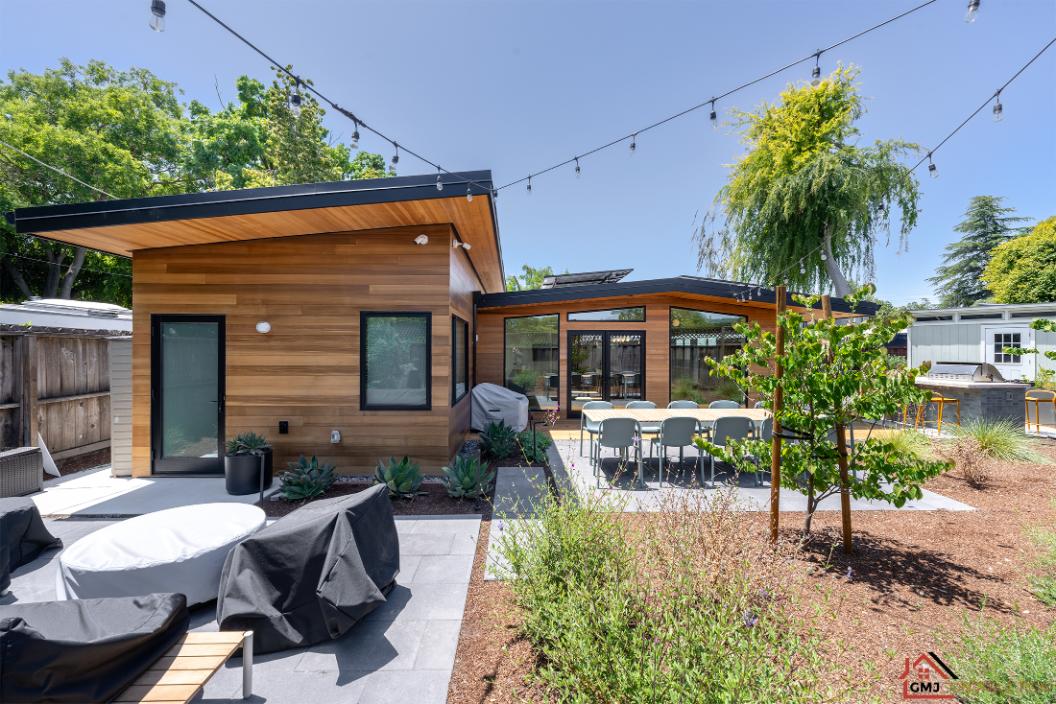
Eichler Siding Installation
GMJ Construction installs and repairs siding for Eichler homes and Bay Area properties where exterior details matter. We help homeowners evaluate siding condition, material options, moisture concerns, insulation opportunities, flashing, trim, and finishes while preserving the clean architectural lines that define Eichler design.
For more background, review our siding installation guide and our article on redwood siding benefits and drawbacks.
Siding Materials and Exterior Work GMJ Handles
Siding decisions should account for appearance, durability, moisture management, maintenance, fire exposure, budget, and how the wall assembly is built. Depending on the home and scope, GMJ can help assess wood siding, redwood siding, fiber cement, stucco-related repairs, sheathing conditions, waterproofing details, insulation coordination, trim, and finish work.
- Wood and redwood siding evaluation and replacement planning
- Fiber cement and other durable siding options
- Damage review, repair scope, and moisture intrusion planning
- Weather-resistive barrier, flashing, trim, and finish coordination
Assessment and Installation Process
- Exterior assessment: We review siding condition, visible damage, openings, trim, drainage, and project goals.
- Scope planning: We discuss repair versus replacement, material choices, insulation coordination, and finish expectations.
- Removal and wall review: Existing material may be removed so sheathing, framing concerns, moisture damage, and penetrations can be reviewed.
- Weather protection: Weather-resistive barriers, flashing, and related details are coordinated before new siding is installed.
- Installation and finishing: Siding, trim, sealant, and finish work are completed with cleanup and a final walkthrough.
Eichler-Specific Siding Considerations
Eichler siding often supports a strong vertical appearance, exposed architectural rhythm, and a direct connection between indoors and outdoors. GMJ considers moisture intrusion points, flat or low-slope roof edges, window and door transitions, insulation opportunities, and how new siding will preserve mid-century character rather than make the home feel generic.
Projects and Helpful Resources
See siding and exterior context in our project gallery, including New Brunswick Drive – Eichler Home Remodel and Thompson Ave, Mountain View – Eichler Remodeling. For full-home planning, visit Eichler Homes Remodeling Services.
Service Areas
GMJ works with homeowners in Santa Clara, Sunnyvale, Mountain View, Palo Alto, San Jose, Saratoga, Los Altos, Cupertino, and nearby Bay Area communities. Review our service-area pages for more location-specific information.
Siding FAQs
Can damaged siding be repaired instead of replaced? Sometimes. The right approach depends on the siding type, extent of damage, moisture conditions, and whether hidden wall issues are present.
Is redwood siding always the best choice for an Eichler? Redwood can be appropriate for some restorations, but maintenance, availability, cost, finish strategy, and fire or moisture concerns should be weighed against alternatives.
Do you address flashing and waterproofing? Yes. Siding work should be planned with moisture management details, especially around windows, doors, trim, and roof-wall transitions.
Request a Siding Estimate
Share photos, the siding material if known, visible damage, and your project goals. Use the form below or call (408) 780-0479.
Start Your Siding Estimate
Planning siding replacement, siding repair, or exterior upgrades for an Eichler home? Request an estimate or call (408) 780-0479.
See Service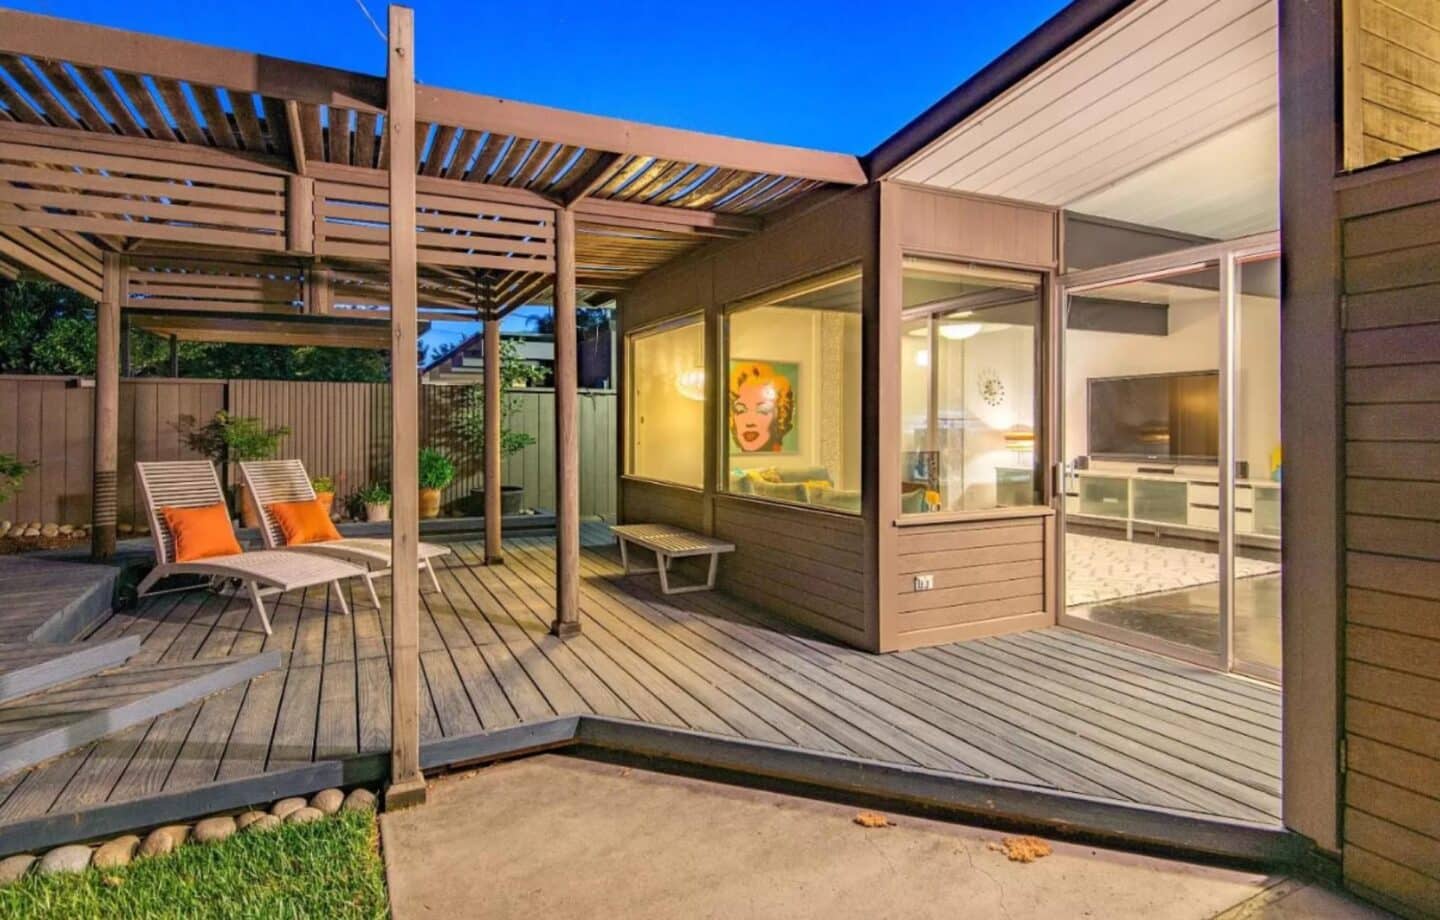
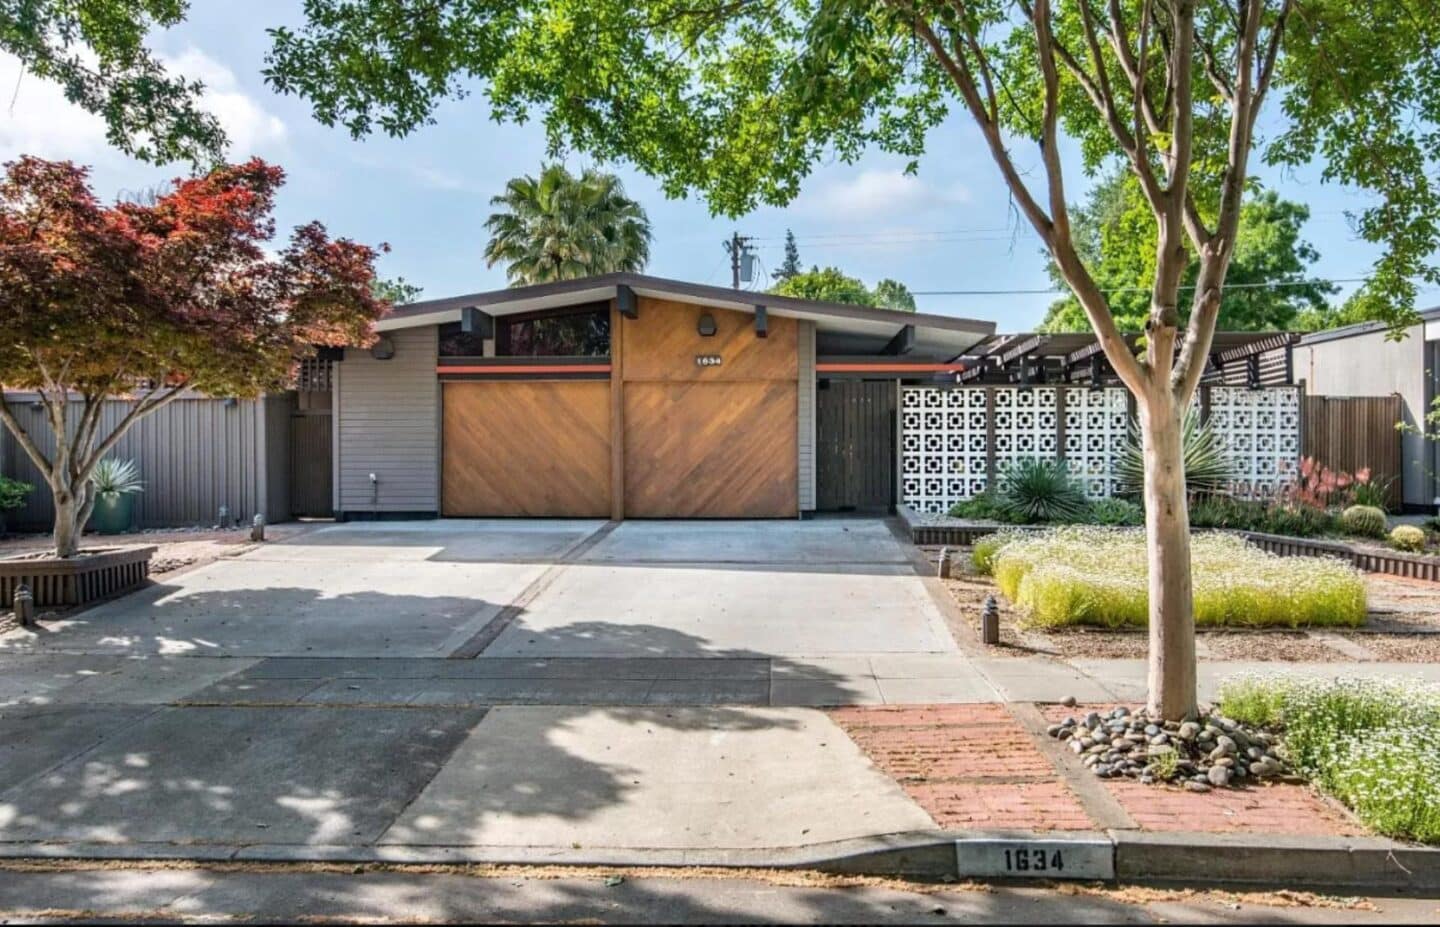
Eichler Room Addition
GMJ Construction plans and builds Eichler room additions for Bay Area homeowners who need more space but want the new work to belong with the original architecture. Addition projects may expand a kitchen or family room, create a bedroom or primary suite, improve indoor-outdoor flow, or add flexible living space.
Every project starts with feasibility: the site, local requirements, existing structure, roof form, slab and radiant system, window walls, and the way the family uses the home. Review our room addition planning guide, explore GMJ projects, or request a consultation.
Eichler Room Addition Process
- Consultation: Define the space need, site constraints, budget range, design priorities, and target timing.
- Feasibility and existing conditions: Review the lot, structure, roof, slab, utilities, radiant heat, glazing, and applicable local requirements.
- Design and engineering coordination: Develop a layout and exterior connection that can be documented, engineered, priced, and permitted.
- Preconstruction: Resolve selections, approvals, long-lead items, access, protection, and the construction sequence.
- Construction and inspections: Coordinate site work, foundation, framing, building systems, enclosure, finishes, required inspections, and quality checks.
- Turnover: Complete the final walkthrough, closeout work, and handoff.
Eichler-Specific Structural and Design Considerations
Post-and-beam construction creates a clear structural rhythm that should guide an addition. Exposed roof decking limits hidden routes for wiring and ductwork, while slab foundations and radiant heating affect plumbing and floor work. Window walls and low rooflines also shape where new rooms can connect without reducing daylight or indoor-outdoor flow. These conditions should be documented before a design is treated as final.
Types of Eichler Home Additions
Common goals include an expanded kitchen and family area, a new bedroom wing, a primary suite, a home office, or a flexible guest space. The best location and form depend on the lot, setbacks, allowable floor area, roof geometry, structural system, and landscape. An ADU may be a separate option when an independent living unit fits the homeowner’s goals better than expanding the main house.
Permits, Cost Factors, and Scheduling
Addition requirements vary by city and property. Planning review, building permits, structural engineering, energy documentation, utility work, inspections, and neighborhood or site constraints may affect the path. Cost and schedule are shaped by size, structural complexity, site access, foundation work, glazing, roofing, building systems, finishes, approvals, and material lead times. GMJ develops the construction scope around the actual property rather than relying on a generic timeline.
Early-stage clients can also review our planning and design services.
Room Addition Projects and Service Areas
Explore the El Cajon Way Eichler expansion, Eleanor Drive remodel and addition, and the full project gallery. GMJ serves Eichler homeowners in San Jose, Sunnyvale, Mountain View, Palo Alto, San Mateo, Los Altos, Santa Clara, Cupertino, and surrounding Bay Area communities. See our service areas for local pages.
Questions to Ask Before Designing an Addition
Where can the home expand without sacrificing its best qualities? The answer depends on daylight, views, circulation, lot constraints, roof geometry, and structure.
Can a second story be added? It is a property-specific feasibility question, not a universal yes. Zoning, neighborhood rules, structure, design, privacy, and cost all need review.
Can the addition match the existing home? The goal is a coherent relationship. Beam rhythm, roof edges, glazing, siding, paneling, floor levels, and finish transitions should be planned together.
See Service
Eichler Drywall & Insulation
Professional drywall and insulation for comfort and efficiency.
See Service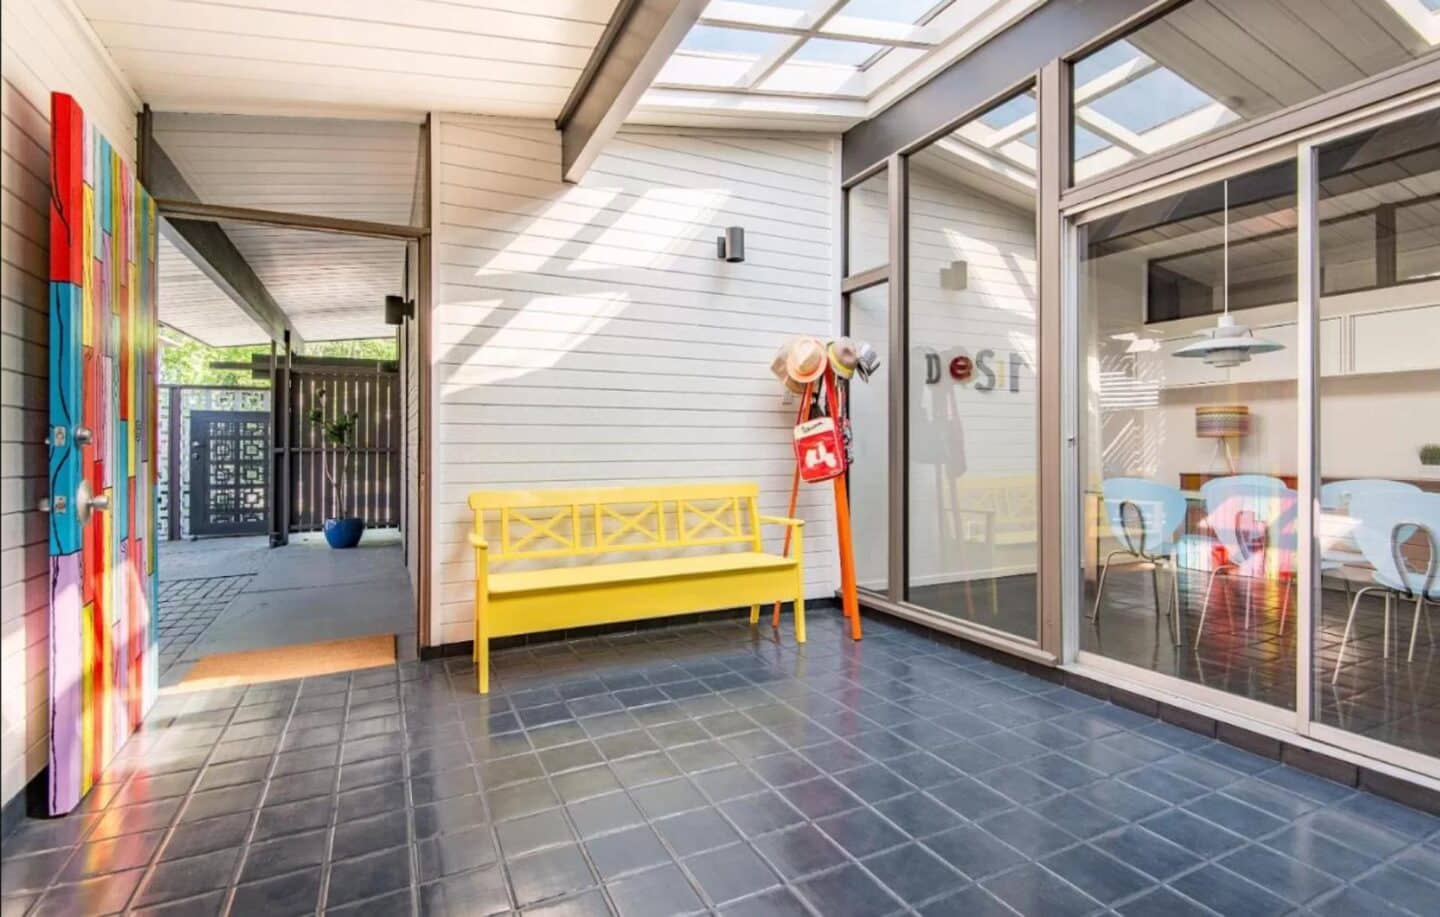
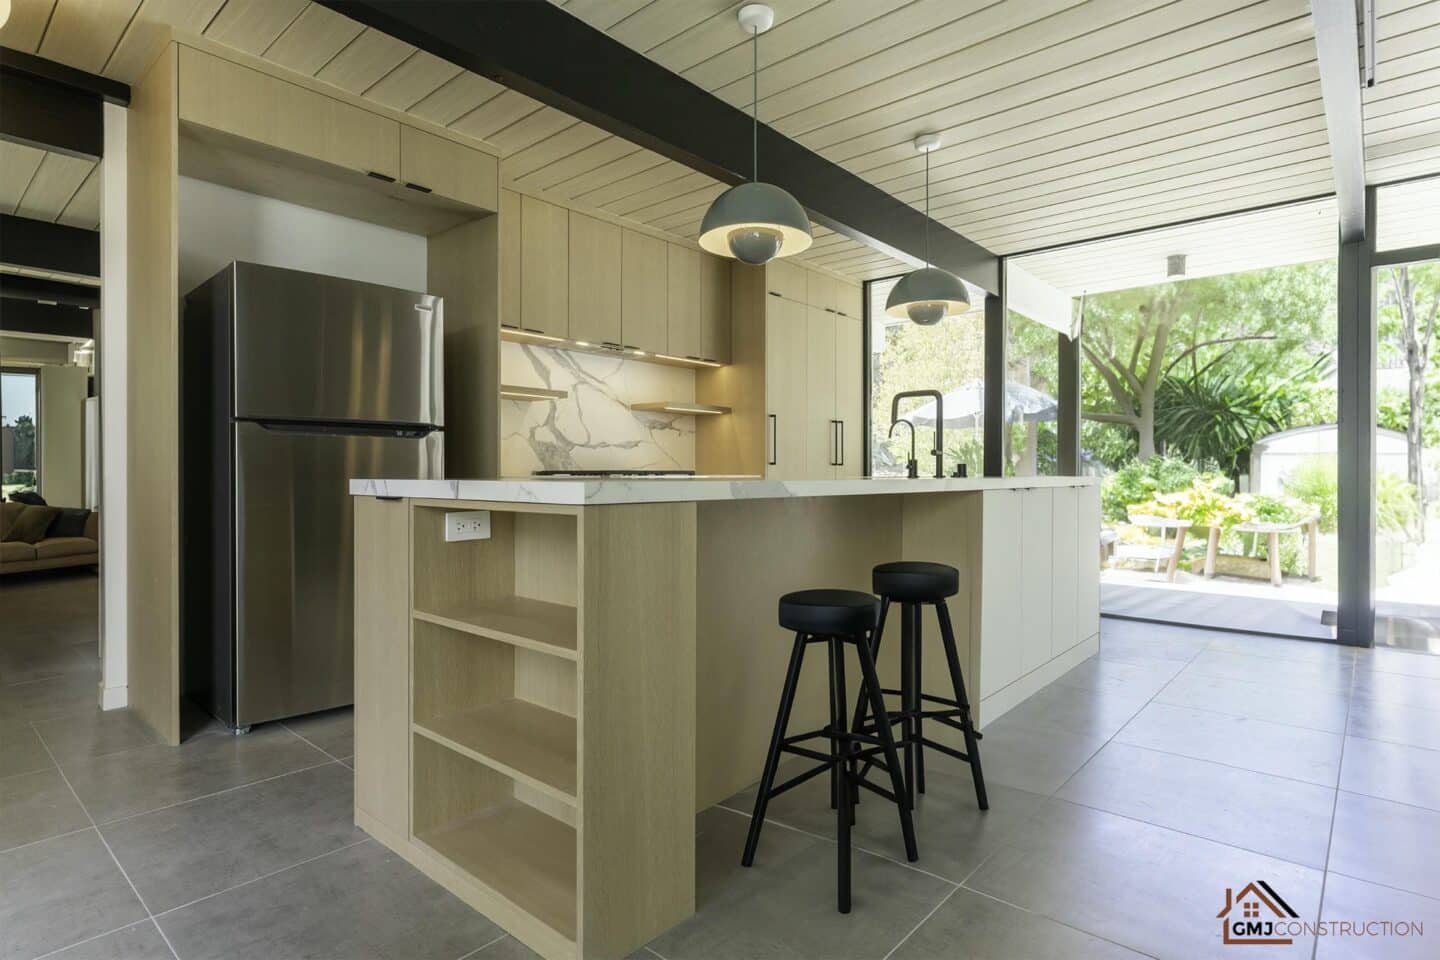
Eichler Flooring

GMJ Construction installs flooring for Eichler homes and other Bay Area mid-century properties where the slab, radiant heat system, glazing, and open plan all affect material choice. Our team helps homeowners compare durable flooring options, remove existing materials, prepare the surface, and install a floor that fits the home instead of fighting its architecture.
If you are planning a floor replacement as part of a larger remodel, review our flooring types guide or start with an estimate request.
Flooring Options GMJ Installs
Eichler flooring has to look right across long sightlines and perform over a concrete slab. GMJ can help evaluate options such as engineered hardwood, luxury vinyl plank, tile, polished concrete, carpet replacement, and specialty finishes. The right material depends on moisture conditions, radiant heat compatibility, room use, maintenance expectations, and the design goals for the home.
- Material selection for Eichler and mid-century interiors
- Removal of old carpet, tile, wood, laminate, or damaged flooring
- Surface preparation, leveling review, and moisture-aware planning
- Professional installation and finish coordination with adjacent remodel work
Installation Process
- Consultation: We review the rooms, existing flooring, transitions, remodel scope, and design goals.
- Material planning: We discuss flooring products that fit slab conditions, radiant heat, durability needs, and Eichler style.
- Removal and preparation: Existing material is removed, and the surface is reviewed for moisture concerns, cracks, height changes, and prep needs.
- Installation: Flooring is installed with attention to layout, transitions, trim, and surrounding finishes.
- Final walkthrough: We review the completed work and note any finish details before turnover.
Eichler-Specific Flooring Considerations
Eichler homes often have concrete slabs, radiant heat, floor-to-ceiling glass, and open interior layouts. Those details make flooring decisions more technical than a standard replacement. GMJ considers moisture behavior, slab flatness, expansion needs, transitions at glass walls and doors, and how the floor will connect visually with paneling, beams, cabinets, and exterior views.
Service Areas
GMJ serves Eichler homeowners throughout the South Bay and nearby Bay Area communities, including Santa Clara, Sunnyvale, Mountain View, Palo Alto, San Jose, Saratoga, Los Altos, Cupertino, and surrounding neighborhoods. See our service areas for more local pages.
Projects and Helpful Resources
Flooring is often part of a larger Eichler remodel. Explore our project gallery, including projects such as Carlson Cir – Full Eichler Renovation and Fairwood Ave Eichler Renovation. For broader planning, visit Eichler Homes Remodeling Services.
Flooring FAQs
What flooring works best over an Eichler slab? It depends on moisture, radiant heat, room use, and finish goals. Engineered wood, tile, luxury vinyl plank, and polished concrete can all be considered after the existing conditions are reviewed.
Can flooring be replaced without a full remodel? Yes. GMJ can evaluate standalone flooring work or coordinate flooring with kitchens, baths, room additions, and whole-home remodels.
Do you help compare materials? Yes. We walk through appearance, durability, maintenance, radiant heat compatibility, and installation requirements before final selection.
Request a Flooring Estimate
Tell us about your home, current flooring, preferred material, and timing. Use the estimate form below or contact the team directly at (408) 780-0479.
Plan Your Eichler Flooring Estimate
Ready to compare flooring options for an Eichler or Bay Area remodel? Request an estimate or call (408) 780-0479.
See Service
