
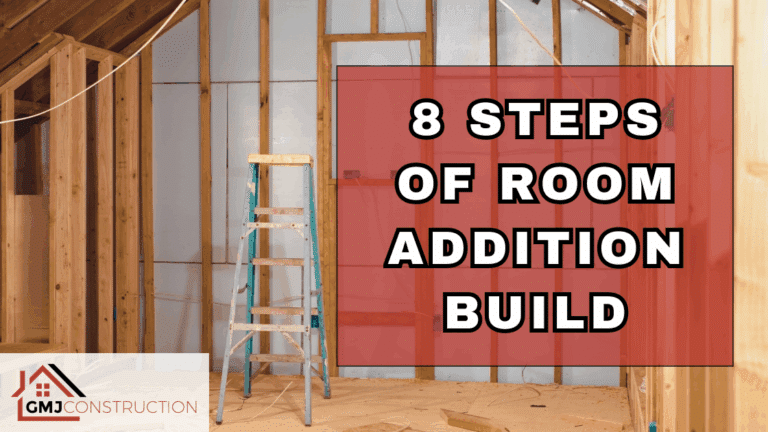
Expanding your home with a room addition can be a practical option when you need more space but want to remain in your current location. Homeowners may consider an addition for a bedroom, home office, playroom, family room, expanded kitchen, or space for relatives.
For Eichler homeowners, the project also needs to preserve the home’s mid-century character. Decisions about the layout, materials, open spaces, and floor-to-ceiling glass should support the existing design while creating useful new living space.
This guide walks through the eight room-addition steps already described by GMJ Construction, from the first planning questions through permits, construction, and final inspection.
Room Addition Process: Quick Answer
A room addition typically moves through eight stages: defining the need, reviewing the property, choosing a concept, developing the design, preparing for permits, completing construction, finishing and checking the work, and closing out the project. The schedule depends on the design, structural work, local approvals, and the complexity of the addition. Eichler homes also require careful coordination around the existing roof form, slab, radiant heat, post-and-beam structure, glazing, and mid-century character.
| Stage | Main focus |
|---|---|
| 1. Define the need | Purpose, space requirements, priorities, and desired timing |
| 2. Review the property | Existing layout, possible addition locations, and initial feasibility |
| 3. Choose a concept | Footprint, room type, connection to the home, and Eichler design goals |
| 4. Develop the design | Drawings, engineering coordination, systems, materials, and finishes |
| 5. Prepare for permits | Plans, applicable HOA review, city review, comments, and corrections |
| 6. Construct the addition | Foundation, framing, roof, utilities, insulation, and interior work |
| 7. Finish and inspect | Fixtures, finishes, required inspections, and quality checks |
| 8. Close out the project | Final walkthrough, remaining items, documentation, and handoff |
Explore GMJ’s Eichler room-addition service.
1. Why Do You Need a Room Addition?

Start with the main reason for the project. GMJ’s current article identifies common goals including another bedroom, a home office, a playroom, a family room, an expanded kitchen, or additional space for relatives. Establishing the purpose first helps prevent the project from becoming a collection of unrelated features.
A clear purpose helps guide the layout, features, and investment decisions that follow. It also gives the design and construction team a practical way to evaluate each decision: does it support the way the household needs to use the new space?
2. What Do You Want in the New Room?
Define the type of room and the features it should include. The current GMJ article recommends separating must-have features from nice-to-have features. This can include the room’s approximate function, relationship to nearby spaces, storage needs, lighting, electrical needs, plumbing requirements, and desired finishes.
For a bedroom, that might include storage or an ensuite bathroom. A home office might require additional electrical outlets or sound insulation. An expanded kitchen or family room needs to connect naturally to the existing circulation pattern. An Eichler addition may also need to maintain the home’s open feeling or incorporate floor-to-ceiling glass that fits the existing design.

3. When Should the Project Begin and Finish?
GMJ’s current article advises homeowners to account for design and permitting before construction begins. It currently states that construction may take approximately five to eight months after designs and permits are ready, depending on complexity and schedules. That is the construction portion, not a promise for the full design-to-completion period.
The article also notes that Bay Area winter rain can slow exterior work and recommends building flexibility into the schedule. The desired completion date should therefore be discussed early, along with design time, permit review, material decisions, and the order of construction.
4. Where Should the Room Be Added?
The existing article describes two basic approaches:
- Expanding outward on the ground floor.
- Building upward.
The appropriate approach depends on the property, desired room, yard space, existing structure, and applicable requirements. An outward addition uses part of the available yard and must connect to the existing floor plan. Building upward can preserve yard area but may create additional structural and design questions.
For an Eichler home, location affects more than square footage. The addition should be evaluated in relation to the low roof profile, post-and-beam structure, existing glazing, slab systems, indoor-outdoor connection, and privacy of neighboring properties.
5. Who Will Design and Build the Addition?
The article recommends working with qualified professionals who can coordinate design, construction, and local requirements. The team should be able to review the goals, study the property, develop the design, coordinate the permit-ready documents, and build the addition according to the approved plans.
GMJ’s website presents the company as an Eichler-focused contractor offering planning, design, and room-addition services. Its room-addition page also emphasizes close communication with the homeowner so the new area supports the home’s existing style and the household’s priorities.

6. Develop the Plans and Obtain Permits
The current article explains that room additions require plans and local review. It discusses zoning considerations, setbacks, floor-area limits, height limits, design review, HOA approval where applicable, permit fees, and plan-check comments. These requirements can affect the location, size, height, and appearance of the proposed addition.
Requirements and review times vary by city and project. The existing article recommends allowing time for comments, corrections, and permit issuance before construction begins. Where an HOA applies, its review may also need to be coordinated with the city process.
Permit preparation should be treated as part of the project plan rather than an afterthought. The design, structural information, and other required documents need to remain aligned as comments are addressed.
7. Build the Room Addition


After permits are issued, construction proceeds according to the approved plans and required inspection sequence. The work described in GMJ’s current article includes the foundation, framing, roof and exterior enclosure, electrical, plumbing, HVAC, insulation, drywall, and interior finishes.
The current article identifies foundation and framing inspections among the inspections that may appear on the permit. Required inspections allow the work to be reviewed at the appropriate stages before later finishes conceal it.

8. Complete Inspections and Project Closeout
The addition must complete its required inspections before the project is considered finished. The final stage includes fixtures, flooring, lighting, ceilings, other interior finishes, and a review of the completed work.
The owner and project team should walk through the space, identify any remaining items, confirm that they have been addressed, and complete the project handoff.

Room Additions for Eichler Homes
GMJ’s website describes Eichler homes as having distinctive open layouts, post-and-beam construction, flat or low-slope roofs, expansive glass, and indoor-outdoor connections. The room-addition plan should support those characteristics rather than treating the project like an addition to a conventional home.
GMJ’s city room-addition pages also describe planning around the existing roof form, slab, radiant heat, glazing, and the way the household will use the new space. These conditions can influence the design direction, engineering coordination, construction sequence, and finish integration.
Room Addition Questions
What is the first step in planning a room addition?
Begin by defining why the space is needed, what it should contain, when it is needed, where it may connect to the home, and who will help plan and construct it. A property review can then test the initial concept against the existing layout and applicable requirements.
Does a room addition require permits?
GMJ’s current article explains that room additions require plans and local review. The exact submittals, review steps, fees, and inspections depend on the city, the property, and the project scope. HOA approval may also apply.
How long does room-addition construction take?
GMJ’s existing article states that construction may take approximately five to eight months after designs and permits are ready, depending on complexity and schedules. Design, engineering coordination, and permit review happen before that construction period.
Can a room addition expand outward or upward?
Yes. The existing article describes expanding outward on the ground floor and building upward as two basic approaches. The appropriate direction depends on the property, available space, existing structure, design goals, and applicable requirements.
What makes an Eichler room addition different?
An Eichler addition should be planned around the home’s low roof form, post-and-beam construction, slab systems, radiant heat, glazing, open layout, and indoor-outdoor character. The new space should feel integrated with the existing home.
Start Planning the Additional Space
Review GMJ Construction’s Eichler room-addition service or contact GMJ Construction to discuss the project.