

Eichler Room Additions in the Bay Area
Eichler Additions
More Living Space Planned Around the Original Home
GMJ Construction plans and builds Eichler room additions for Bay Area homeowners who need more space but want the new work to belong with the original architecture. Addition projects may expand a kitchen or family room, create a bedroom or primary suite, improve indoor-outdoor flow, or add flexible living space.
Every project starts with feasibility: the site, local requirements, existing structure, roof form, slab and radiant system, window walls, and the way the family uses the home. Review our room addition planning guide, explore GMJ projects, or request a consultation.

A Room Addition Should Feel Connected, Not Attached
Addition Planning



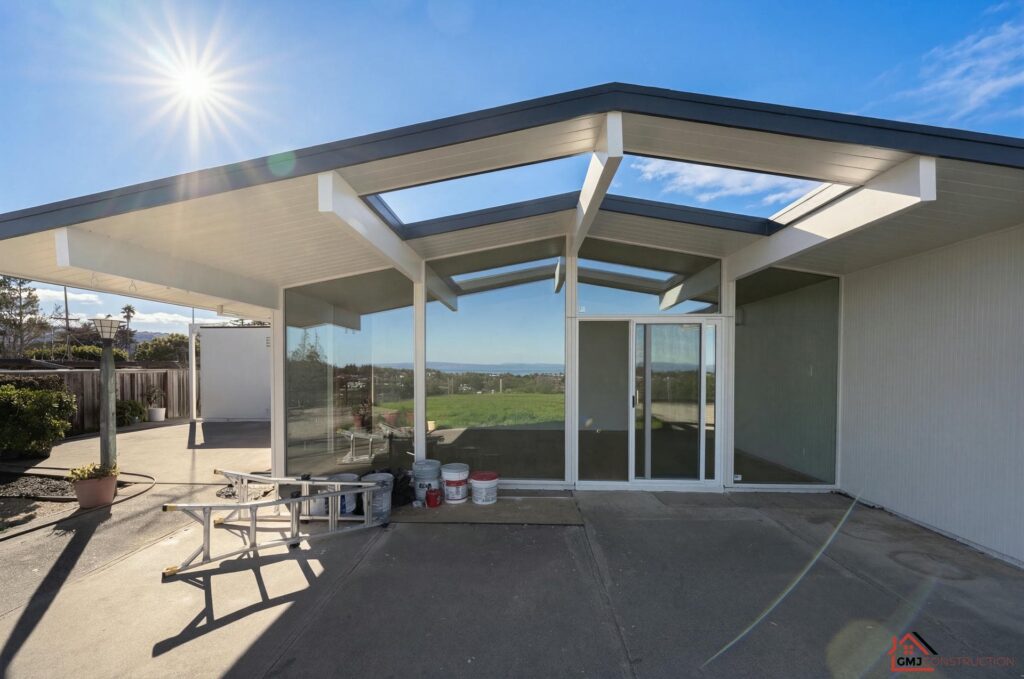
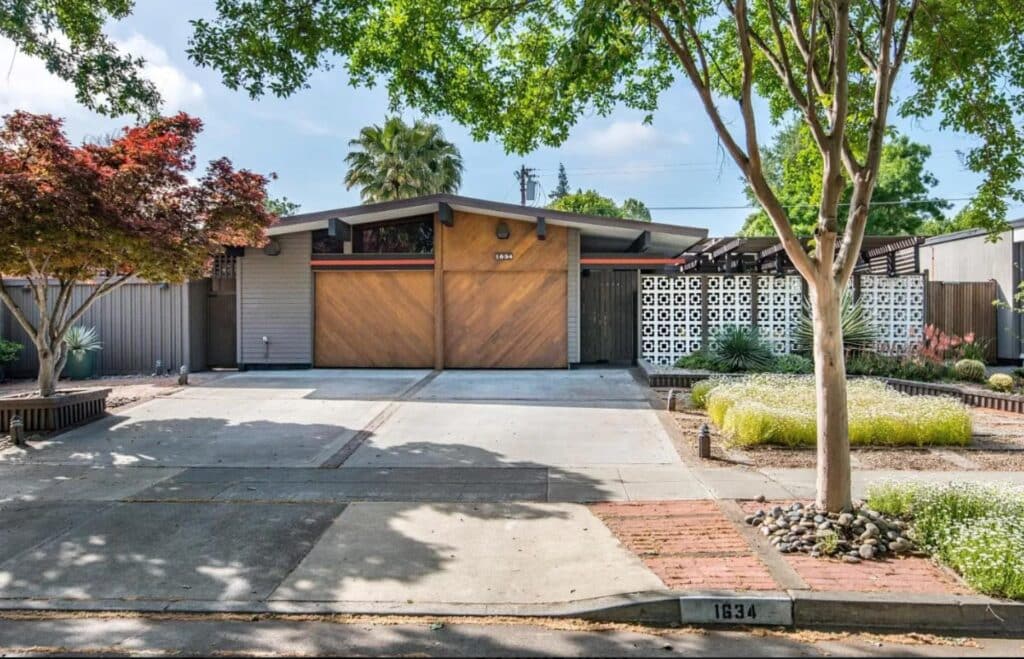
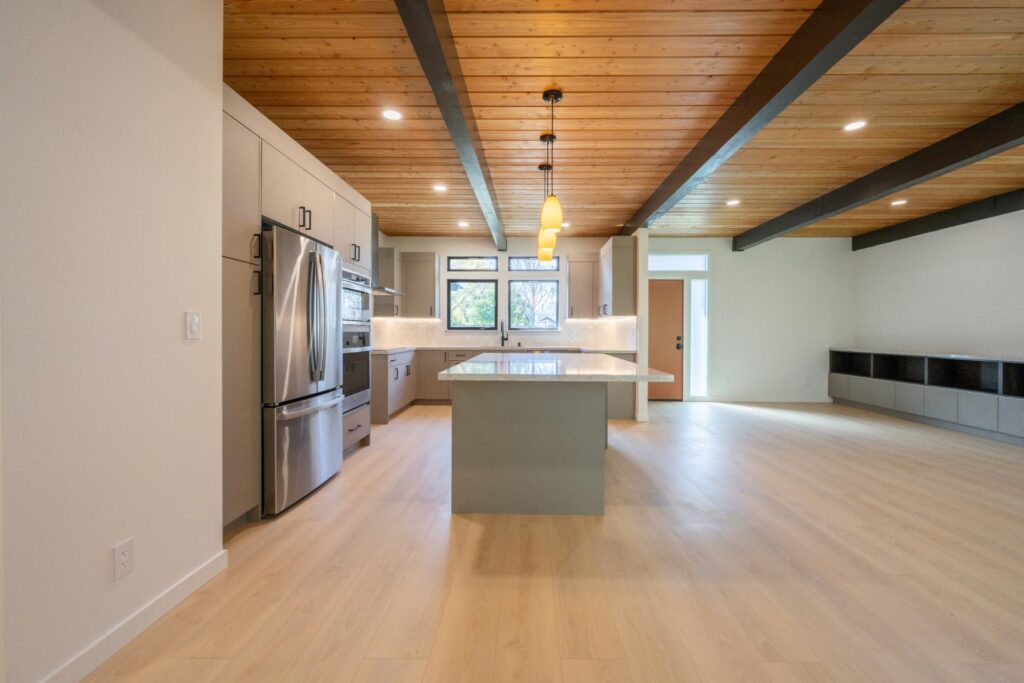
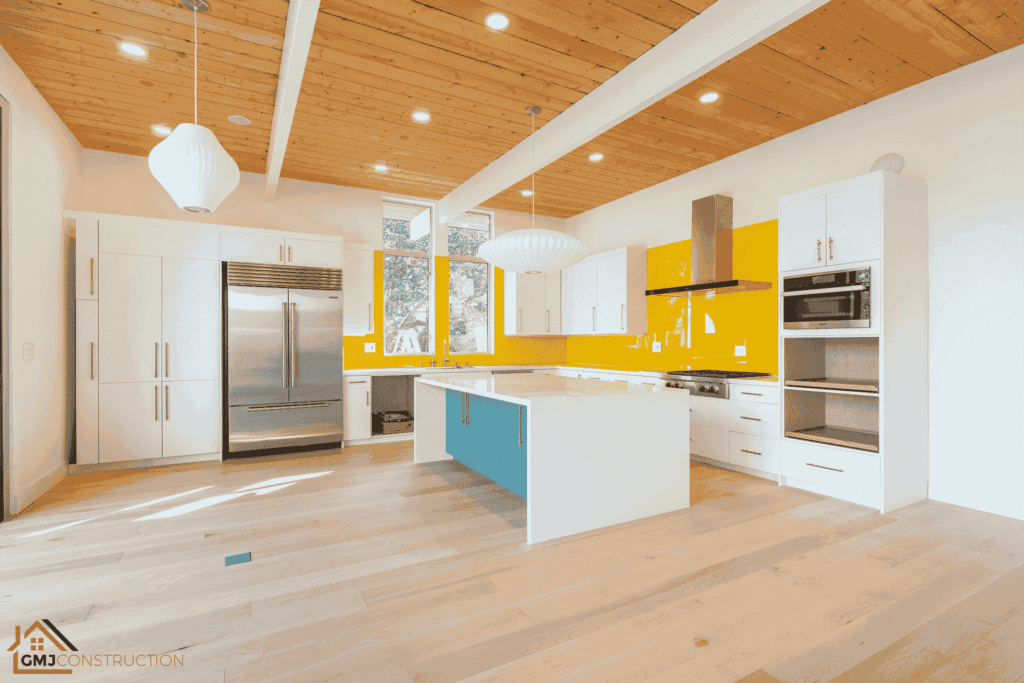
An Eichler addition has to solve for more than square footage. Rooflines, exposed beams, glazing, ceiling heights, structural bays, exterior materials, circulation, and landscape views all affect whether the new space feels intentional.
- Single-story side, rear, or courtyard-oriented additions where feasible
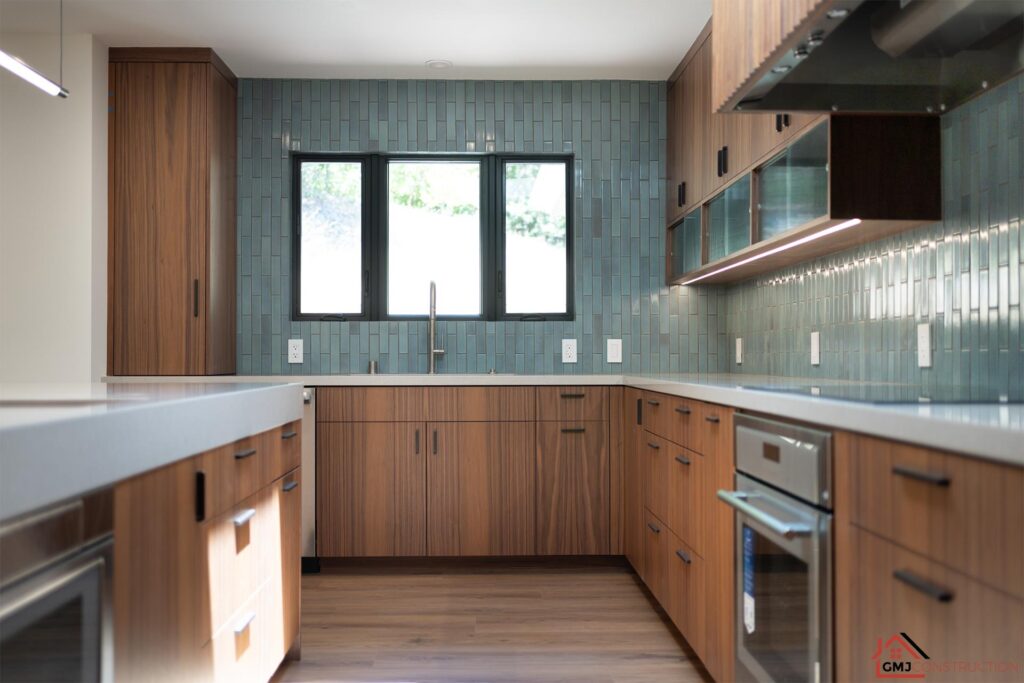
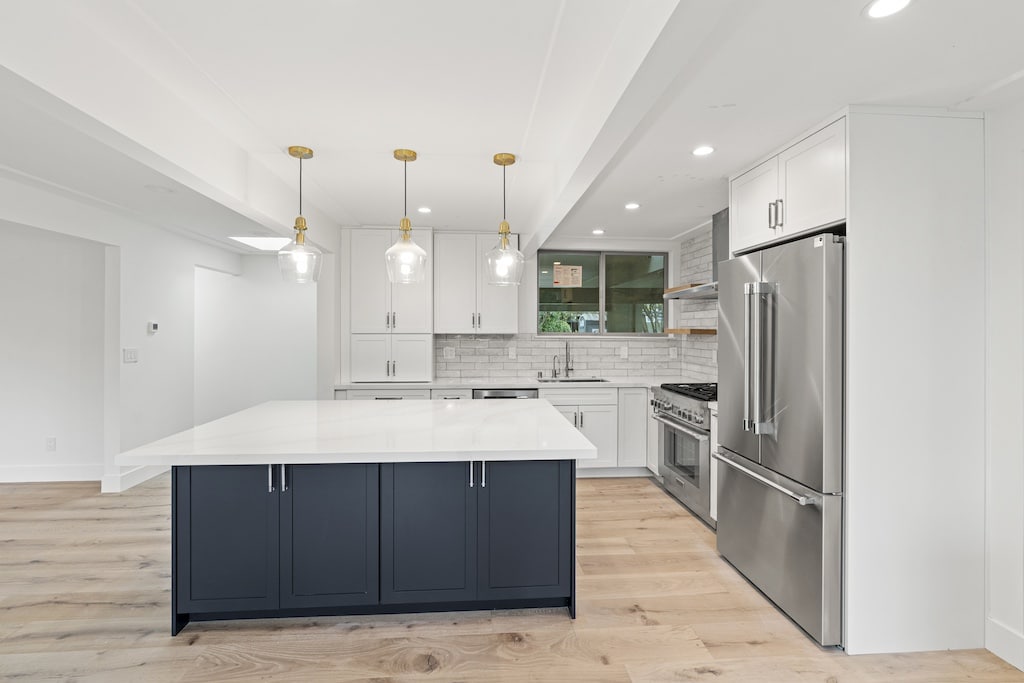
- Bedroom, bathroom, primary-suite, kitchen, and family-room expansions
- Structural, architectural, engineering, and permit coordination as required
- Slab, radiant heat, roofing, siding, window, and finish integration
- Construction sequencing and connection to occupied areas of the home
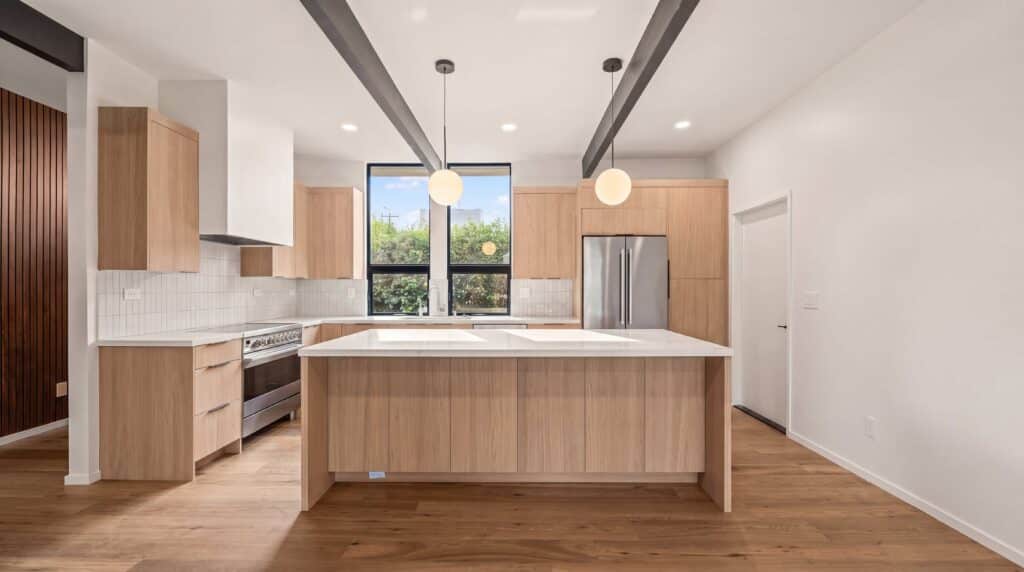
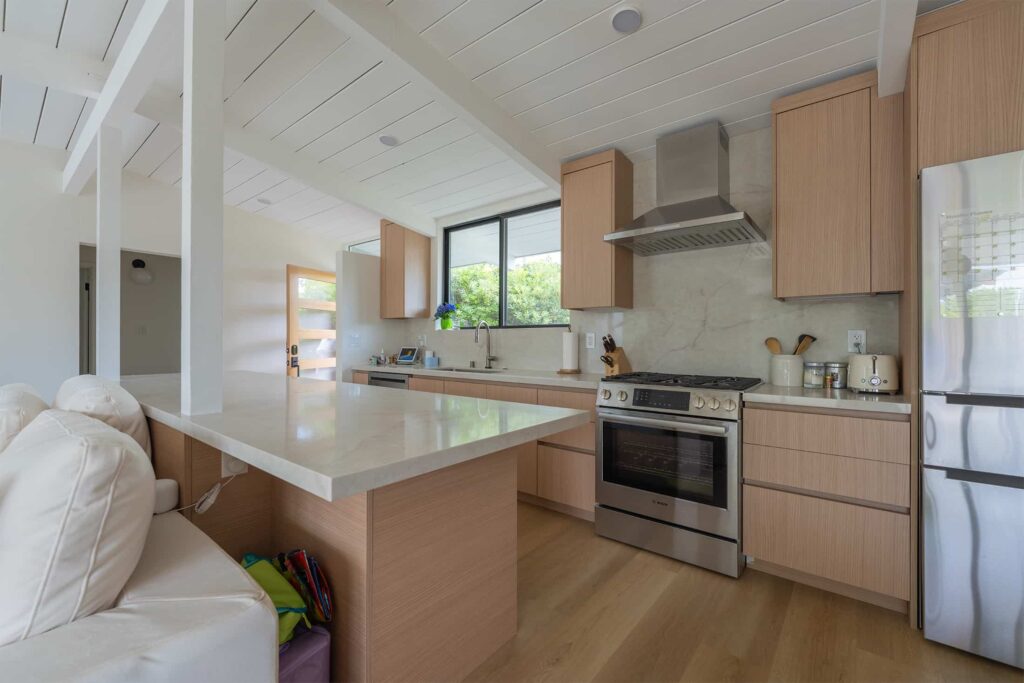
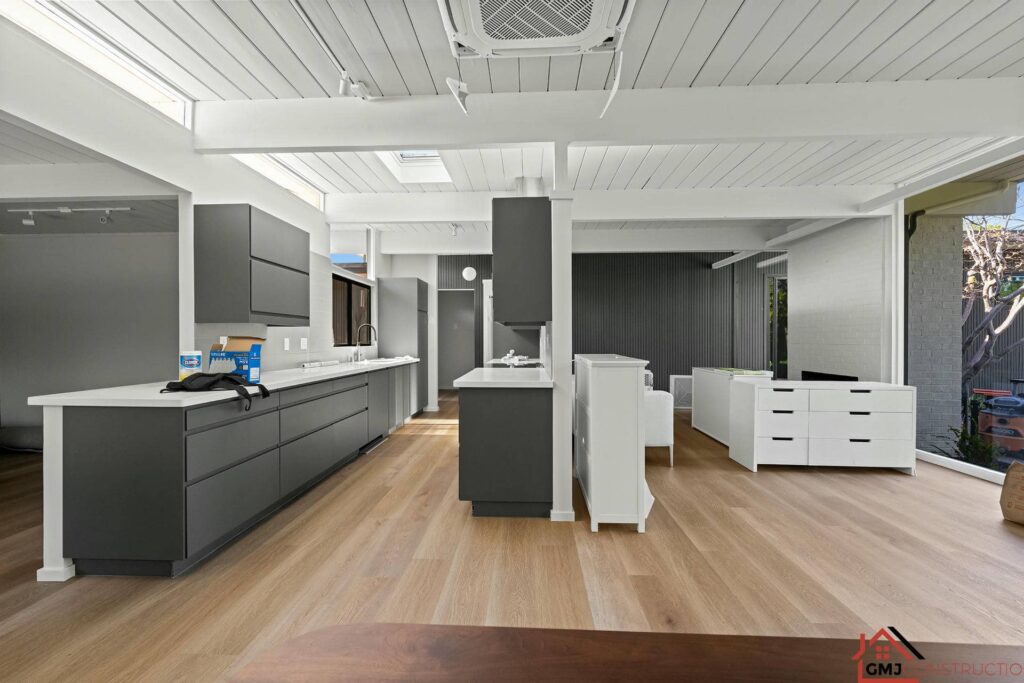
Hear it from our previous clients
Our clients love the craftsmanship, professionalism, and peace of mind we bring to every remodel. See what they have to say about their experience with GMJ Construction.
Discuss Your Eichler Addition
Testimonials
Share the property address, the space you need, and what you want to preserve about the home. Request an addition consultation or call (408) 780-0479.








Single-Story Expansions
Evaluate side, rear, or courtyard-oriented space based on the lot, setbacks, structure, and indoor-outdoor relationships.
Kitchen and Family-Room Additions
Create usable gathering space while coordinating structure, glazing, circulation, utilities, and the existing open plan.
Bedroom and Suite Additions
Plan privacy, daylight, bathroom plumbing, storage, exterior access, and roof integration as one connected scope.
Eichler Room Addition Process
- Consultation: Define the space need, site constraints, budget range, design priorities, and target timing.
- Feasibility and existing conditions: Review the lot, structure, roof, slab, utilities, radiant heat, glazing, and applicable local requirements.
- Design and engineering coordination: Develop a layout and exterior connection that can be documented, engineered, priced, and permitted.
- Preconstruction: Resolve selections, approvals, long-lead items, access, protection, and the construction sequence.
- Construction and inspections: Coordinate site work, foundation, framing, building systems, enclosure, finishes, required inspections, and quality checks.
- Turnover: Complete the final walkthrough, closeout work, and handoff.
Eichler-Specific Structural and Design Considerations
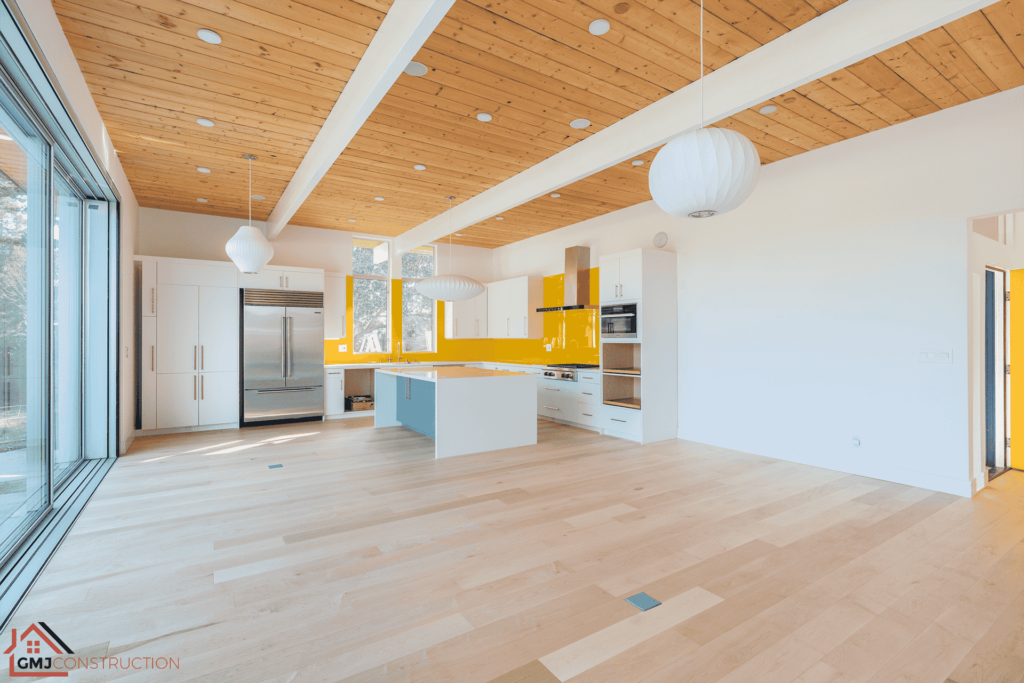
Post-and-beam construction creates a clear structural rhythm that should guide an addition. Exposed roof decking limits hidden routes for wiring and ductwork, while slab foundations and radiant heating affect plumbing and floor work. Window walls and low rooflines also shape where new rooms can connect without reducing daylight or indoor-outdoor flow. These conditions should be documented before a design is treated as final.
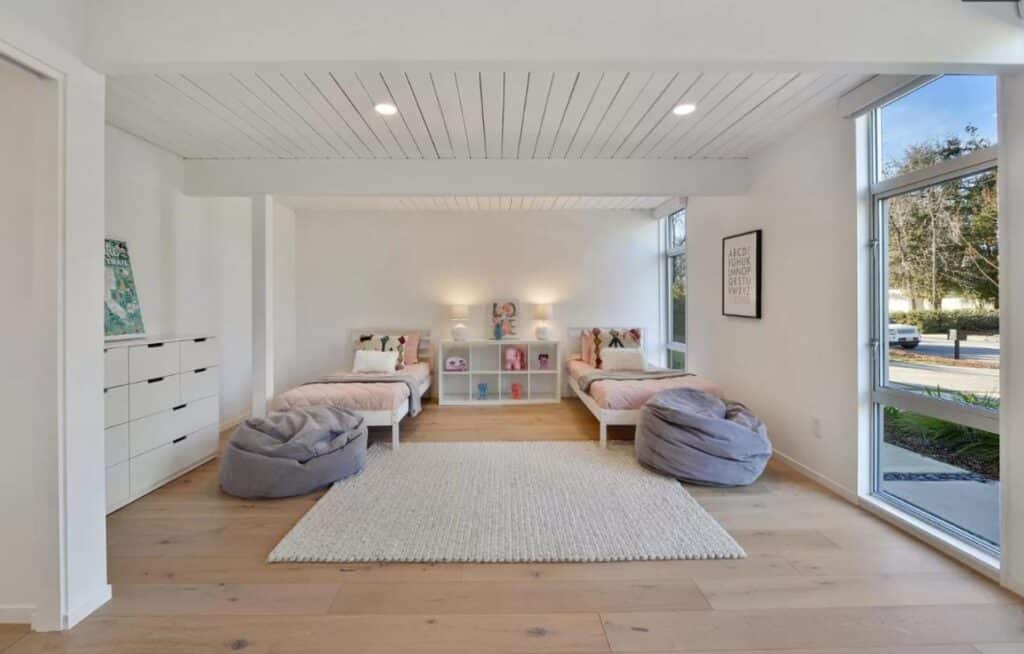
Types of Eichler Home Additions
Common goals include an expanded kitchen and family area, a new bedroom wing, a primary suite, a home office, or a flexible guest space. The best location and form depend on the lot, setbacks, allowable floor area, roof geometry, structural system, and landscape. An ADU may be a separate option when an independent living unit fits the homeowner’s goals better than expanding the main house.
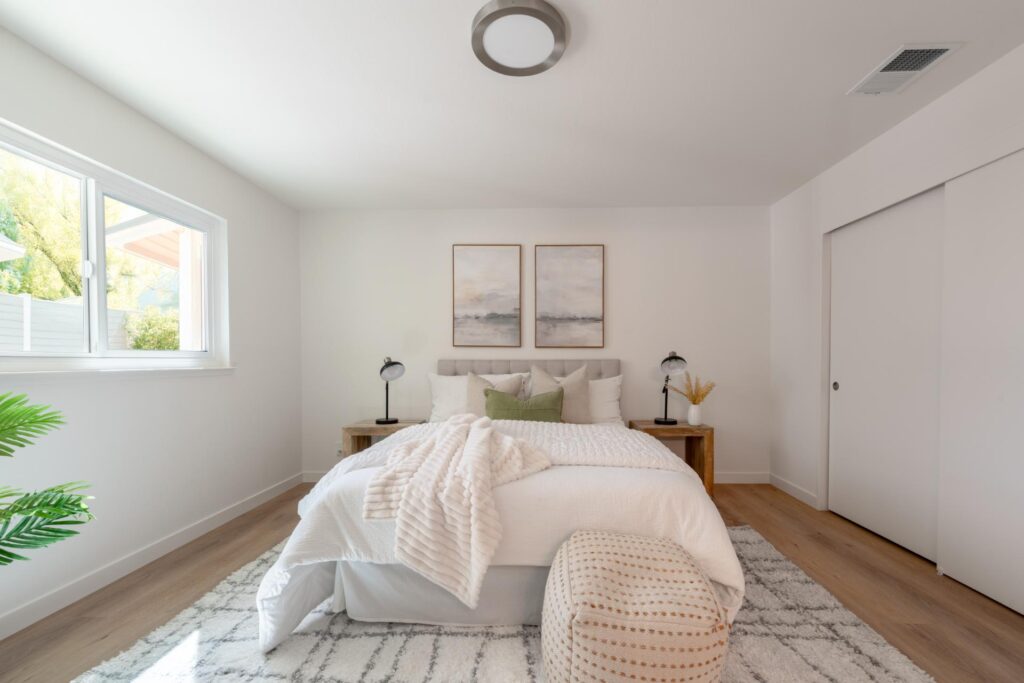
Permits, Cost Factors, and Scheduling
Addition requirements vary by city and property. Planning review, building permits, structural engineering, energy documentation, utility work, inspections, and neighborhood or site constraints may affect the path. Cost and schedule are shaped by size, structural complexity, site access, foundation work, glazing, roofing, building systems, finishes, approvals, and material lead times. GMJ develops the construction scope around the actual property rather than relying on a generic timeline.
Early-stage clients can also review our planning and design services.
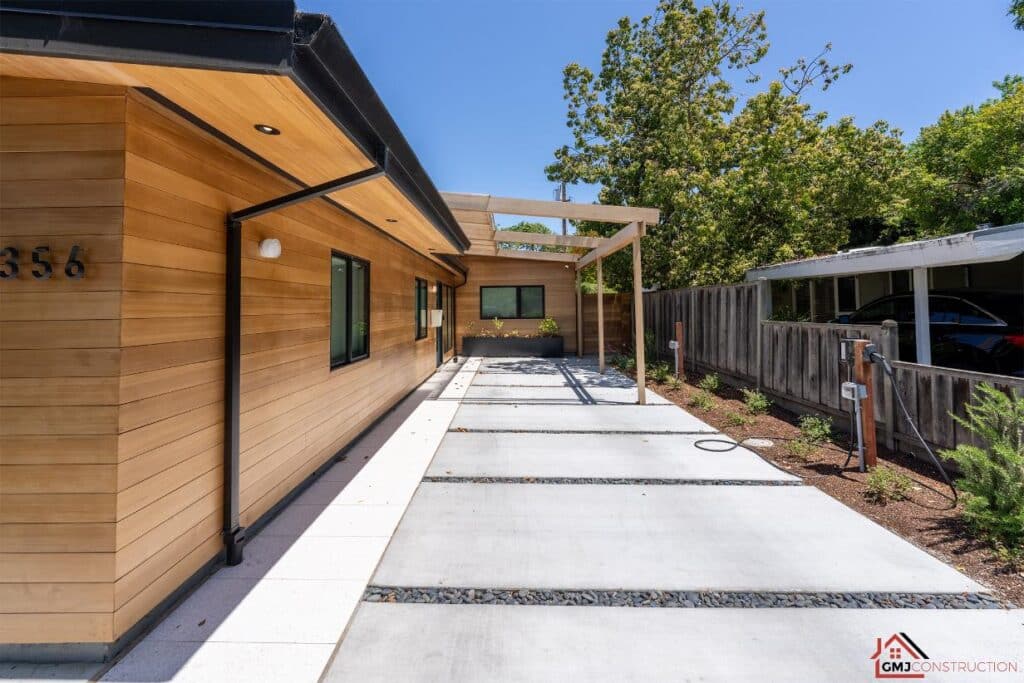
Room Addition Projects and Service Areas
Explore the El Cajon Way Eichler expansion, Eleanor Drive remodel and addition, and the full project gallery. GMJ serves Eichler homeowners in San Jose, Sunnyvale, Mountain View, Palo Alto, San Mateo, Los Altos, Santa Clara, Cupertino, and surrounding Bay Area communities. See our service areas for local pages.
Questions to Ask Before Designing an Addition
Where can the home expand without sacrificing its best qualities? The answer depends on daylight, views, circulation, lot constraints, roof geometry, and structure.
Can a second story be added? It is a property-specific feasibility question, not a universal yes. Zoning, neighborhood rules, structure, design, privacy, and cost all need review.
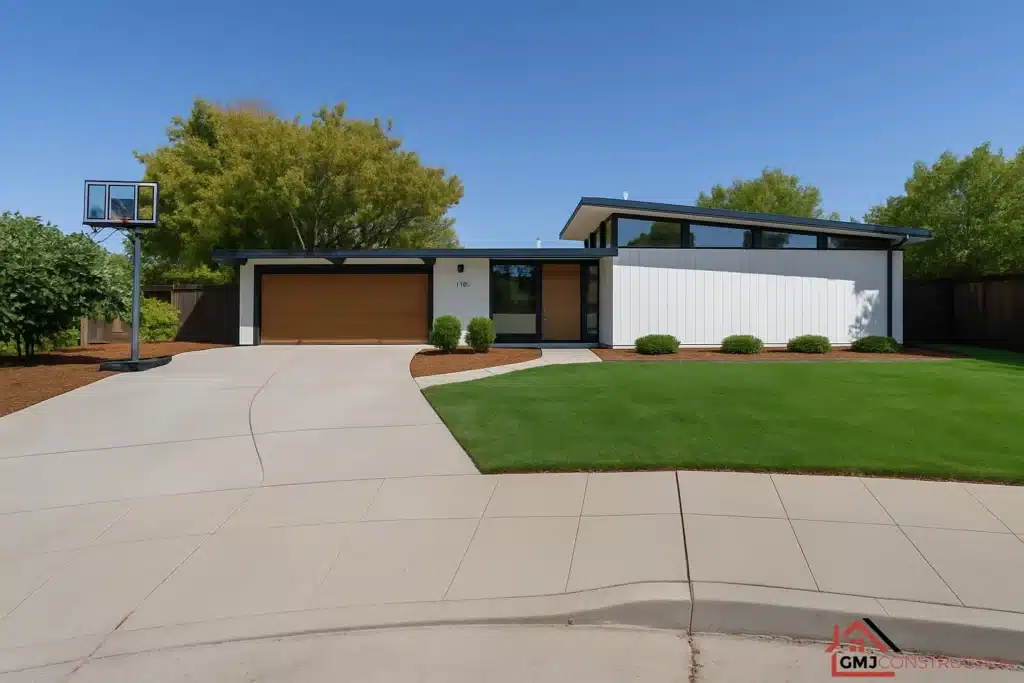
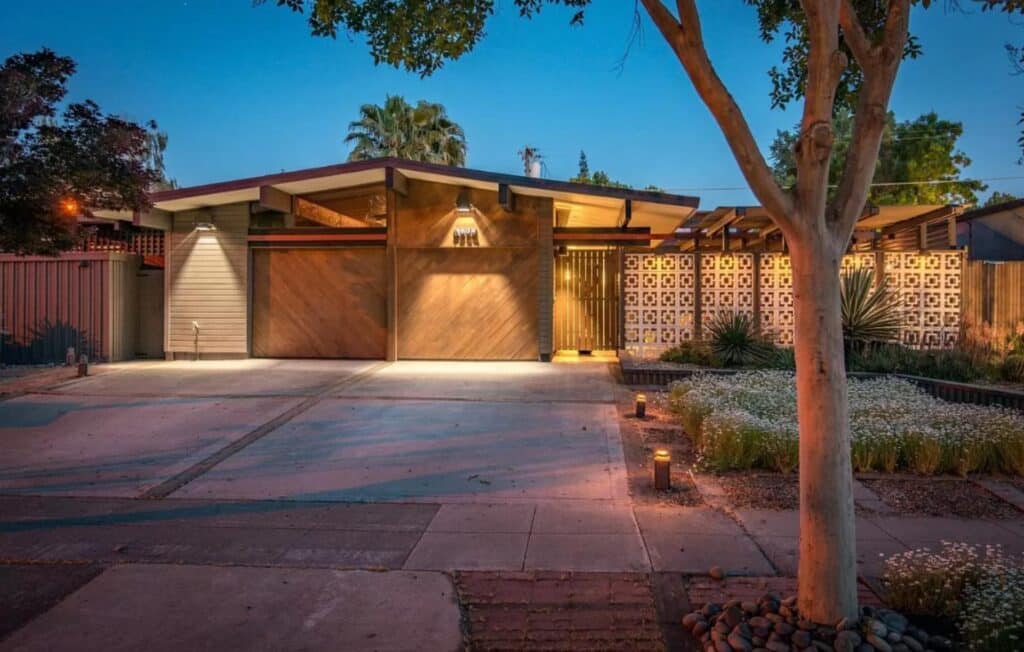
Can the addition match the existing home? The goal is a coherent relationship. Beam rhythm, roof edges, glazing, siding, paneling, floor levels, and finish transitions should be planned together.
Contact Us
Free strategy call
Detailed proposal
Upfront pricing
Exceptional communication
Free Project Estimate
Or give us a call at (408) 780-0479
To get in touch, simply fill out the form on this page and we will get back to you within 2-3 hours on business days.
*By pressing the submit button above, I give GMJ Construction consent to use automated telephone dialing technology to call and/or use SMS text messages at the phone number provided including a wireless number for telemarking purposes. I understand consent is not a condition of purchase of GMJ Construction's services.