Sunnyvale Eichler Remodeling
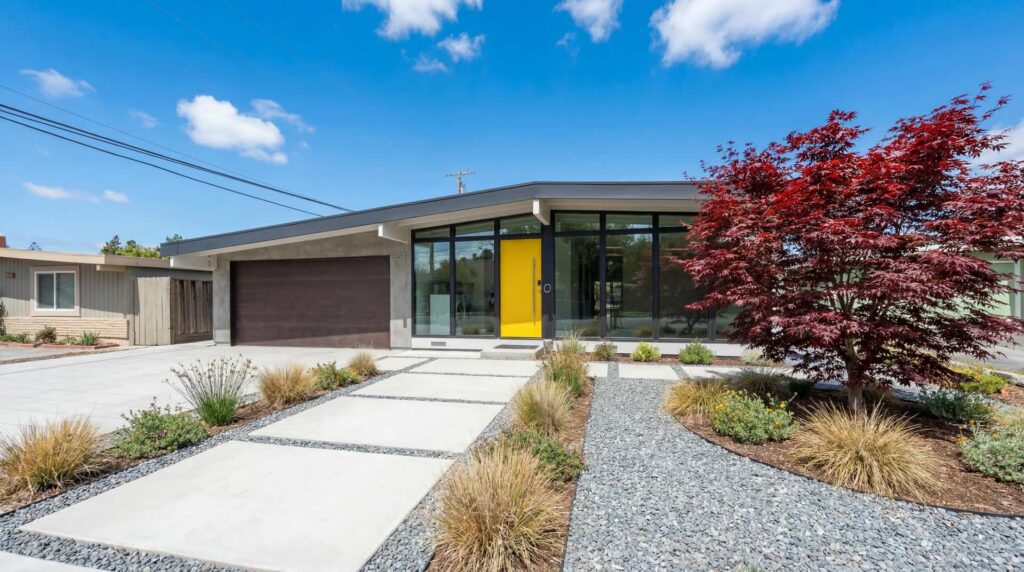
Make your Sunnyvale Eichler work for your household while retaining its open plan, exposed structure and connection to the garden. GMJ coordinates room remodels, whole-home renovations and additions around a property-specific plan.
Request a project consultation
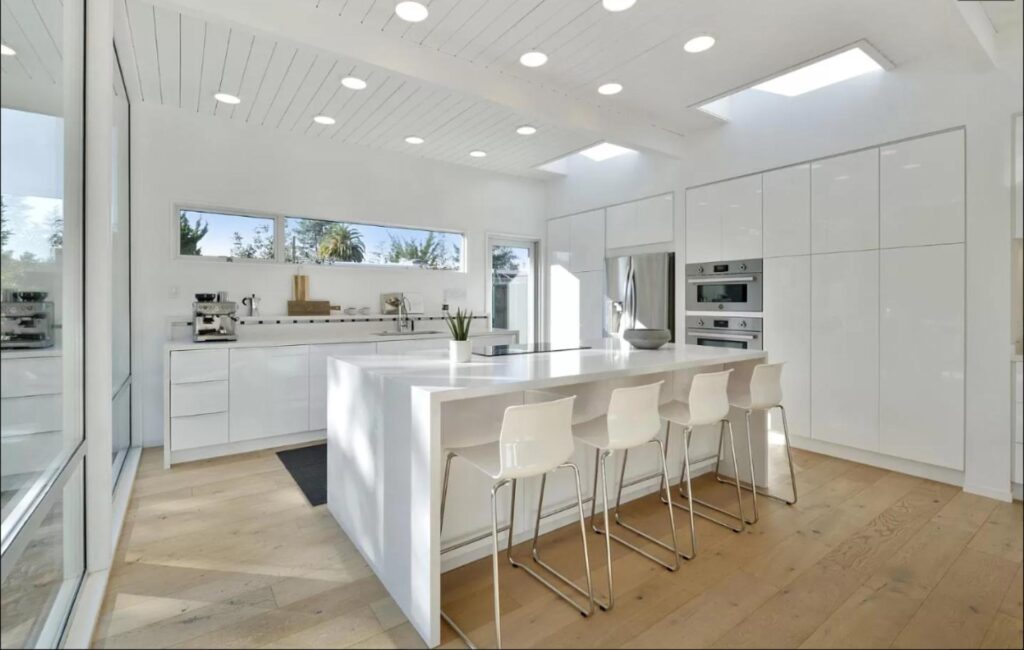
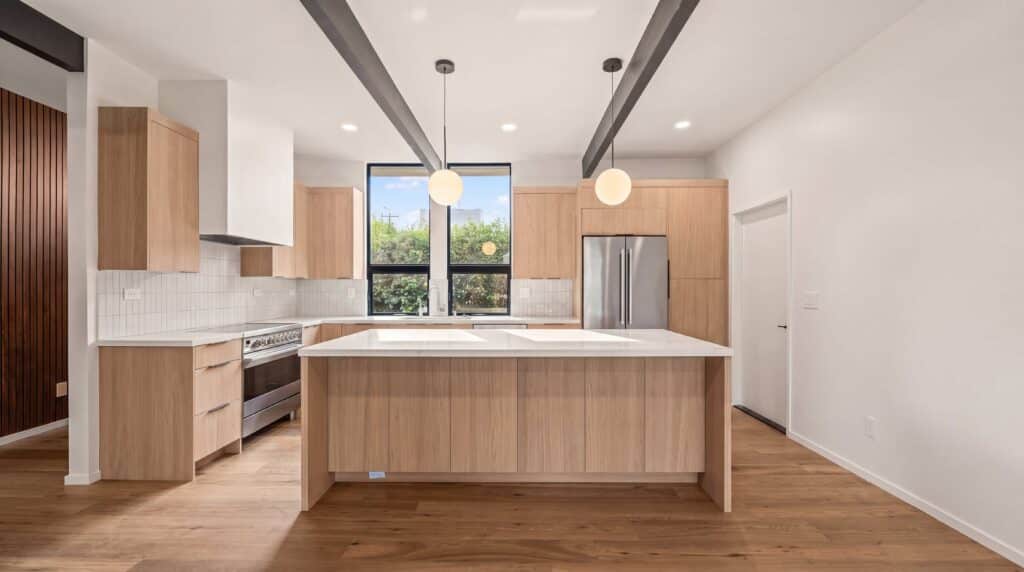
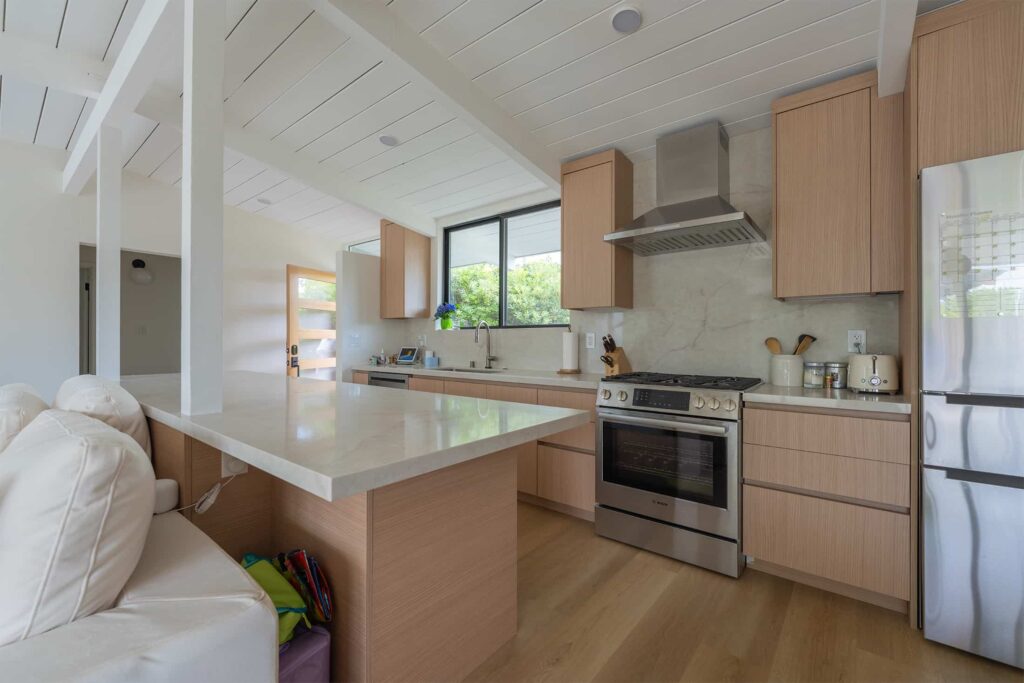
Alison Way kitchen
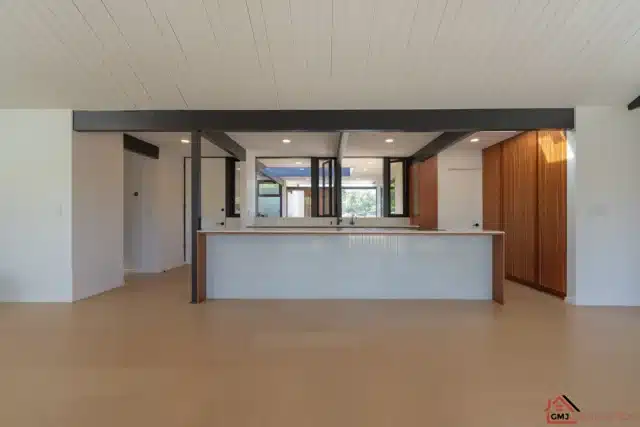
Alison Way island
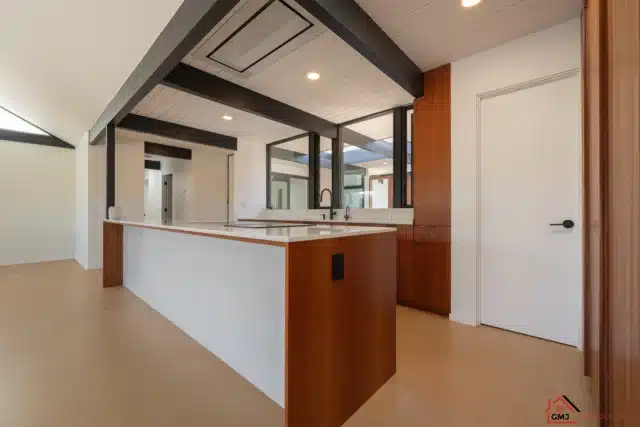
Alison Way cabinetry
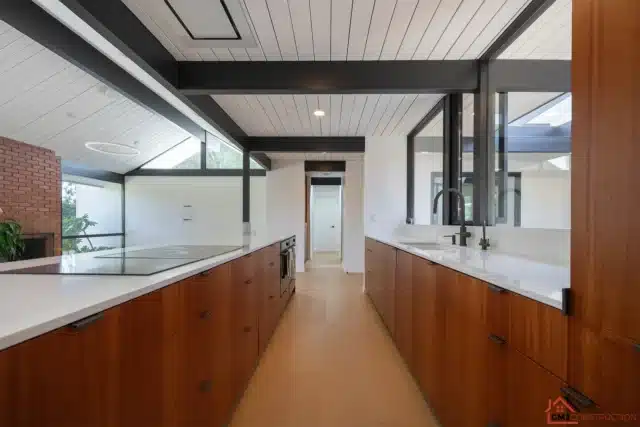
A coordinated renovation for your Sunnyvale Eichler
An Eichler remodel often starts with one frustrating room and reveals decisions that affect the rest of the house. Moving a kitchen sink may involve the slab. Changing a wall can affect structure, daylight or circulation. GMJ Construction helps Sunnyvale homeowners define those connections before work begins, whether the goal is a focused kitchen update or a broader renovation.
This page brings together local project experience, available services and planning questions for a Sunnyvale home. For the construction details behind a coordinated renovation, explore our Sunnyvale Eichler home remodeling service.
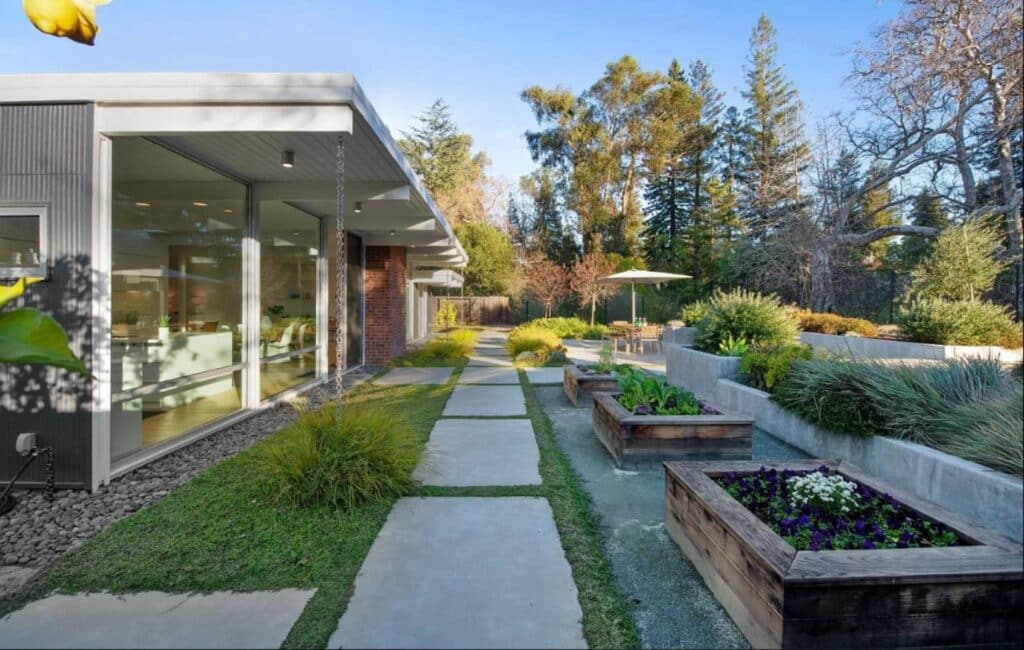
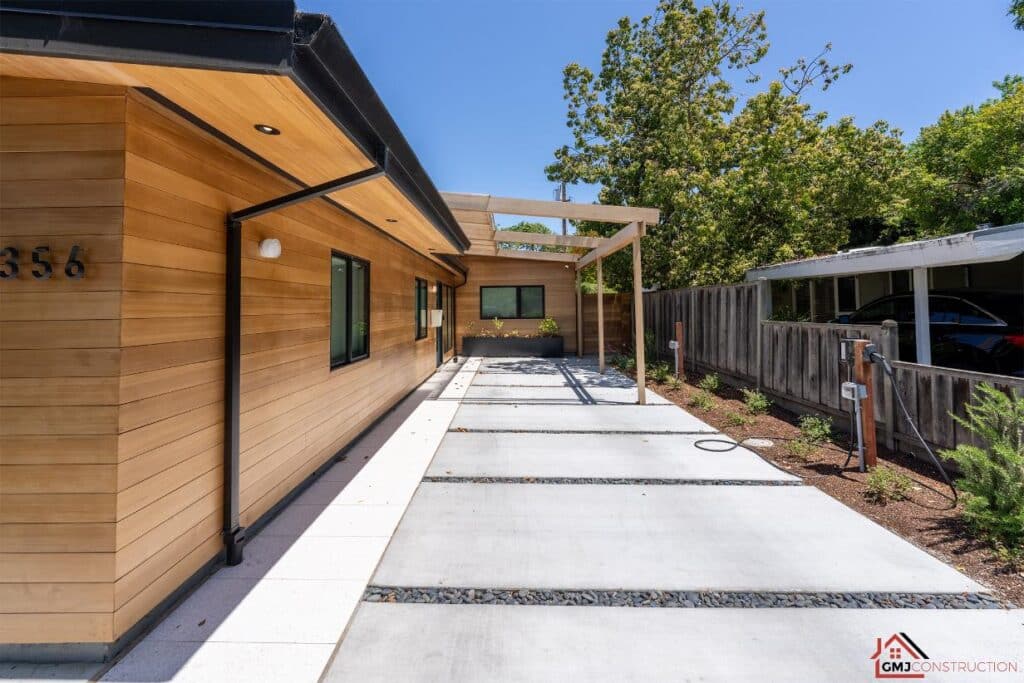
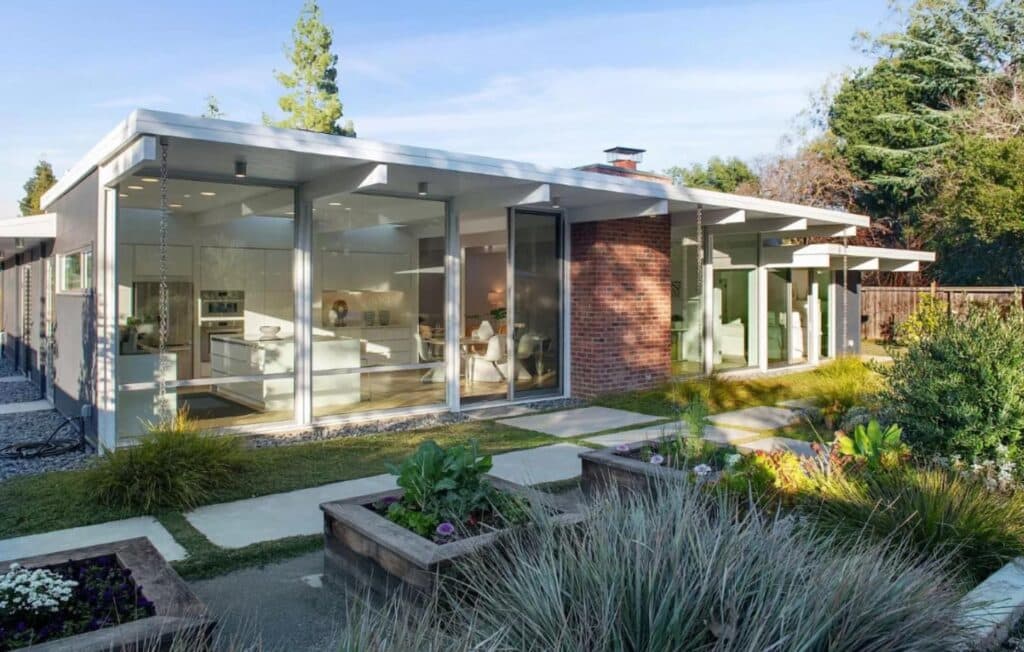
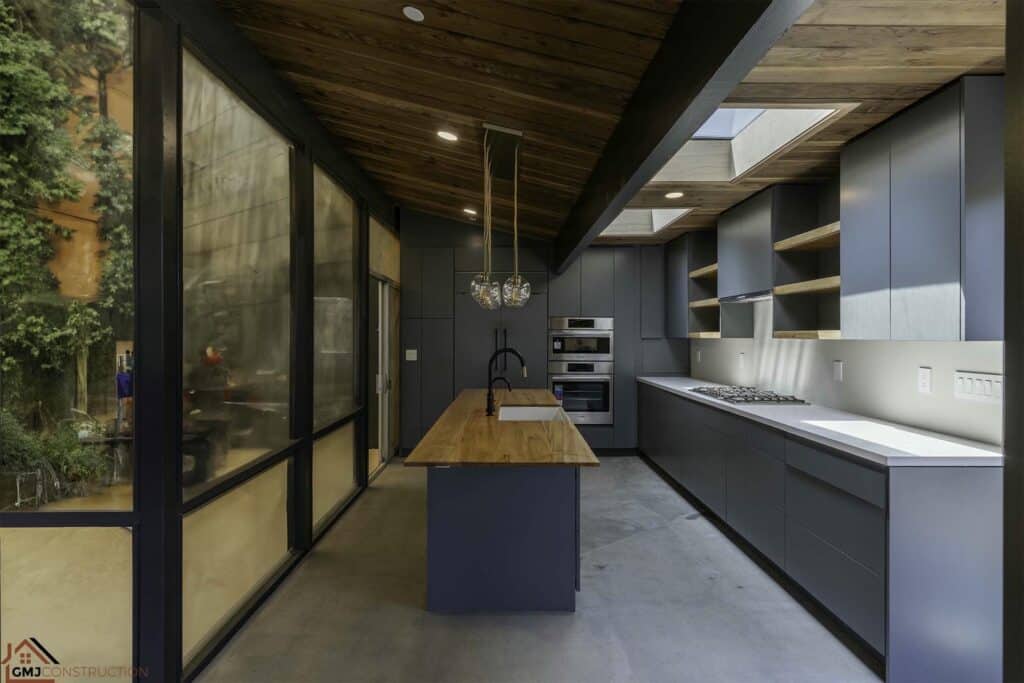
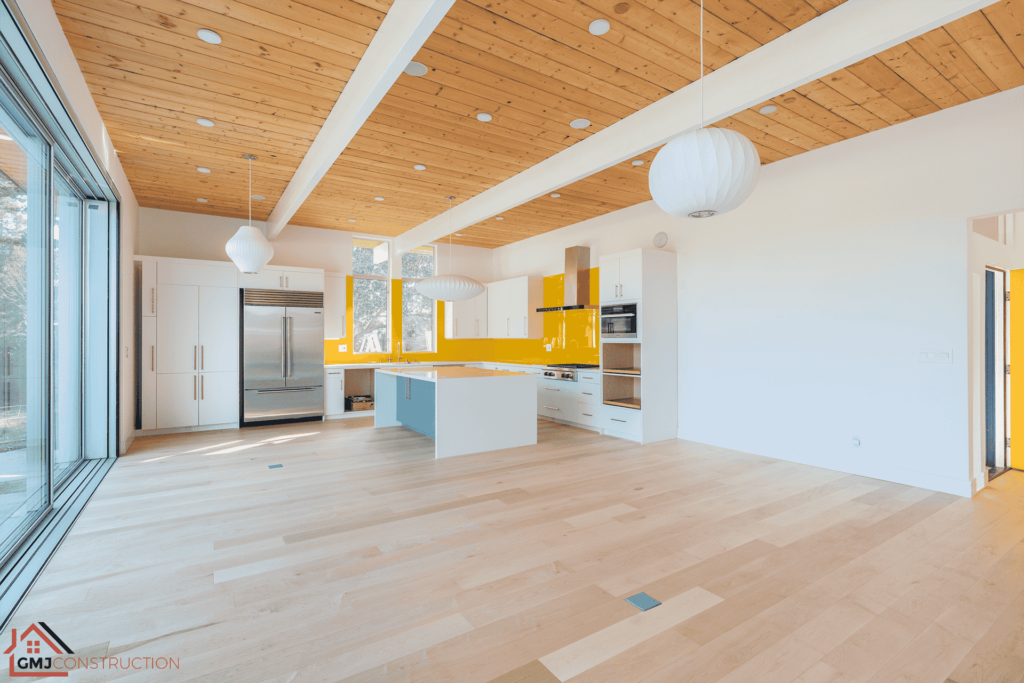
See the Alison Way Eichler remodel
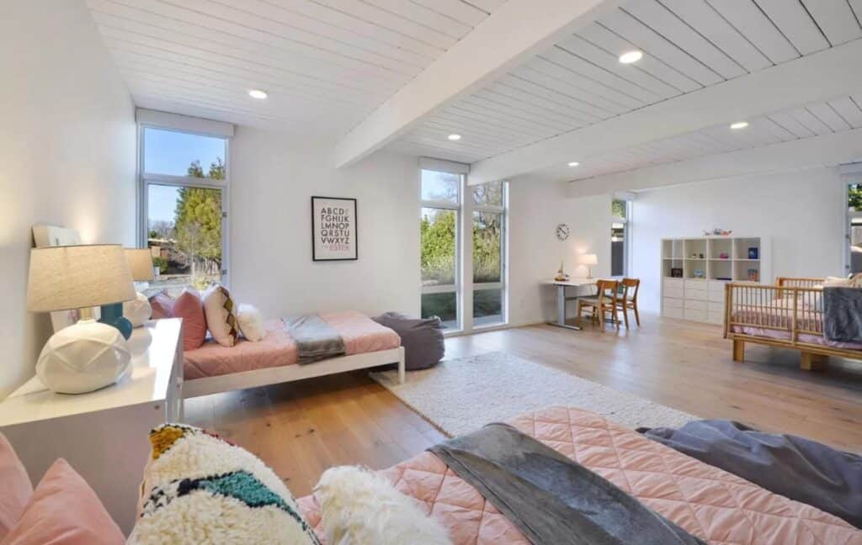
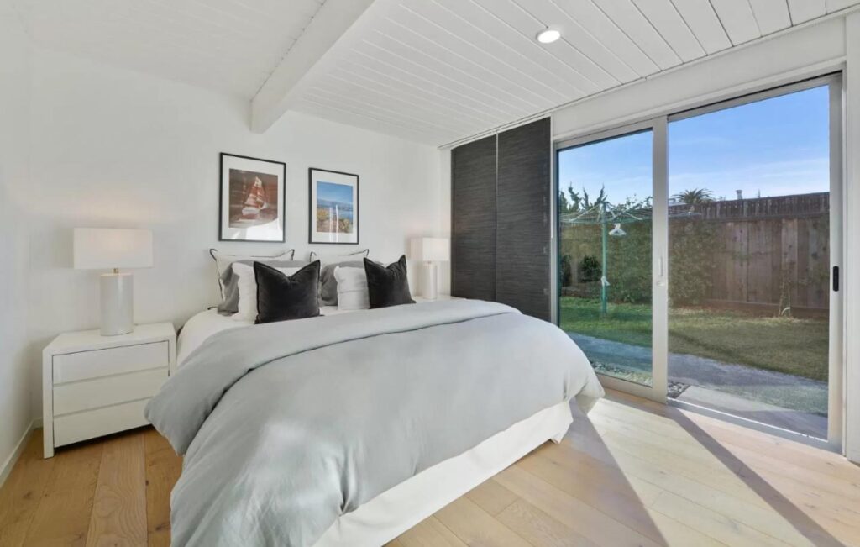

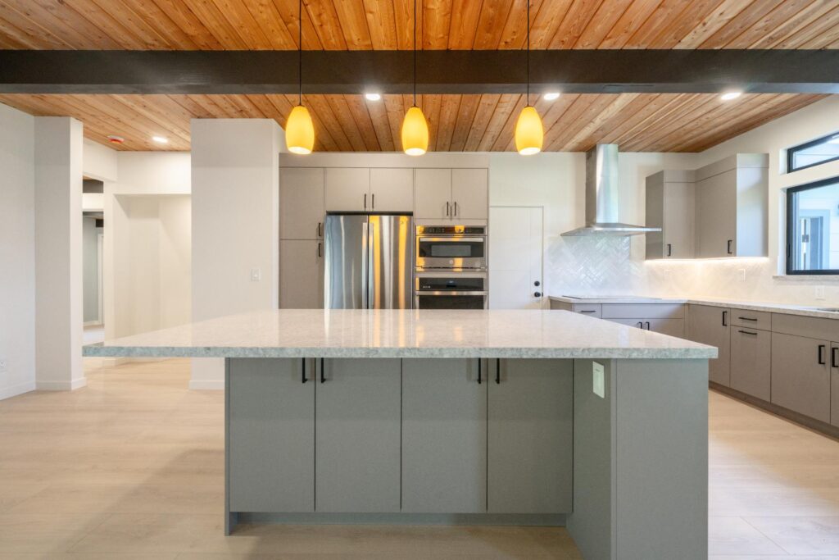
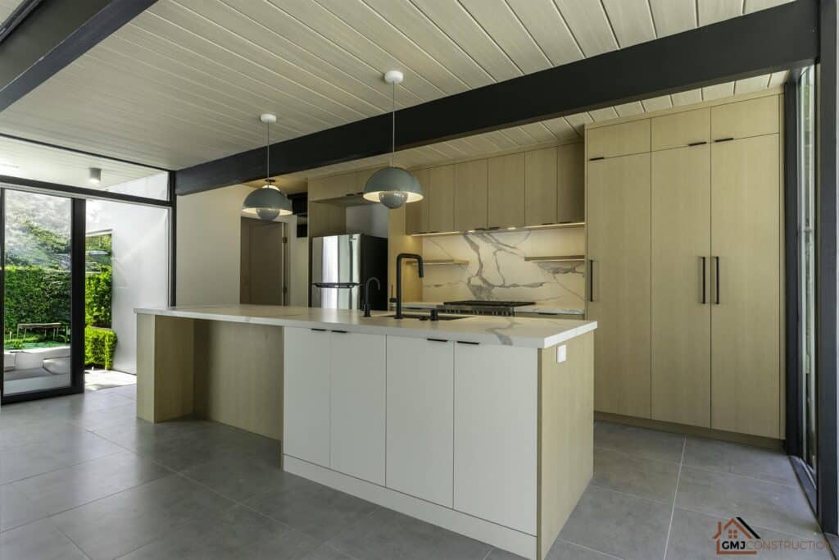
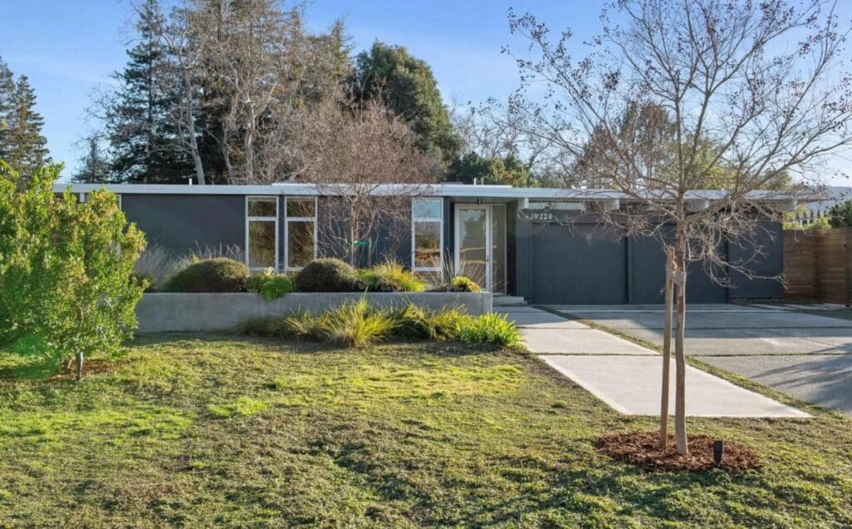
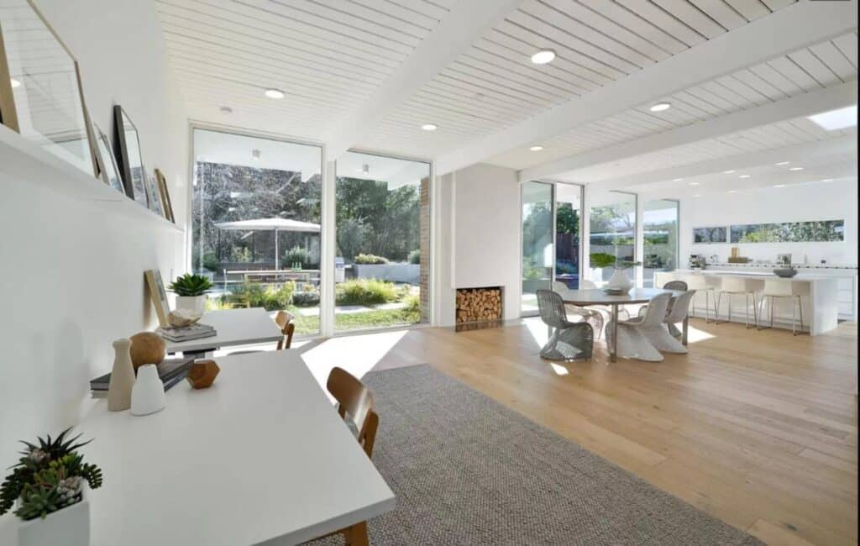
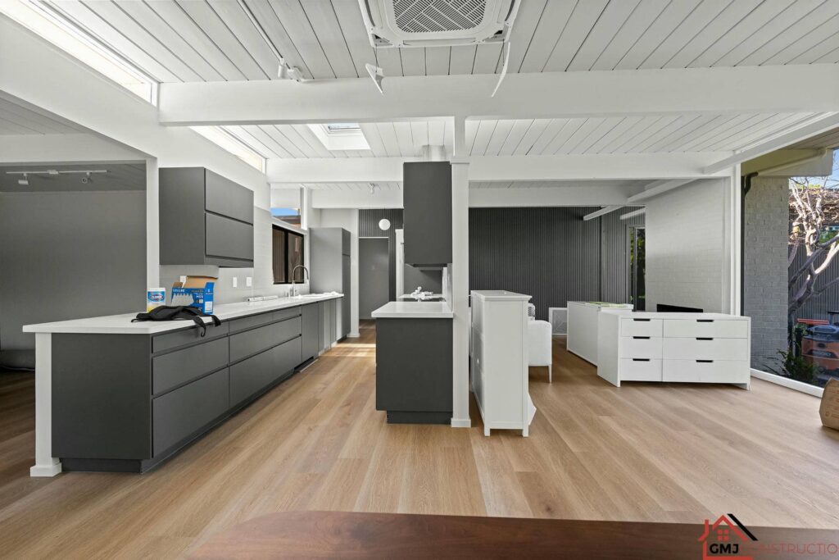
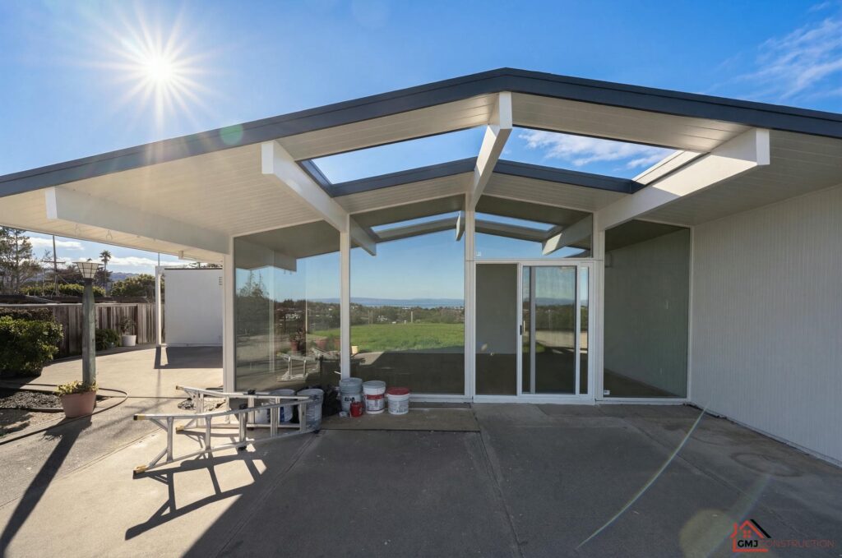
The Alison Way project in Sunnyvale combines a full renovation with an ensuite expansion and junior ADU work. GMJ’s published project record describes coordination with Blaine Architects and Karina Marshall of Marshall Interiors, along with kitchen, bathroom, layout and building-system upgrades.
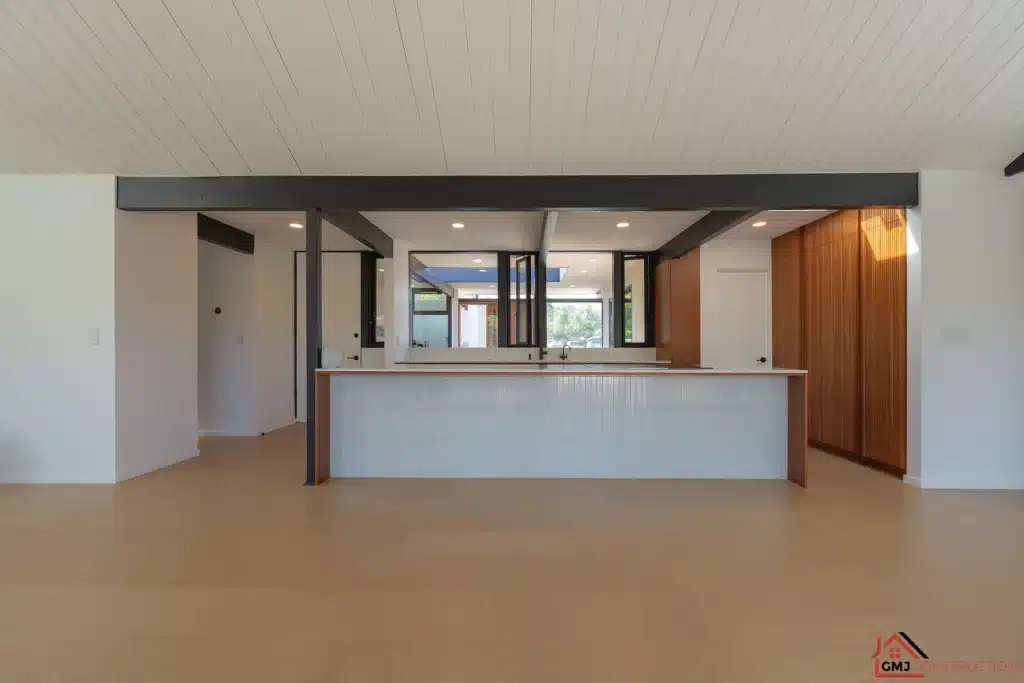
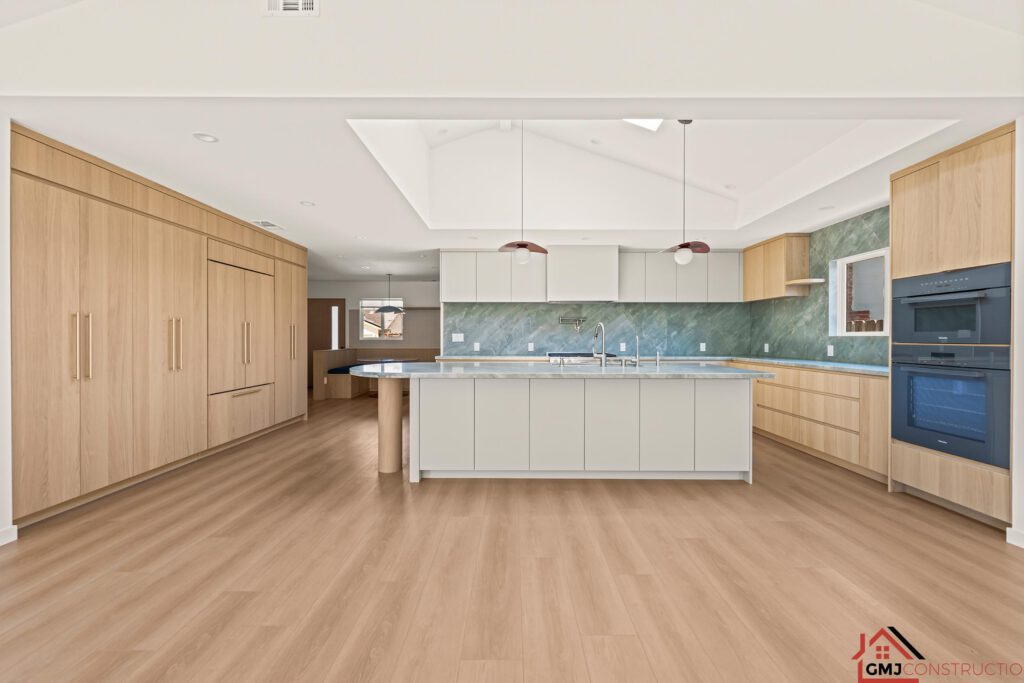
The project gallery and video tour show the finished spaces. Use them to discuss the details you like: cabinet proportions, the relationship between the kitchen and glazing, or how private rooms connect to shared living areas. They are an example of one home’s scope, not a promise that the same addition or layout is feasible on every lot.
Choose the right scope for your home
Kitchen remodeling
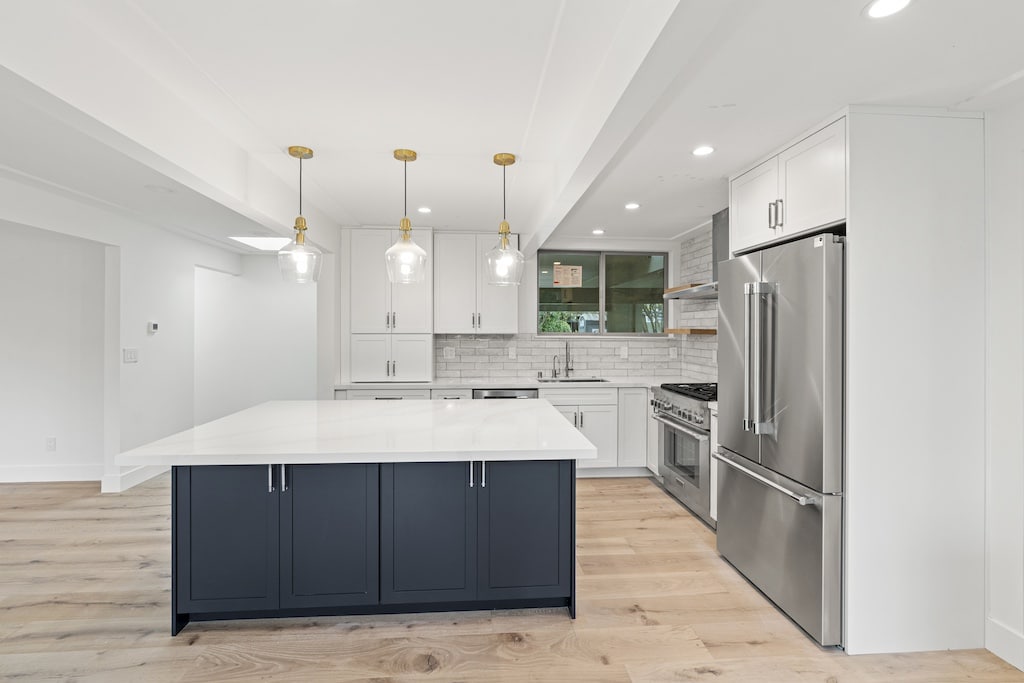
Consider cooking, storage and circulation together. Appliance clearances, work surfaces and task lighting need to fit the open living area without filling every wall with cabinetry. If plumbing or an opening will move, resolve the implications before ordering finishes. Our Sunnyvale Eichler kitchen remodeling page covers that room-specific planning in more detail.
Bathrooms, flooring and interior finishes
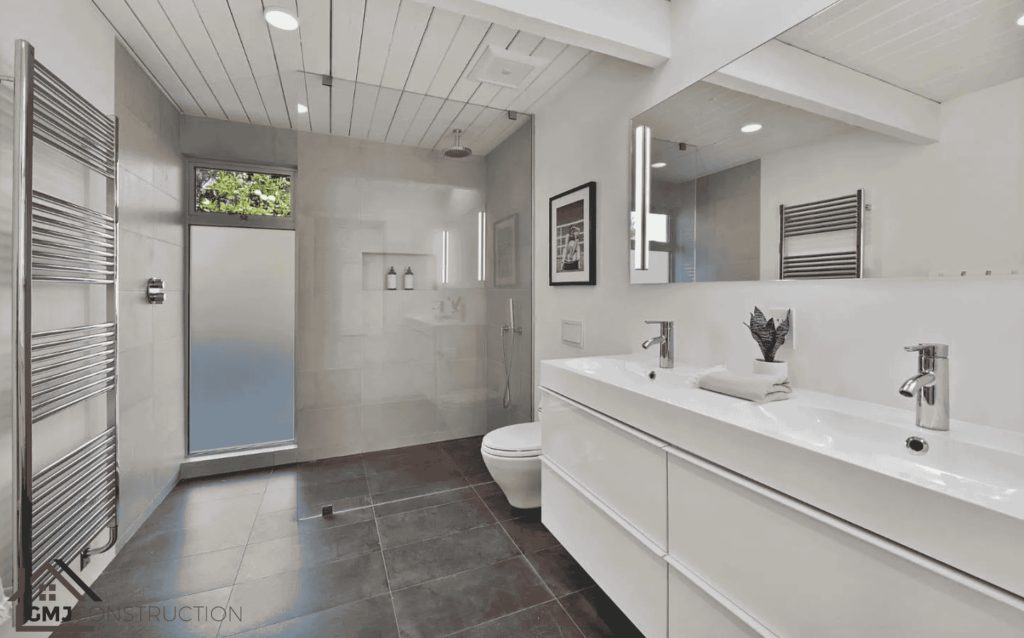
Bathroom work combines layout, plumbing, waterproofing and ventilation. Plan it alongside adjacent flooring when finishes run continuously through the home. Start with Sunnyvale bathroom remodeling and our Eichler flooring service to identify which decisions belong in the same construction phase.
Whole-home remodeling and added space
A whole-home scope can coordinate windows, electrical work, comfort improvements and interior changes. When rearranging existing rooms will not solve the space problem, compare that option with a Sunnyvale room addition. An attached room addition and a separate dwelling have different purposes and approval considerations; define the intended use before choosing a design.
Details that deserve an early site review
- Exposed framing: establish which posts, beams and connections affect a proposed opening or room change.
- Slab and radiant heat: where an in-slab heating system exists, investigate it before planning penetrations or plumbing relocations.
- Ceilings and roof: find practical routes for lighting, ventilation and mechanical work without assuming there is an accessible attic.
- Glass and privacy: review how new cabinetry, partitions or added rooms change daylight and views between spaces.
- Previous alterations: compare available plans with the house as it exists; do not assume earlier work matches the original layout.
Sunnyvale design and permit planning
Sunnyvale publishes Eichler Design Guidelines and other residential design standards. Review the applicable guidance with your design team before committing to exterior alterations or an addition. The City’s single-family and duplex residential permit information is the starting point for confirming the process for your address and scope.
We coordinate construction planning with the drawings and approvals the project requires. Design review, permit processing and construction are different stages; avoid treating an early design concept as an approved construction plan.
From consultation to final walkthrough
- Define priorities: share your address, photographs, existing plans and the rooms that no longer work for you.
- Assess existing conditions: discuss structure, systems, access and what needs investigation before reliable pricing.
- Coordinate design: resolve layout questions with your architect or designer and identify the required approvals.
- Agree on the scope: review selections, allowances, exclusions, change procedures and occupancy arrangements.
- Build and review: coordinate the trades and inspections, then walk through the completed work and remaining punch-list items.
For a multi-room project, read our whole-home remodel sequence. If you are still developing the design, see Sunnyvale planning and design services.
Budget and schedule considerations
The largest differences between proposals often come from what is included: structural work, slab modifications, glazing, cabinetry, equipment or retained finishes. Ask for those assumptions in writing. Product lead times, permit review, concealed conditions and the extent of work affect the schedule; a generic price per square foot or promised completion date cannot replace a defined scope.
Sunnyvale Eichler remodeling FAQs
Can GMJ remodel just the kitchen or bathrooms?
Yes. A focused room remodel can be discussed separately from a whole-home project. We also review connections to adjacent rooms and existing systems so the scope does not overlook work needed outside the room itself.
Do I need finished architectural drawings before contacting GMJ?
No. Share the plans you have, if any, and describe your priorities. The first review can identify where design or engineering input is needed before construction pricing can be finalized.
Does an Eichler remodel require replacing all original features?
No. Identify what should stay first, then assess its condition and compatibility with the proposed work. Retaining exposed beams, ceiling decking or radiant heat needs to be coordinated with the new layout and systems.
Can we stay in the house during the renovation?
That depends on safe access, utilities, usable bathrooms and the work sequence. Discuss temporary living arrangements early, especially when the kitchen and bathrooms are included in the same phase.
How can I compare an addition with remodeling the existing footprint?
Begin with the functional problem: another bedroom, a larger kitchen or more privacy. Compare a layout change with added space after a site and design review. The Alison Way project is a useful example, but your lot and existing house determine the available options.
Discuss your Sunnyvale renovation
Bring your priorities, questions and any existing drawings. Request a Sunnyvale Eichler remodeling consultation, use our contact page or call (408) 780-0479. You can also review more GMJ construction projects before our conversation.
Why Eichler Homes Deserve Specialized Care
Our team understands the details that matter and brings them back to life with precision.
Built for Icons
Sunnyvale remodeling with a defined construction scope
GMJ Construction coordinates Eichler kitchen, bathroom and whole-home renovations with attention to the existing structure and systems. Explore the Alison Way project above and discuss what your own Sunnyvale home needs before setting the construction scope.
The Eichler Standard
We Know Eichlers. Inside and Out.
Chosen by Eichler Homeowners
Our work focuses on preserving the details that make Eichler homes distinct while coordinating practical upgrades for how the home is used today. Every scope begins with the existing structure, systems, and design priorities.
Eichler Home Projects We Specialize In
See Our Projects
From restoring mid-century icons to modernizing Eichler spaces in Sunnyvale with care, our portfolio highlights the precision and creativity that define GMJ Construction.
Built to Impress. Proven in Every Project.








Contact us
Looking to start your project? Just fill out the form and we will call you back. Or you can contact us via: [email protected]