San Mateo Eichler Remodeling
Kitchens, bathrooms, whole-home renovations and additions planned around your Eichler. See GMJ's San Mateo projects and start with the site, existing structure and the approval requirements for your address.
Request a project consultation
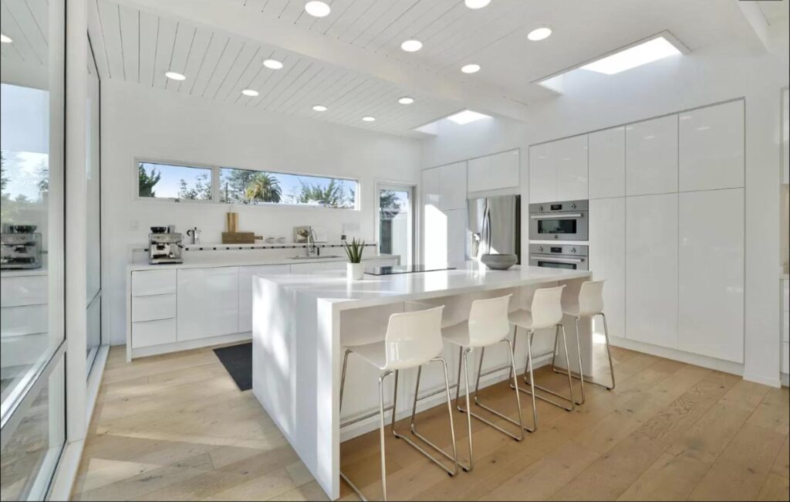
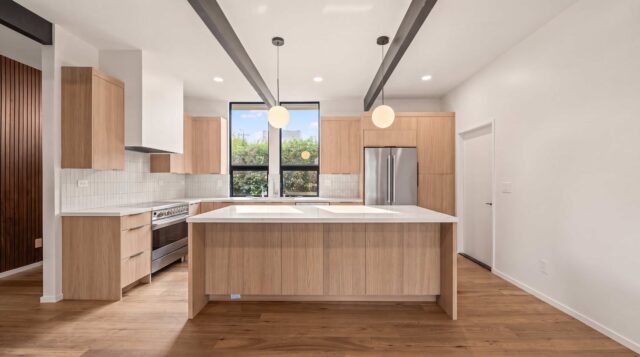
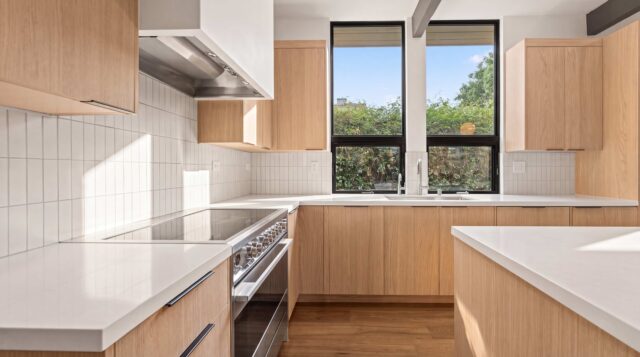
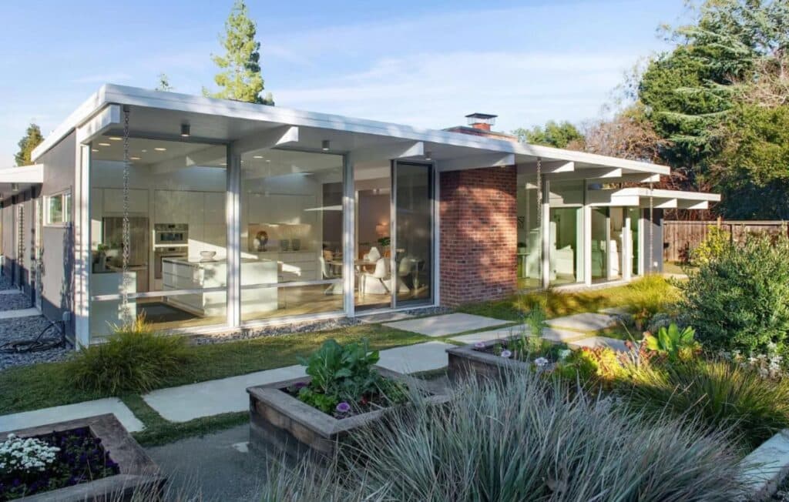
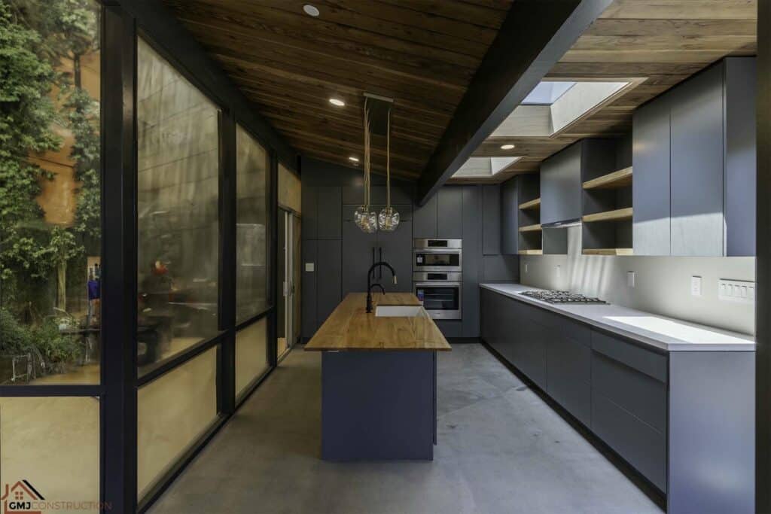
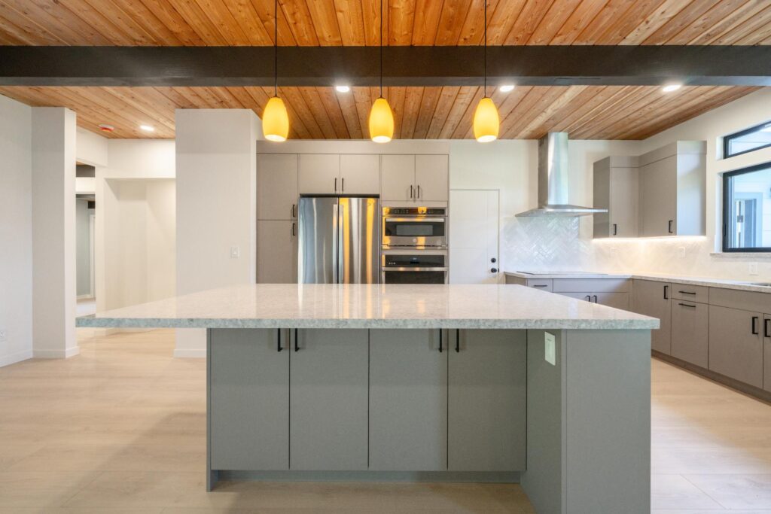
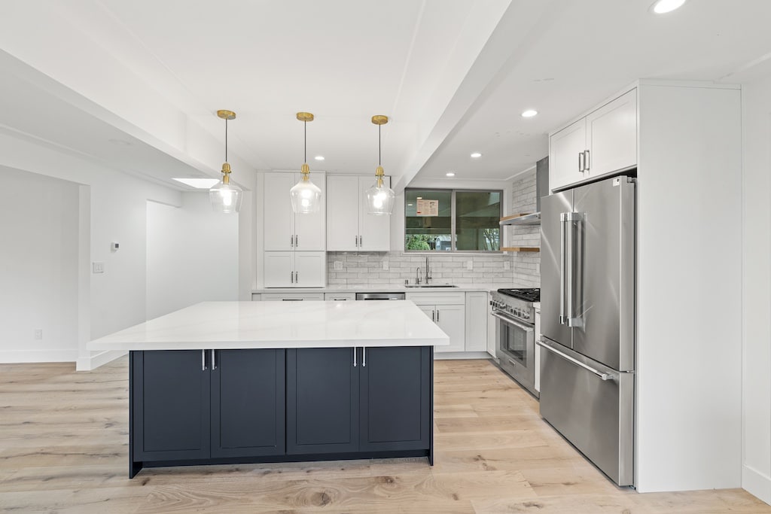
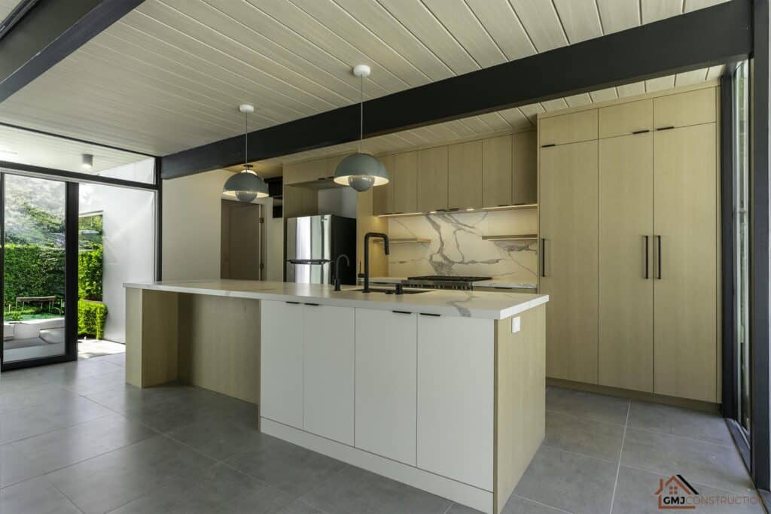
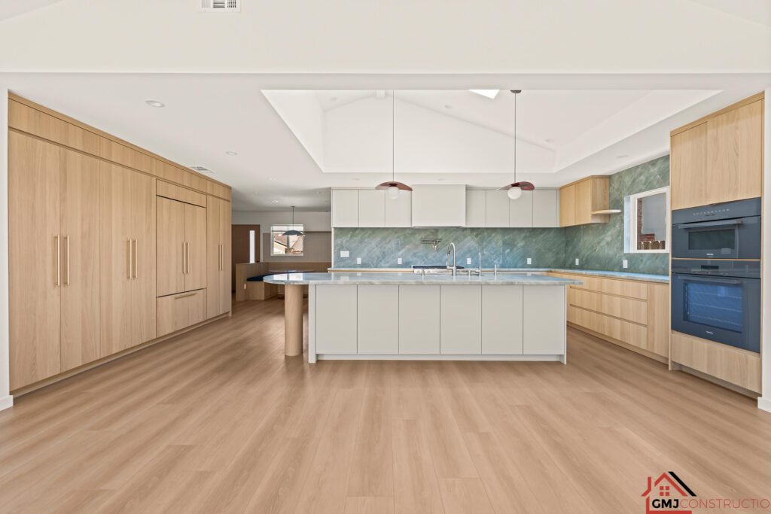
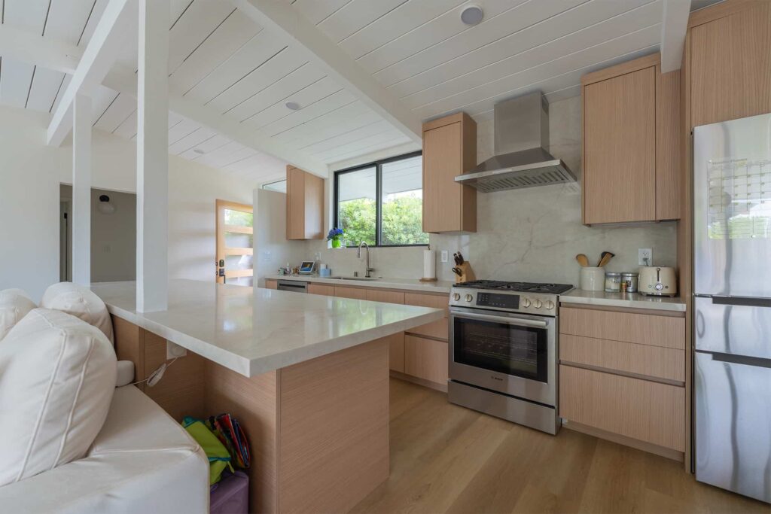
Eleanor Drive kitchen
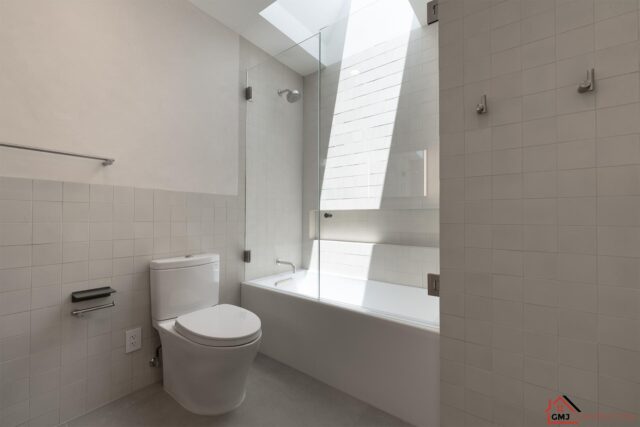

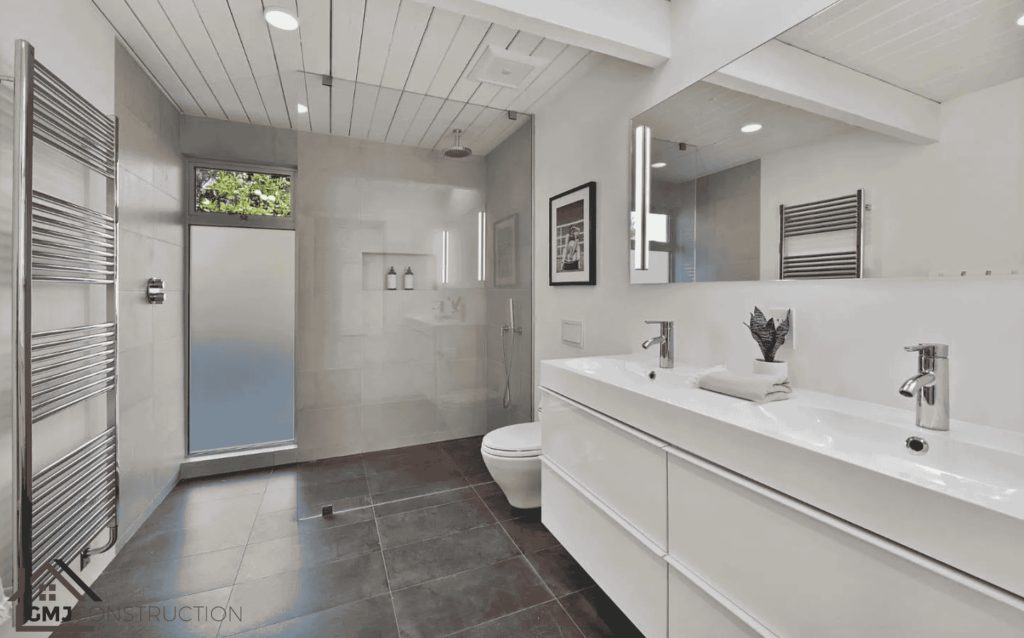
Ascension Dr bathroom
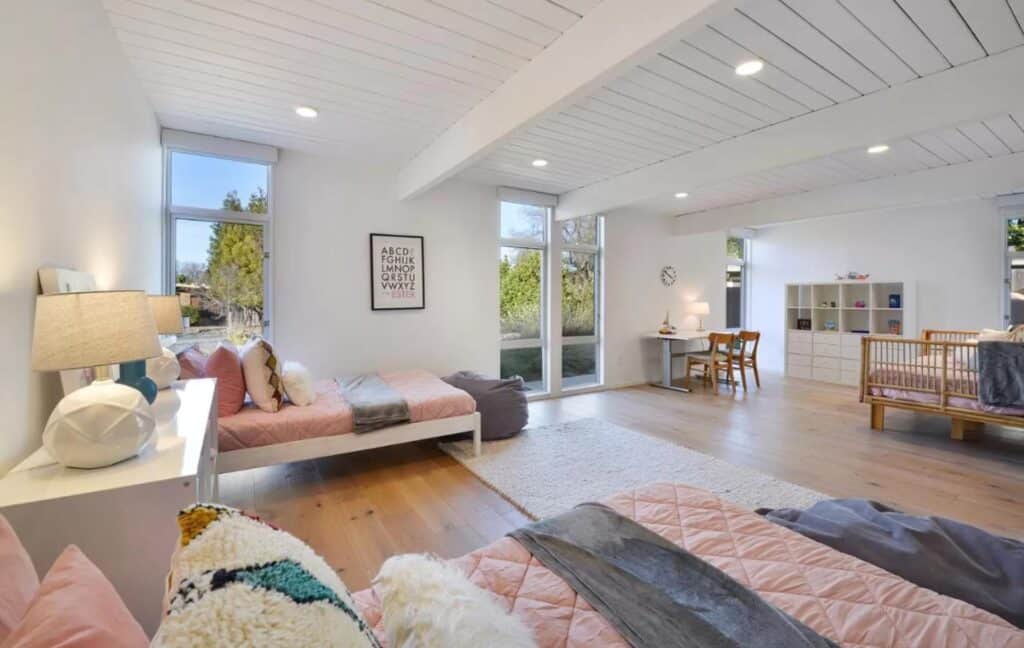
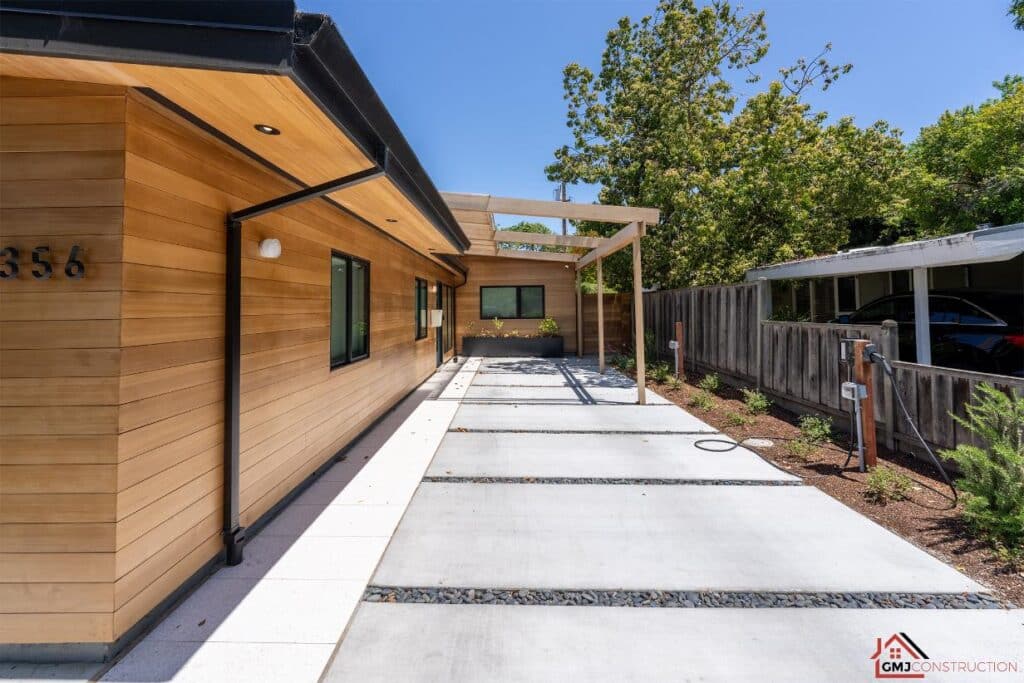
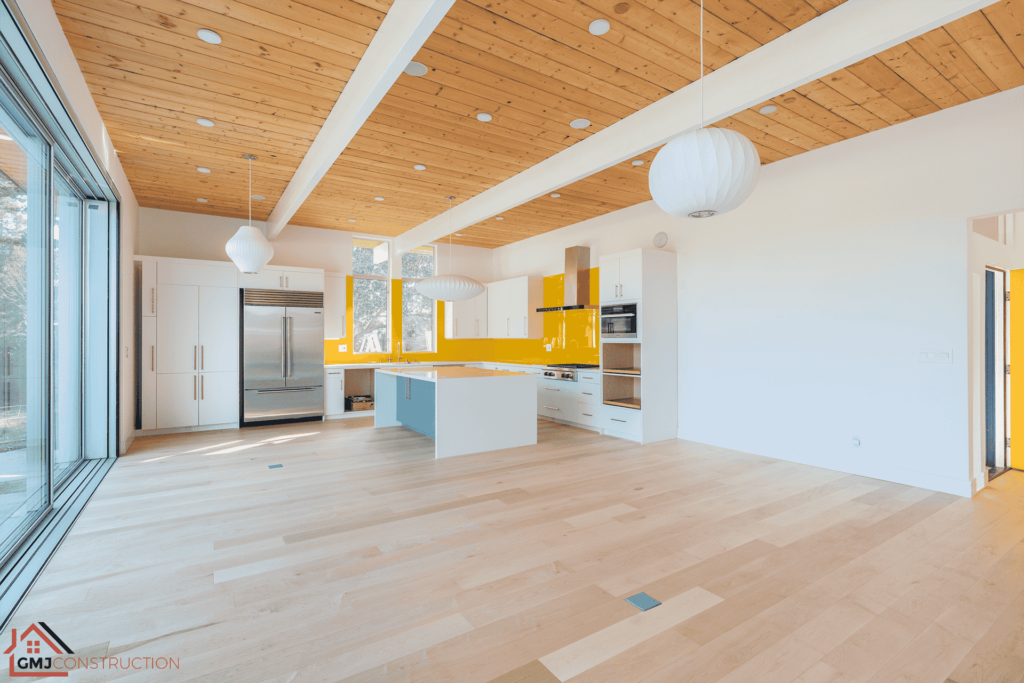
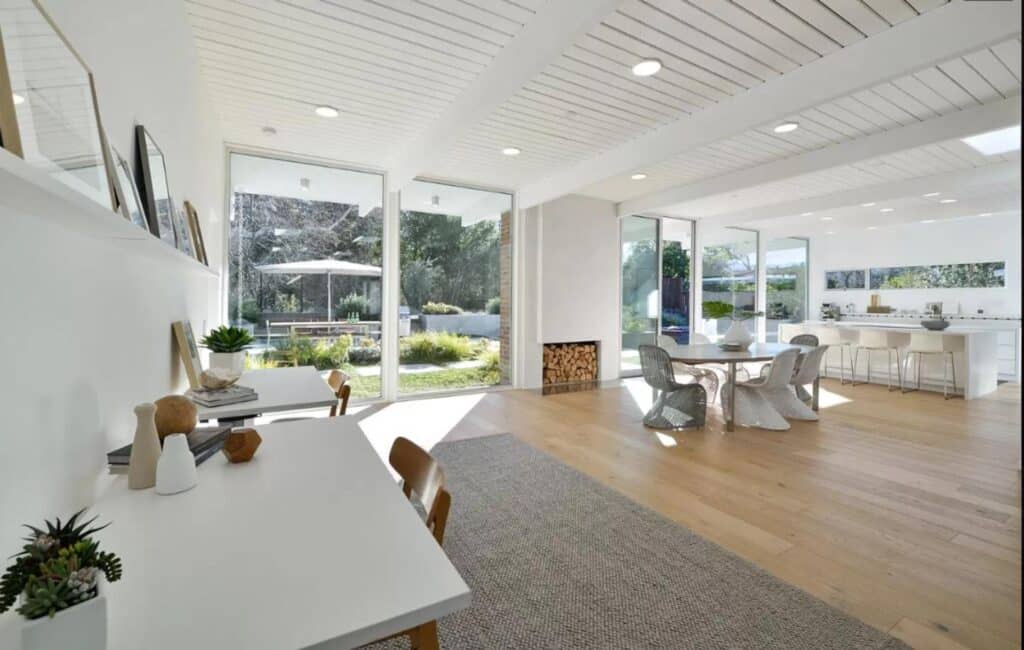
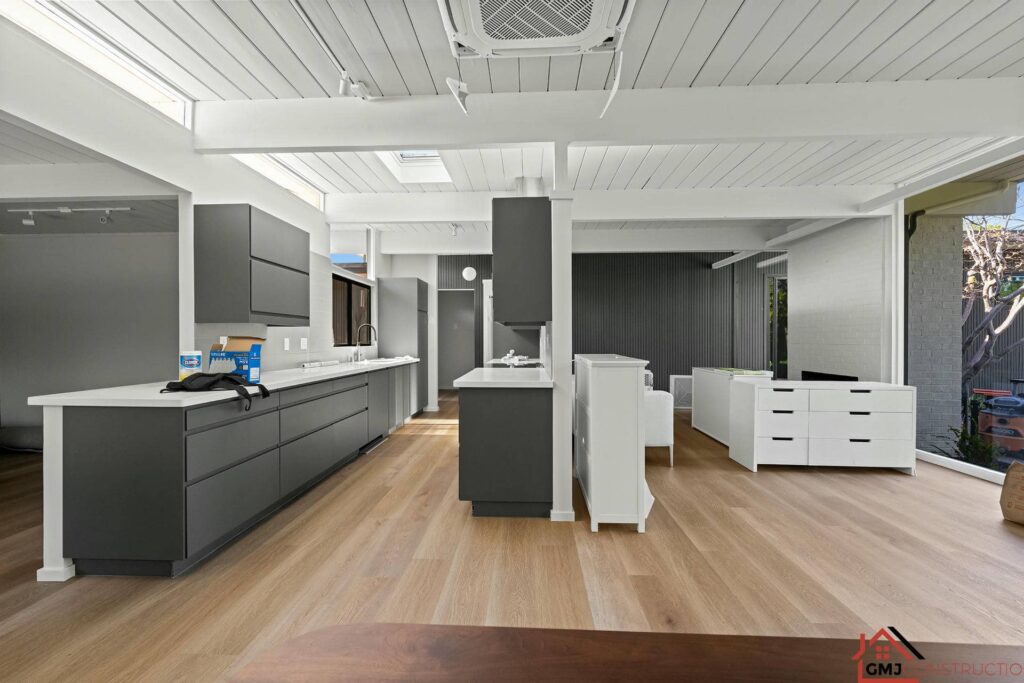
Eleanor Drive interior
San Mateo Eichler Remodeling Starts With the Original Architecture
Post-and-beam framing, slab foundations, radiant heating, exposed ceilings, and floor-to-ceiling glass connect every design decision in an Eichler. GMJ plans renovations around those relationships so one upgrade does not create problems elsewhere in the home.
Built for Icons
Eichler Remodeling in San Mateo, From Planning Through Construction
GMJ Construction remodels Eichler homes in San Mateo with a scope built around the existing structure, the homeowner’s priorities, and the permits or professional coordination the project requires. Work may include kitchens, bathrooms, layout changes, additions, window walls, exterior upgrades, flooring, and whole-home renovation.
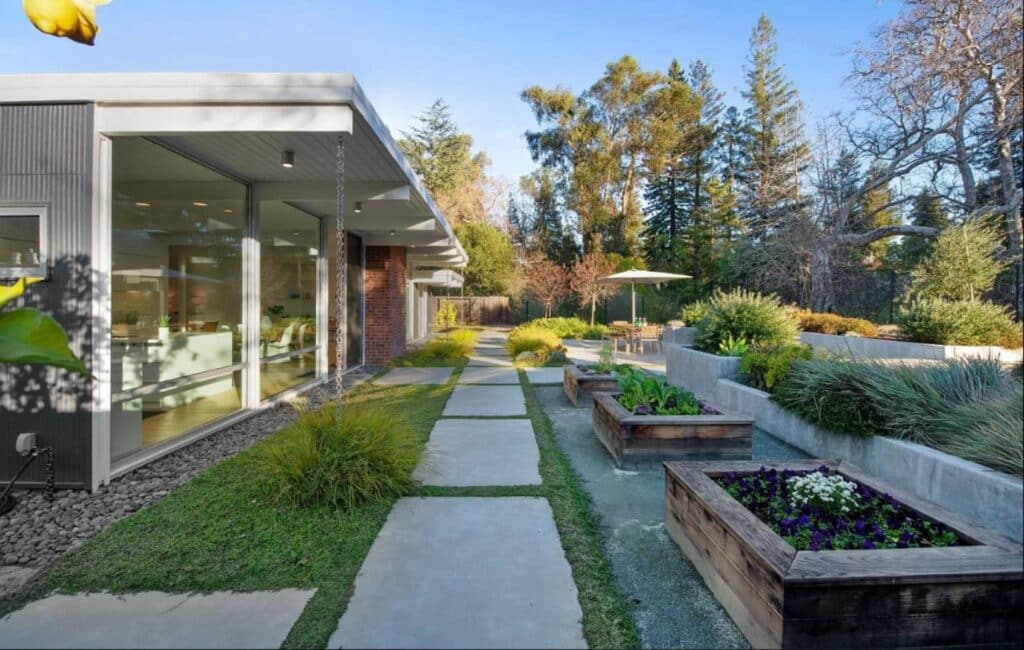
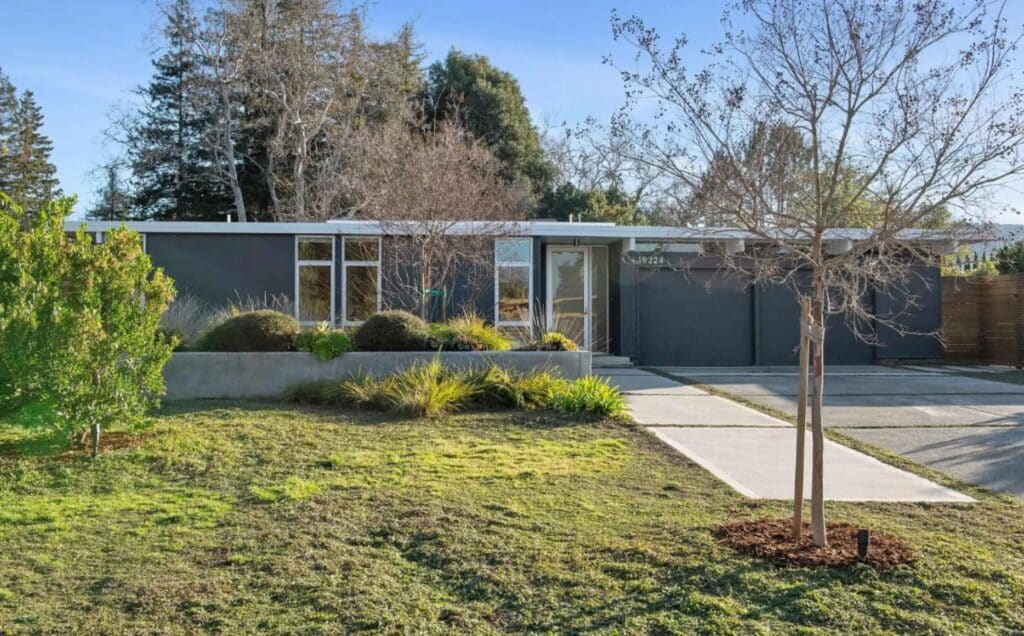
Our completed Eleanor Drive project in 19th Avenue Park shows how added space and updated interiors can be coordinated while retaining the home’s mid-century character.
The Eichler Standard
Remodeling for the way you use your San Mateo Eichler
A renovation should solve the practical issues in your home without overlooking its original architecture. GMJ Construction works with San Mateo Eichler homeowners on kitchen and bathroom remodels, whole-home renovations, interior reconfiguration and additions. We begin with the existing house and your priorities, then identify the design, investigation and construction work needed to develop a clear scope.
That approach matters in both 19th Avenue Park and the San Mateo Highlands. Homes differ in site conditions, floor plans and previous alterations, and a San Mateo mailing address does not by itself identify the permitting authority.
Local projects: Eleanor Drive and New Brunswick Drive
Eleanor Drive, 19th Avenue Park
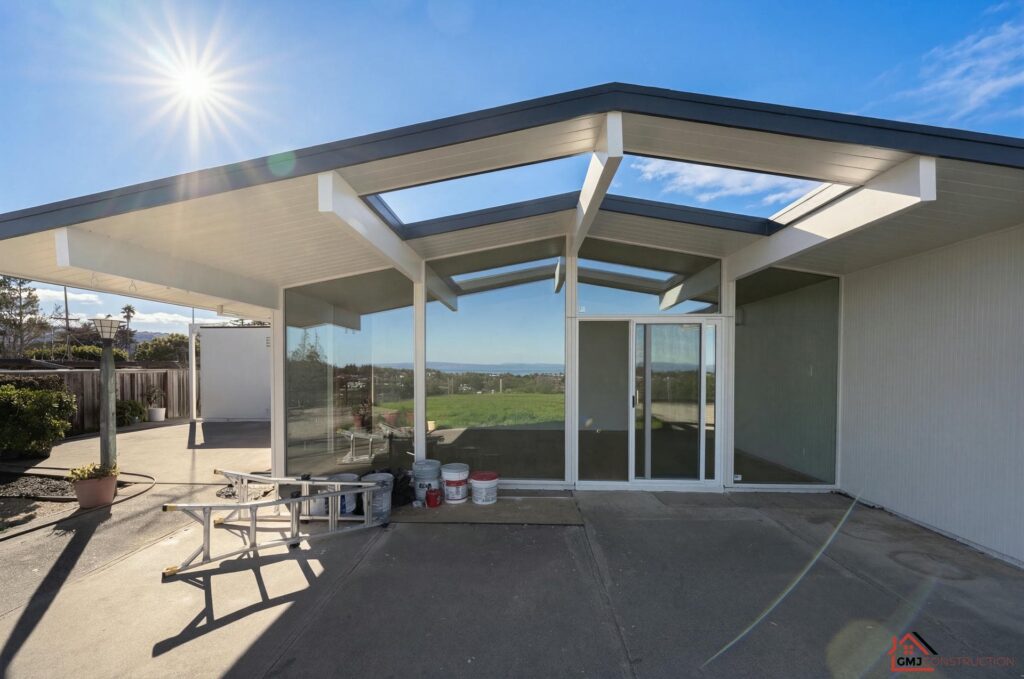
The Eleanor Drive remodel and addition combines added living space with floor-plan changes, a custom kitchen, bathroom renovations and floor-to-ceiling glazing. The published project record describes preserving the post-and-beam character while coordinating the new and existing parts of the home.
New Brunswick Drive
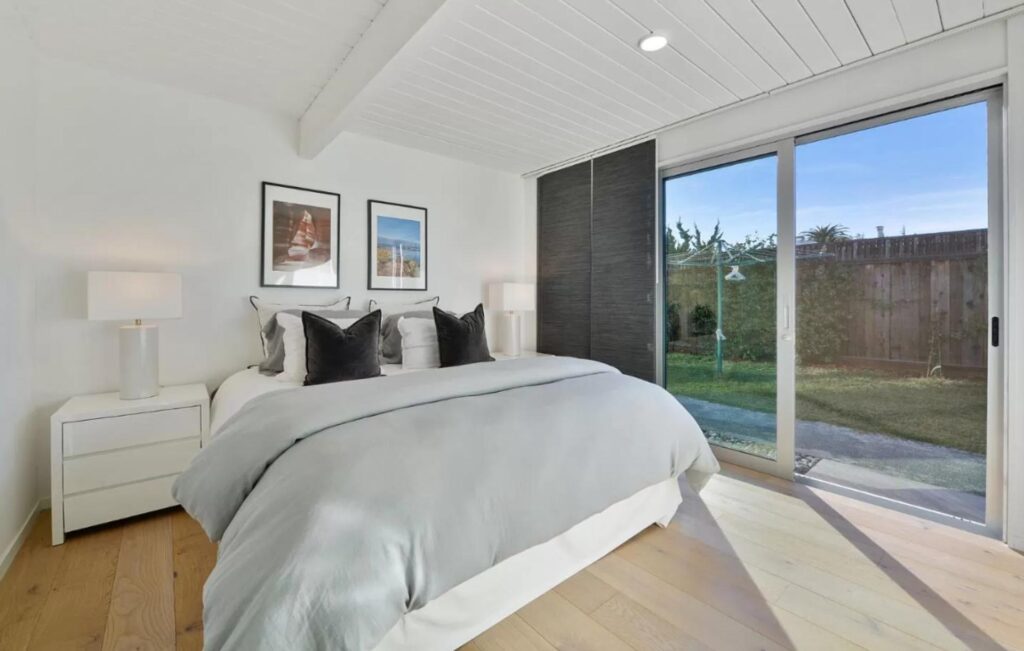
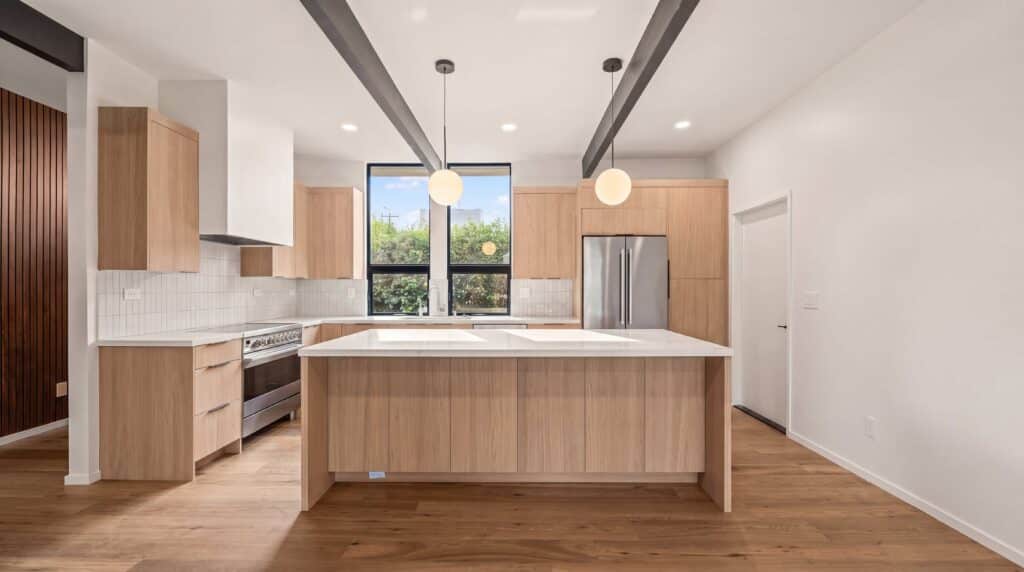
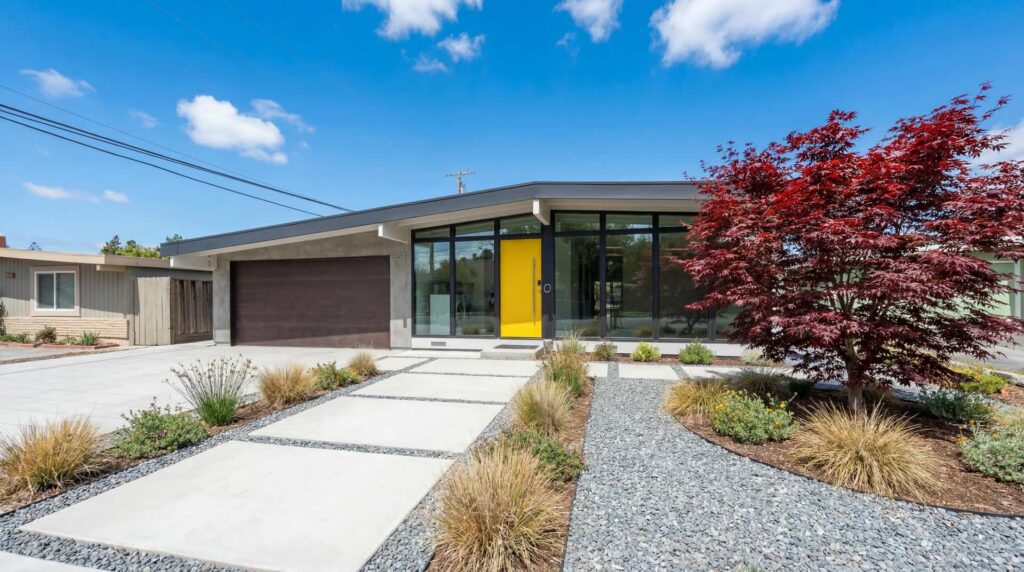
The New Brunswick Drive project documents a full remodel including kitchen and bathroom work, tile flooring and a roof upgrade. Together, these projects show different renovation scopes rather than a single package applied to every Eichler. Browse their photographs and use them to discuss your own priorities.
Plan one room or a coordinated whole-home scope
Kitchens and living areas
Layout, cabinetry, lighting and appliance placement need to support the flow between the kitchen and shared living spaces. Evaluate changes to walls, plumbing or glazing before finalizing finishes. Explore our San Mateo kitchen remodeling service.
Bathrooms and flooring
Bathroom planning brings together usable space, ventilation, plumbing and waterproofing. A flooring change also needs to account for slab condition, moisture evaluation and any radiant heating present. See San Mateo bathroom remodeling and Eichler flooring for the details behind those decisions.
Additions and broader renovation
If the existing footprint cannot meet your needs, discuss a San Mateo Eichler room addition alongside the renovation. An addition affects roof connections, structure, exterior openings and the relationship to the yard. Our broader Eichler remodeling service covers coordination across rooms and building systems.
19th Avenue Park and Highlands permit planning
For a property within the City, start with the City of San Mateo’s building permit information. The City identifies drawings and an application as part of the process for structural changes or added square footage.
The County identifies San Mateo Highlands as an unincorporated community. For a Highlands address, check jurisdiction and the current requirements with San Mateo County Planning and Building, rather than assuming the City’s process applies. Confirm any property-specific restrictions with the relevant authority and project team before design commitments.
Protect the details that make the home an Eichler
- Structure: review posts, beams and connections before widening openings or changing room layouts.
- Slab and heating: establish the condition and location of relevant systems before intrusive work.
- Roof and ceilings: coordinate new lighting and ventilation with exposed decking and limited concealed space.
- Glazing: consider daylight, privacy, weather protection and how new openings relate to the existing framing.
- Materials to retain: identify original finishes worth protecting and investigate suspect materials before disturbance.
For an upcoming glazing scope, review our Eichler window and sliding-door planning guide. These are planning considerations, not a substitute for a property inspection or professional design review.
How we organize the remodeling work
- Initial consultation: review the address, priorities, photographs and any available plans.
- Existing-condition review: identify structural, system and access questions before locking in the scope.
- Design and permit coordination: work with the project consultants and confirm the correct reviewing authority.
- Scope and selections: document included work, allowances, exclusions and the decisions needed before ordering.
- Construction and inspections: coordinate trades, required inspections and changes to the agreed work.
- Walkthrough and turnover: review the finished spaces and remaining punch-list items.
What affects the estimate and schedule?
Structural changes, slab work, glazing systems, cabinetry, plumbing relocations and the amount of retained material all affect pricing. Permit review, product availability and concealed conditions can affect timing. Define those assumptions before comparing estimates, and discuss whether the household can remain in place during each phase. Our whole-home remodel sequence explains why early decisions matter.
San Mateo Eichler remodeling FAQs
Do you work on both full renovations and individual rooms?
Yes. We can discuss a kitchen or bathroom project as well as a broader renovation. The site review helps identify connections to other spaces or systems that should be included in the scope.
Does San Mateo City issue permits for every Highlands home?
No. San Mateo Highlands is an unincorporated community. Confirm the jurisdiction of the specific parcel and consult County Planning and Building for the applicable process rather than relying on the mailing address alone.
Can an addition retain the home’s original character?
That is a design objective, not an automatic outcome. Roof form, structural connections, glazing, proportions and finish transitions need to be resolved together. The Eleanor Drive project shows one approach to integrating added space with a renovation.
Can GMJ coordinate with my existing design team?
Yes. Bring your drawings and consultant details so construction questions can be reviewed with the architect, designer or engineer responsible for the project.
What information helps you prepare an estimate?
Share the address, rooms involved, known previous work, photographs, available drawings and your priorities for budget and timing. A defined design and site investigation may be needed before a detailed construction estimate is possible.
Start your San Mateo remodeling conversation
Request a San Mateo Eichler consultation or call (408) 780-0479. Share the features you want to retain as well as the changes you need. You can also contact us through the project enquiry page.
We Know Eichlers. Inside and Out.
Chosen by Eichler Homeowners
Our work focuses on preserving the details that make Eichler homes distinct while coordinating practical upgrades for how the home is used today. Every scope begins with the existing structure, systems, and design priorities.
Eichler Home Projects We Specialize In
See Our Projects
From restoring mid-century icons to modernizing Eichler spaces in San Mateo with care, our portfolio highlights the precision and creativity that define GMJ Construction.
Built to Impress. Proven in Every Project.








Contact us
Looking to start your project? Just fill out the form and we will call you back. Or you can contact us via: [email protected]