
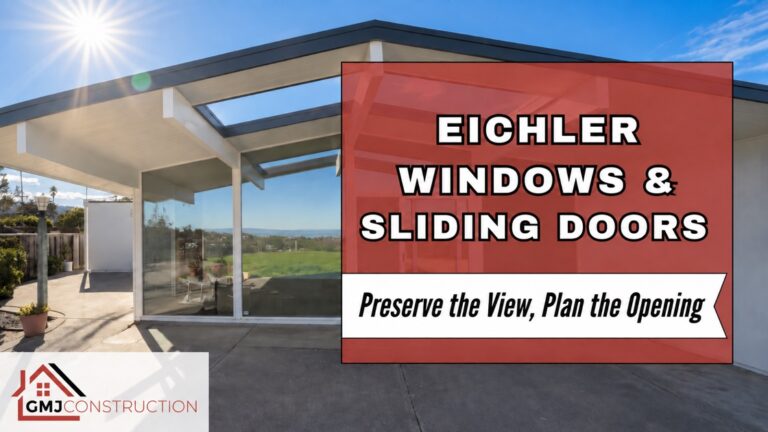
A sticking sliding door or uncomfortable glass wall does not automatically mean every frame in an Eichler should be replaced. The right response depends on the condition of the glass, frame, hardware and surrounding opening. It also depends on what you want to preserve: a slim sightline, an original transom or the connection to the garden. The U.S. Department of Energy’s window and door guidance explains useful performance ratings, although its federal purchasing requirements are not your local residential code. For a remodel, appearance, comfort and installation details need to be considered together. Start by deciding which problem each opening must solve before comparing replacement products.
1. Assess the Complete Opening Before Ordering New Windows
Walk through the house with a qualified window or remodeling professional and identify each opening separately. Note difficult operation, failed seals, damaged finishes, visible gaps and moisture staining. Also record when a room feels uncomfortable and which direction its glazing faces. Those observations help frame the investigation, but they do not prove whether the glass, frame, installation or another building component is responsible.
Separate maintenance from assembly failure
A sliding panel with worn hardware needs a different assessment from a distorted frame or an opening with water damage. Ask what can be serviced, what needs replacement and what must be investigated after limited access. Avoid accepting a whole-house replacement recommendation without a condition-based explanation for the individual openings.
Keep photographs, available plans and any product labels. Do not remove glazing stops or dismantle large panels yourself. Heavy glass, damaged components and uncertain safety-glazing conditions require appropriate professional handling.
Record the features worth retaining
Measure the visible relationships, not just the opening width and height. These include transom lines, frame thickness, alignment with posts and the proportion of fixed glass to operable panels. Identify which views matter most from inside and outside. This record gives the team something concrete to protect when a replacement catalog offers different dimensions.
2. Compare Repair, Glass Replacement and Complete Frame Work
Three proposals can all be described as “upgrading the windows” while producing very different results. Ask each contractor to specify which parts remain and how the new components are supported, sealed and warranted. Not every existing frame can accept every modern glass package.
| Approach | Potential purpose | What must be checked |
|---|---|---|
| Service or repair | Address operation or a localized component problem | Underlying condition, parts availability and realistic performance limits |
| Glass replacement within a retained frame | Replace suitable glazing while retaining selected architectural details | Frame suitability, glass weight, dimensions, safety and sealing details |
| Complete assembly replacement | Address a failed or unsuitable frame, or a broader performance/design objective | Opening preparation, structural interfaces, waterproofing and finish restoration |
A smaller insert can change glass area and frame proportions even when it is easier to install. A full-frame approach may preserve the intended opening more closely, but it can involve more surrounding work. Compare actual drawings or samples instead of treating either method as universally better.
For budget categories and proposal scope, use the separate Eichler window-wall cost guide. Keep current written quotes as the basis for your budget; the purpose here is to choose the right work before comparing its price.
3. Balance Sightlines, Thermal Performance and Everyday Use
Ask to see the proposed frame profile beside photographs or measurements of the existing system. A product that looks slim in a brochure may read differently across a large wall of glass. Review the meeting rails, handles, screens and transitions to adjoining fixed panels, not only the color.
Read performance ratings in context
U-factor describes heat transfer, while solar heat gain coefficient describes how much solar energy passes through the glazing assembly. Lower values are not a substitute for a climate- and orientation-specific selection. Visible transmittance also matters when preserving daylight. Have the designer identify the required performance and verify the selected assembly rather than relying on a description such as “energy efficient.”
Discuss glare, shading and privacy by room. A west-facing living space and a shaded bedroom may need different decisions. Coordinate these choices with heating and cooling planning so the comfort design reflects the glazing that will actually be installed.
Test how the door works for the household
Consider opening force, handle reach, clear passage, screen operation and how furniture affects access. Review the threshold as a complete inside-to-outside detail. A low-looking threshold in a showroom does not establish that the same detail will manage water at your patio. The designer must coordinate exterior elevations, drainage and the selected system’s requirements.
Use GMJ’s Eichler door-style guide for the broader appearance discussion. Keep this selection focused on the window wall and its adjacent sliding opening rather than redesigning unrelated entry or interior doors.
4. Coordinate Posts, Weatherproofing and Installation Access
The glass wall, supporting posts and surrounding finishes need to be understood as an assembly. Do not assume a post is decorative or can be cut to accommodate a standard product. Any structural alteration must be reviewed by the responsible professional before an order locks the project into unsuitable dimensions.
Define the installation detail and the repair allowance
Ask how water will be directed away from the opening, how the installation connects to the surrounding weather barrier and which existing materials must be removed. Sealant is one component of an installation, not an explanation of the whole water-management strategy. The manufacturer’s instructions and the actual wall or threshold condition should inform the detail.
If concealed deterioration may be discovered, specify how it will be documented and priced. Do not approve an unlimited repair allowance with no decision process. Equally, do not assume an old opening needs no preparation because its new frame is the same nominal size.
Plan delivery, protection and approvals
- Confirm field measurements and responsible sign-off before ordering.
- Resolve access for large panels without damaging retained finishes.
- Agree on temporary weather protection and security during the work.
- Coordinate flooring, cladding, paint and patio transitions.
- Confirm applicable permits, safety-glazing and inspection requirements.
City and project requirements differ. GMJ’s Eichler permit-planning guide helps organize questions for the jurisdiction without assuming every Eichler is subject to the same preservation restrictions.
5. Choose a Complete Scope and Verify the Finished Result
Compare proposals opening by opening. Each should identify the product, glass, frame finish, installation method, retained components and restoration work. Clarify who measures, orders, installs and handles product or installation concerns afterward. Product and workmanship warranties may cover different things.
At the walkthrough, have the installer demonstrate operation, locks, screens and the intended maintenance routine. Review visible finishes and obtain the relevant product and inspection records. If concerns remain about air or water performance, request an appropriate professional assessment rather than improvising a homeowner test.
Protect the architecture while solving the actual problem. GMJ Team Experts can help connect window and door decisions to a coordinated Eichler remodeling scope. Request a consultation with photographs of the openings, the concerns you want to solve and your larger renovation plans.
This is general planning guidance. Product suitability, structural work, installation details and applicable code requirements must be verified for the property by qualified professionals.