
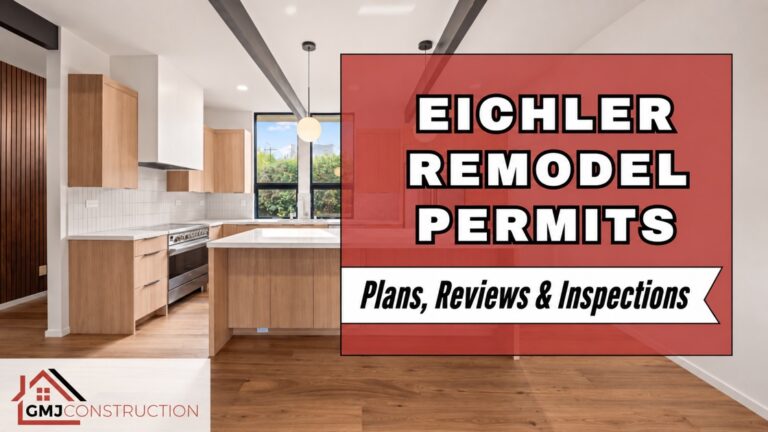
Permit planning for an Eichler remodel starts with an exact address and a written scope, not a single rule for every mid-century home. Structural changes, electrical work, plumbing, mechanical systems and exterior alterations can involve different reviews. Historic status and neighborhood controls also vary by property. Palo Alto, for example, publishes Eichler neighborhood guidelines alongside its other development standards, but that does not make those documents the rules for Sunnyvale or San Mateo. Required approvals are not an optional upgrade chosen for peace of mind. The useful question is which approvals apply, who obtains them and when the work can proceed.
1. Identify the Jurisdiction and the Full Project Scope
Confirm the building and planning authorities for the property before preparing a schedule. A mailing address or neighborhood name is not always enough to establish jurisdiction. Gather available permit records, plans and information about previous additions or alterations, then have the project team compare those records with visible conditions.
Separate known conditions from open questions
An old permit record does not establish the condition of every concealed component. Conversely, a missing record does not, by itself, prove that a specific feature was installed improperly. Flag gaps for investigation instead of making assumptions that later become part of the construction documents.
Describe each proposed change plainly: moving a wall, changing an opening, replacing a heating system, relocating a drain or adding electrical loads. Include related work that might otherwise be treated as incidental. For example, new cabinetry may require lighting and receptacle changes even if the cabinet installation itself appears straightforward.
Create a scope-to-review checklist
| Proposed work | Question for the responsible professional or authority |
|---|---|
| Walls, posts, beams or enlarged openings | What structural design, plans and approvals apply? |
| Panel, circuits or new electrical equipment | Which electrical permit and utility coordination steps are needed? |
| Drain, water or heating changes | What plumbing or mechanical documents and inspections apply? |
| Windows, roof or exterior changes | Are energy, planning or preservation reviews part of the scope? |
| Addition, conversion or changed use | Which planning, zoning and building reviews must be coordinated? |
This is a discussion tool, not a permit determination. The actual requirements must be confirmed for the address, proposed work and applicable code.
2. Check Preservation and Planning Before Finalizing the Design
Not every Eichler is individually designated as historic, and similar-looking homes may have different review requirements. Ask whether the property is listed, located in a district, subject to a specific overlay or affected by other applicable controls. If neighborhood or association approval is relevant, keep it distinct from city approval.
Document what the design will preserve
Photograph the roofline, posts, beams, window patterns and other features the team intends to retain. Explain how the proposed change relates to them. This helps turn a broad goal such as “keep the Eichler character” into clear drawings and selection decisions.
Do not assume an interior wall is nonstructural just because the home uses post-and-beam construction. Changes to structural or lateral-resisting elements require the appropriate professional review. Likewise, a replacement window that fits within a familiar opening can still involve performance, safety or exterior-design considerations.
Ask targeted questions early
- Does this address have property-specific planning or preservation requirements?
- Which parts of the proposed scope need review before construction documents are finalized?
- Are exterior equipment, roof details or enlarged openings relevant to that review?
- What documentation would help the authority evaluate the proposal?
Early answers can improve planning, but they are not a promise of approval or a guaranteed review duration. Avoid ordering nonreturnable custom products on the assumption that an unresolved design will be accepted unchanged.
3. Coordinate One Consistent Set of Plans and Responsibilities
The architectural, structural and trade documents should describe the same project. A plan that moves a kitchen island without resolving its electrical and plumbing routes leaves important decisions unfinished. In an Eichler, those routes may also interact with slab heating, exposed ceilings or a low-slope roof.
Resolve system dependencies before submission
Coordinate the electrical upgrade scope with appliances and heating equipment. Review any proposed slab access with the relevant professionals and use the radiant repair and replacement plan where applicable. If roof work is involved, identify how penetrations and retained finishes will be handled.
Energy documentation also depends on what is changing. The California Energy Commission provides a current residential compliance resource library. Have the responsible designer identify the provisions and documents relevant to the project rather than applying new-construction rules indiscriminately to every repair.
Assign an owner to each approval step
Write down who prepares documents, submits applications, responds to comments, coordinates utility requirements and schedules inspections. Identify the homeowner decisions needed at each stage. Keep the latest approved plans accessible to the project team, and establish how revisions are communicated so trades do not build from different versions.
Plan-check comments should be tracked through resolution. A verbal agreement within the construction team is not necessarily an approved revision to a permitted design.
4. Put Inspection Hold Points Into the Construction Schedule
An inspection hold point is a stage when related work must be checked before the next activity conceals it. The exact sequence depends on the permit and scope. Ask the contractor to identify these stages in advance so concrete, insulation, wall finishes or cabinetry are not installed prematurely.
Plan for access and documentation
For each required inspection, confirm what must be complete, what must remain visible and which documents need to be available. Photographs can support the project record, but they do not replace an inspection unless the authority specifically accepts that process. Keep safe access and working areas clear as agreed with the contractor.
If work does not pass or an unexpected condition changes the design, ask for the corrective action and revised sequence. Avoid pressure to cover an unresolved item just to preserve a finish date. A short-term schedule adjustment is more manageable when it is documented before downstream work begins.
Treat discoveries as controlled changes
Hidden deterioration, uncertain wiring or conflicting slab routes can require further assessment. The team should document what was found, the proposed solution, any approval implications and the cost or schedule effect. The homeowner can then make an informed decision rather than receiving a vague change order after the work is concealed.
5. Close the Permit and Keep a Useful Home Record
Construction appearing finished is not the same as every required inspection and permit being closed. Ask for confirmation of the applicable final approvals, equipment documents and any outstanding items. Identify who is responsible for resolving them and keep that responsibility clear through handover.
Your home record should include the approved plans and revisions, relevant inspection or completion records, warranties, maintenance information and agreed photographs of concealed work. Organize these by project and system so a future repair or renovation can use the information. No document package guarantees resale value, but a clear record is more useful than scattered messages and incomplete drawings.
Make approvals part of the design and construction plan. GMJ Team Experts can help coordinate the scope within a broader Eichler remodeling project. Request a consultation with your address, intended changes and available records so the next conversation starts with the right questions.
This article provides general planning information, not a legal or permit determination. Requirements must be confirmed with the applicable authorities and qualified project professionals.