
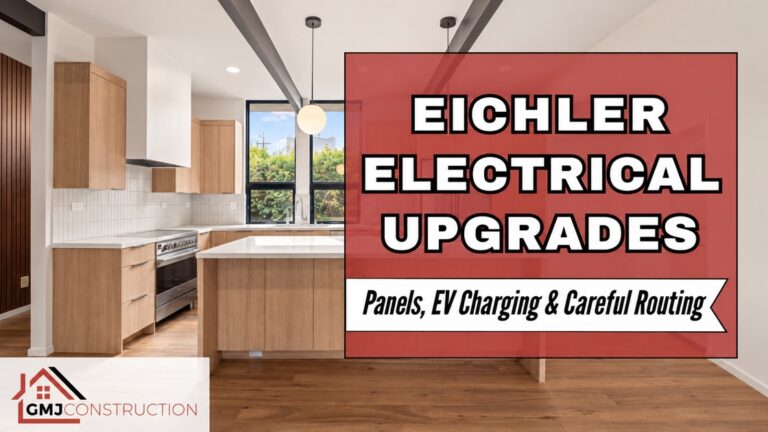
An Eichler electrical upgrade should start with the home you have and the equipment you plan to use, not an automatic recommendation for a larger panel. A kitchen remodel, heat pump or EV charger can change the electrical plan, but each adds a different demand. Exposed ceilings and limited concealed space also make wiring routes a design decision. PG&E’s home electrification capacity guide explains why assessing loads and alternatives can matter before replacing electrical service. For an Eichler renovation, the goal is a safe, coordinated installation that respects the architecture. Use the following planning steps to compare proposals and identify decisions that belong before demolition.
1. Establish the Existing Condition and Future Electrical Loads
Ask a qualified electrician to document the service, panel, accessible wiring and relevant equipment before specifying an upgrade. The number printed on a panel is only one part of the assessment. Service capacity, equipment condition, circuit arrangements and the proposed loads all need consideration. Empty breaker spaces do not, by themselves, prove spare electrical capacity.
Build an equipment list before choosing the panel
List the appliances and systems included in this remodel, then separate definite selections from possible later additions. Include cooking equipment, water heating, space conditioning, laundry and EV charging where applicable. Give the electrician product requirements or realistic design allowances rather than assuming every future appliance needs the largest available circuit.
Record problems such as repeated tripping, unusual heat or damaged equipment for professional assessment. Do not remove covers or touch wiring to investigate. A safety concern needs prompt qualified attention, even if the larger renovation is months away.
Ask for a documented capacity decision
The proposal should explain the applicable load assessment and why the recommended approach fits it. Possible outcomes include targeted circuit work, replacement of deteriorated equipment, load management or a service change. These options are not interchangeable, and not every house is suitable for all of them. A panel upgrade and a utility service upgrade may also involve different work.
2. Compare Panel Work and Load Management on the Same Basis
A bigger panel can be appropriate, but “Eichlers always need 200 amps” is not a property-specific design. Ask what drives the recommendation: condition, calculated demand, space, planned equipment or utility requirements. If an alternative is offered, have the electrician explain its limitations as clearly as its advantages.
| Approach | Question it addresses | Important boundary |
|---|---|---|
| Targeted circuit or equipment work | Can the approved scope work within suitable existing infrastructure? | Capacity and existing condition still require verification |
| Load management | Can compatible controls manage when selected loads operate? | Equipment compatibility and acceptable operating behavior matter |
| Panel or service upgrade | Is additional capacity or replacement infrastructure required? | Utility coordination and related construction may be separate |
For EV charging, discuss actual driving and charging needs rather than starting with the maximum charger output. The selected charging arrangement must still meet the vehicle, equipment and electrical design requirements. Where load management is proposed, ask how charging behaves when other loads are active and who supports the controls after installation.
Coordinate this decision with the home’s heating and cooling plan. A late HVAC change can affect a panel design that otherwise looked complete. Keep optional future equipment clearly labeled so the proposal does not confuse current work with an unpriced promise.
3. Resolve Wiring Routes Before Finishes and Cabinetry
In an Eichler, a convenient route on a diagram may cross an exposed beam, a glazed wall or a roof assembly. Ask the design and electrical team to show how the proposed wiring reaches each destination. Review visible raceways, wall build-outs and access panels as part of the interior design, not as surprises during installation.
Protect structural and concealed systems
Do not assume posts and beams can be drilled or notched wherever a circuit needs to pass. Structural questions belong with the responsible designer or engineer. Any proposed slab access also needs coordination with known or suspected radiant tubing and other concealed services. An old drawing is useful evidence, but it should not be treated as a guarantee of every existing route.
GMJ’s radiant-system investigation guide explains why understanding concealed conditions matters. Electrical work should not turn a preventable coordination problem into a heating repair.
Make visible details an explicit choice
Mark the locations of switches, receptacles, charging equipment and disconnects on the coordinated plans. Check their relationship to cabinetry, backsplash layouts, door swings and furniture. Include the appearance of any surface-mounted components in the selection discussion. A route that preserves the ceiling may be preferable to a concealed route that requires disproportionate architectural disruption.
Ask who patches each opening and restores paint, cladding or roofing. If a roof penetration is unavoidable, the roofing detail and responsibility need to be resolved before the electrician proceeds. The electrical installation and the weatherproofing must work as one coordinated scope.
Resolve planned window and sliding-door replacement at the same design stage so wiring routes, controls and finish restoration account for the final opening layout.
4. Confirm Grounding, Protection, Permits and Utility Handoffs
Grounding and bonding are related safety provisions, but they are not simply a matter of adding a rod. Have the electrician assess the installed arrangement and explain any required corrections. The same applies to protective devices and circuit requirements triggered by the work. Avoid a generic checklist that treats every original condition as acceptable or assumes every older circuit needs identical replacement.
Confirm which city approvals and inspections apply to the address and scope. If the project changes utility service, identify who initiates the utility request, supplies drawings and coordinates the outage or reconnection. PG&E’s building and renovation process is a useful starting point for properties it serves; other utilities have their own procedures.
- Identify the permit applicant and the person coordinating inspections.
- Separate utility-controlled work from the electrician’s construction scope.
- Document temporary power and occupied-home arrangements where needed.
- Confirm what must remain accessible until inspection.
- Record who updates plans and pricing if a field condition changes the design.
Do not select a finish-installation date on the assumption that an inspection or utility visit is already approved. Those milestones should be confirmed in the schedule. For the broader coordination questions, use GMJ’s Eichler permit-planning guide.
5. Compare Proposals Through Final Testing and Closeout
A useful electrical proposal distinguishes investigation, design, equipment, circuits, routing, permits, utility coordination and finish restoration. Ask which items are fixed, which are allowances and which remain dependent on inspection or utility review. Comparing a panel-only price with a complete service-and-restoration scope will not reveal the better value.
Before work is closed out, request the applicable inspection records, an accurate circuit directory, product information and a walkthrough of any new controls. If load management is included, have its expected operation explained and demonstrated by the installer. Photograph accessible completed work before concealment when the project team permits it, and keep those records with the final plans.
Plan the electrical work as part of the remodel. GMJ Team Experts can help coordinate architectural decisions and trade handoffs within an Eichler renovation. Request a remodeling consultation with your appliance list, project goals and available plans so capacity, routing and finish decisions can be discussed together.
This guide is general planning information, not instructions for electrical work. Qualified professionals and the applicable authorities must establish the safe design, approvals and installation requirements.