Palo Alto Eichler Remodeling
Kitchens, bathrooms and whole-home renovations planned around your Eichler's original structure, natural light and the way you want to live. Explore GMJ's Palo Alto projects and discuss a construction scope for your home.
Request a project consultation
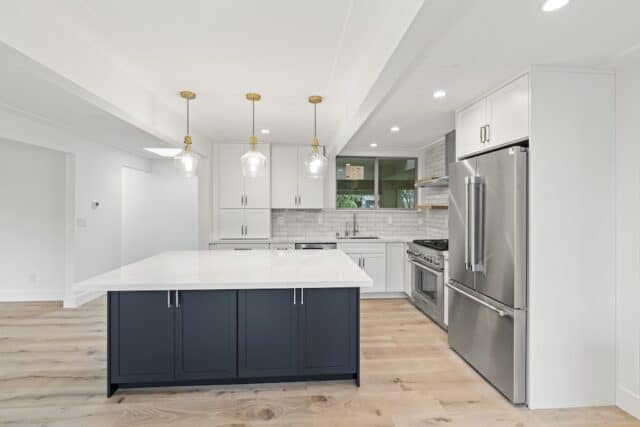
Carlson Cir kitchen
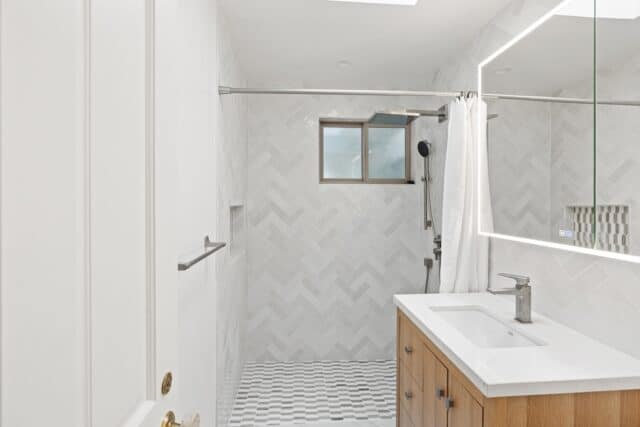
Carlson Cir bathroom
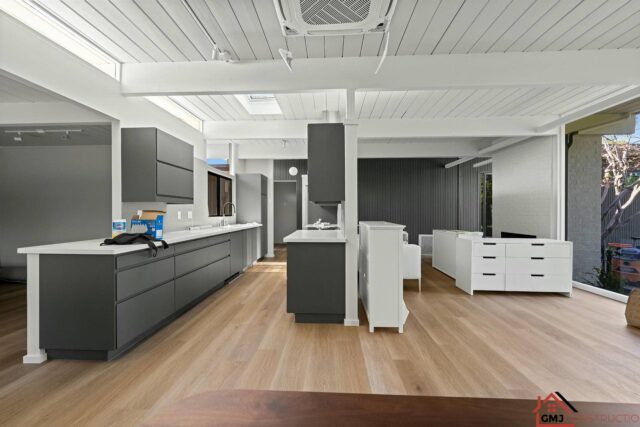
El Cajon Way in progress
Remodel your Palo Alto Eichler without starting from scratch
A successful Eichler renovation does more than replace finishes. It resolves the rooms that no longer work while keeping the proportions, light and materials that give the house its character. GMJ Construction works with Palo Alto homeowners on focused room remodels and coordinated whole-home renovations, from the initial scope through construction and final walkthrough.
Start with what you want to change: a kitchen cut off from the living area, a bathroom without enough storage, aging interior finishes, or a need for more space. We can discuss which improvements fit within the existing footprint and which require design coordination, engineering or an addition. Review our broader Eichler remodeling services for the full range of work.
Remodeling services in Palo Alto
Kitchens and connected living spaces
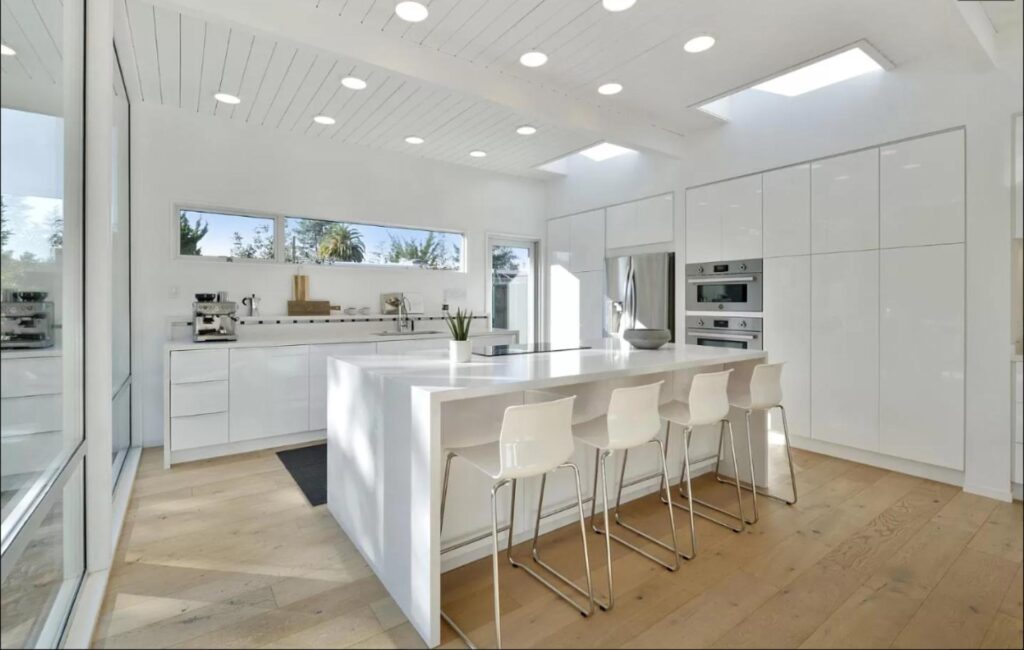
Plan cabinetry, appliance locations, task lighting and circulation together. Flat-panel cabinetry and carefully placed storage can support the architecture without blocking glazing or overwhelming a low roofline. Changes to walls, beams or openings need to be evaluated before the layout is finalized. Explore Palo Alto kitchen remodeling.
Bathrooms and interior upgrades
Update showers, vanities, lighting and ventilation as a coordinated scope. Bathroom planning must account for existing plumbing, available floor depth and the relationship between wet areas and adjacent rooms. Flooring and finish transitions also matter when several spaces share one continuous slab. See our Palo Alto bathroom remodeling services and Eichler flooring options.
Whole-home renovations and additions
A whole-home scope lets you coordinate electrical work, heating and cooling, windows, interior finishes and room layouts before opening walls. If the existing footprint cannot meet your needs, a Palo Alto Eichler addition requires a separate feasibility review of the site, structure and approval path. An addition is not assumed to be possible simply because space appears available in the yard.
What needs special attention in an Eichler?
- Post-and-beam structure: confirm the role of framing and connections before removing walls or widening openings.
- Slab and radiant heating: where in-slab heating is present, investigate its condition and routing before plumbing relocations or floor work.
- Roof and ceiling details: coordinate lighting, ventilation and mechanical routes with exposed decking and limited concealed space.
- Glass, privacy and daylight: consider how cabinetry, partitions and new rooms affect the existing indoor-outdoor relationship.
- Existing materials: determine whether testing or specialist handling is needed before disturbing suspect materials; appearance alone does not establish what a material contains.
Palo Alto design and permit planning
The City’s Eichler Neighborhood Design Guidelines are a useful starting point for exterior changes and additions. Before designing outward or upward, confirm the property’s zoning, any applicable single-story overlay and historic status. The requirements for one Palo Alto Eichler may not be the same as those for another.
We build the construction scope around the approved plans and required inspections. Check Palo Alto’s building permit application guidance with your project team to establish the current submittal requirements. Permit review and approval remain with the City; no project should be scheduled on an assumed approval date.
Planning several rooms at once? Our Eichler whole-home remodeling sequence explains the order of major decisions. For glazing work, review window and sliding-door replacement planning before selecting units.
Our remodeling process
- Consultation and priorities: discuss your address, existing conditions, rooms involved, budget goals and any plans already prepared.
- Site assessment and scope: identify access, systems, structural questions and the decisions needed to develop an estimate.
- Design and approvals: coordinate with the designer, architect and engineer as needed, then establish the permit and inspection requirements.
- Selections and construction planning: confirm materials, allowances, procurement, protection of retained finishes and whether the home can remain occupied.
- Construction and turnover: coordinate trades and inspections, review changes in writing, and complete the walkthrough and remaining punch-list work.
Palo Alto Eichler project examples
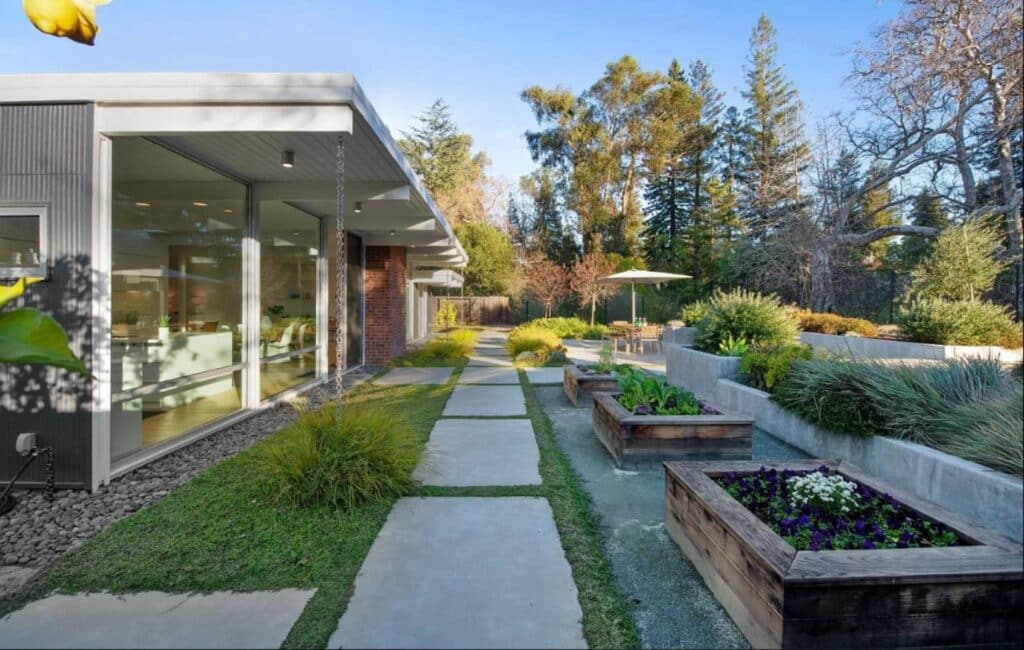
Carlson Cir: a coordinated interior and exterior renovation
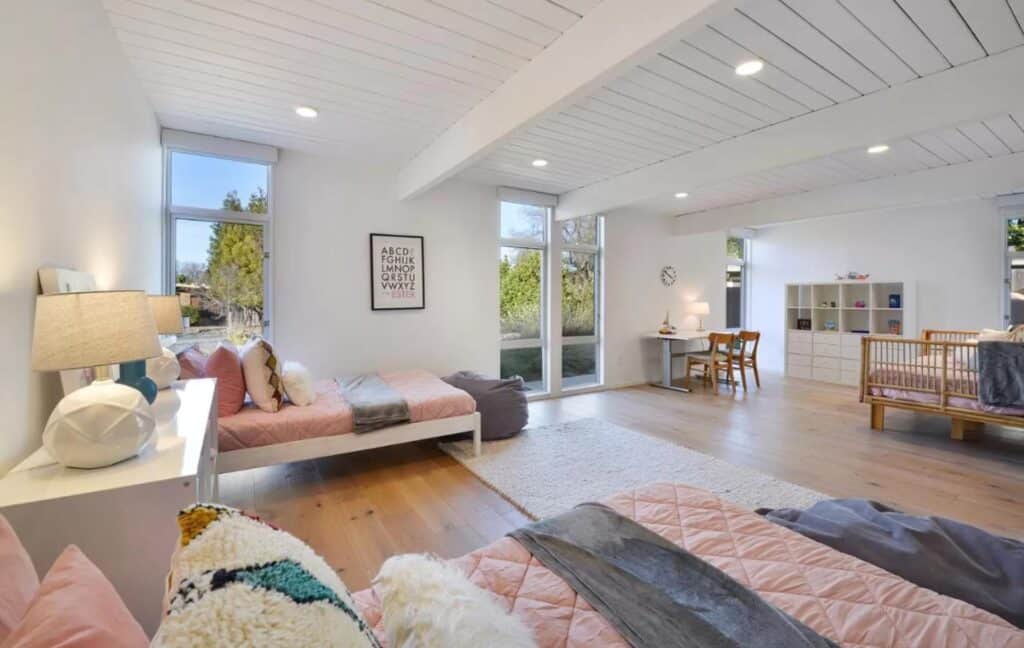
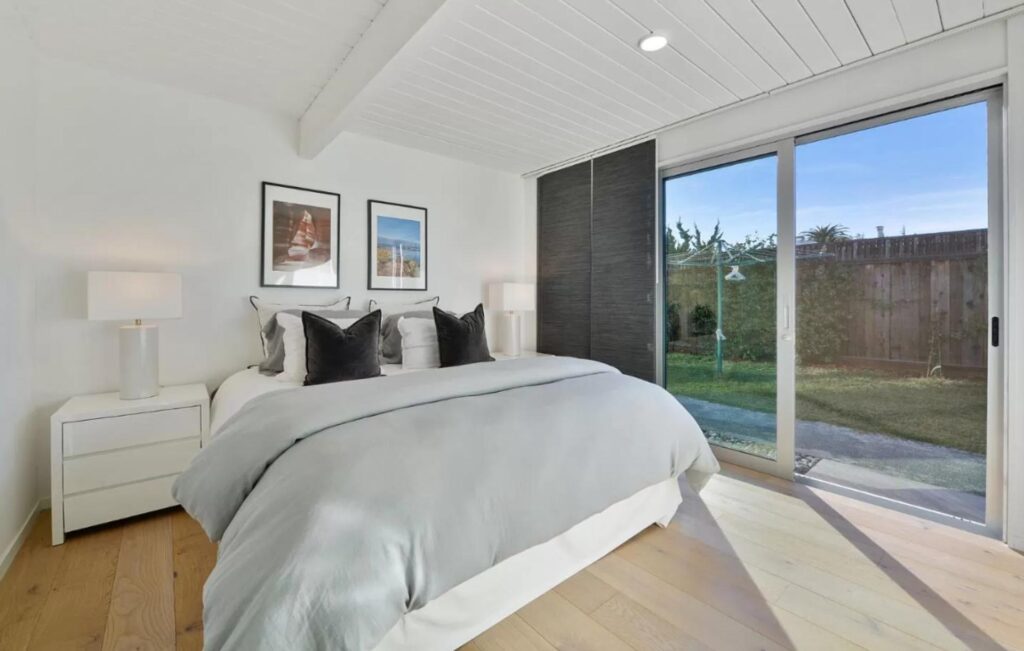
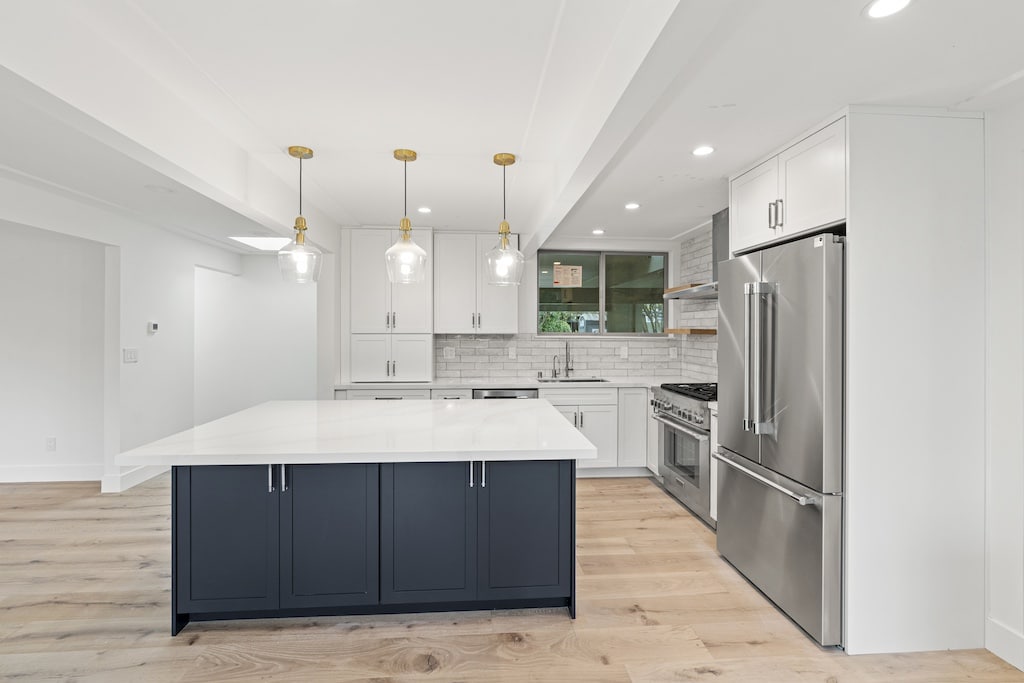
GMJ’s Carlson Cir project in Palo Alto includes a redesigned kitchen, bathroom updates and coordinated interior finishes. The project illustrates how contemporary cabinetry and fixtures can sit within an Eichler’s open-plan layout.
El Cajon Way: remodeling with an addition
The El Cajon Way project in Palo Alto combines a primary-suite addition with interior and building-system upgrades. Its project gallery includes construction-stage photographs, useful for understanding the work behind the finished rooms.
Compare remodeling proposals on the same scope
When choosing a Palo Alto Eichler remodeling contractor, ask each team to separate work to the existing structure and systems from finish selections. Two estimates are not directly comparable if one includes slab investigation, glazing or electrical upgrades and the other does not.
- Retained features: identify which beams, ceiling boards, glass walls and finishes will remain, and how they will be protected.
- Pricing assumptions: distinguish specified products from allowances, and ask how concealed conditions or requested changes will be documented.
- Project coordination: confirm responsibilities for drawings, engineering, permit responses, material ordering and inspection scheduling.
- Living arrangements: agree on access, dust separation, utility shutdowns and any periods when the home cannot be occupied.
Our Palo Alto planning and design service can help frame those questions before the construction scope is finalized. Learn more about GMJ Construction and review the local project examples above alongside your proposal.
Budget, schedule and the first conversation
Cost depends on the work involved, not the city name alone. Structural changes, slab work, cabinetry, glazing, equipment, finish selections and concealed conditions can all change the scope. A room refresh and a whole-home renovation need different estimates and schedules. Share existing drawings and your must-have priorities so we can discuss allowances, exclusions and what needs further investigation.
GMJ serves Palo Alto and nearby Peninsula communities. For a property in a neighboring jurisdiction, we confirm the reviewing authority from the address rather than assuming Palo Alto rules apply. You can also browse GMJ projects across the Bay Area.
Palo Alto Eichler remodeling FAQs
Can you modernize an Eichler without losing its original character?
Yes, that is a central design goal. Begin by identifying the beams, ceiling decking, glazing, floor continuity and room relationships you want to retain. Then evaluate new layouts and materials against those priorities rather than treating every existing detail as something to replace.
Do all Palo Alto Eichler remodels have the same restrictions?
No. Scope, zoning, overlays and historic status can affect review. An interior update is different from an exterior addition. Confirm the requirements for your address with the City’s planning and building staff before relying on another homeowner’s permit experience.
Can GMJ work with my architect or designer?
Yes. Bring the plans and consultant information to the consultation. We can review the proposed construction scope, discuss buildability and coordinate questions with your design team before pricing or construction decisions are finalized.
Do I need to replace the original radiant heating?
Not automatically. Its condition, the proposed work and your comfort goals determine the options. Where the system remains, its location must be considered before slab penetrations or plumbing changes. Replacement should be a deliberate scope decision, not an assumption.
Can we live in the home during remodeling?
That depends on safe access, the rooms affected, utility interruptions and the extent of demolition. A limited room remodel may be phased differently from a whole-home project. Discuss occupancy and any temporary kitchen or bathroom needs before the construction plan is agreed.
What should I send for a remodeling estimate?
Send the property address, photographs, a list of the rooms and changes you have in mind, any existing plans, and your budget and timing priorities. Explain which original features you want to preserve. An early conversation can identify what still needs design or investigation before a detailed estimate.
Discuss your Palo Alto Eichler renovation
Tell us what works in your home, what does not, and what you want the renovation to achieve. Request a project consultation or visit our contact page to share your plans with GMJ Construction.








Contact us
Looking to start your project? Just fill out the form and we will call you back. Or you can contact us via: [email protected]