Eichler Bathroom Remodeling San Mateo
Your one-stop shop for San Mateo bathroom remodeling – design, permits, and construction. From concept to completion, we handle every step so you don’t have to.
We stay on schedule so your new living space is finished quickly.
IN HOUSE Designer! We customize your project A-Z.
FREE Project CONSULTATION! Don't hesistate to call us.
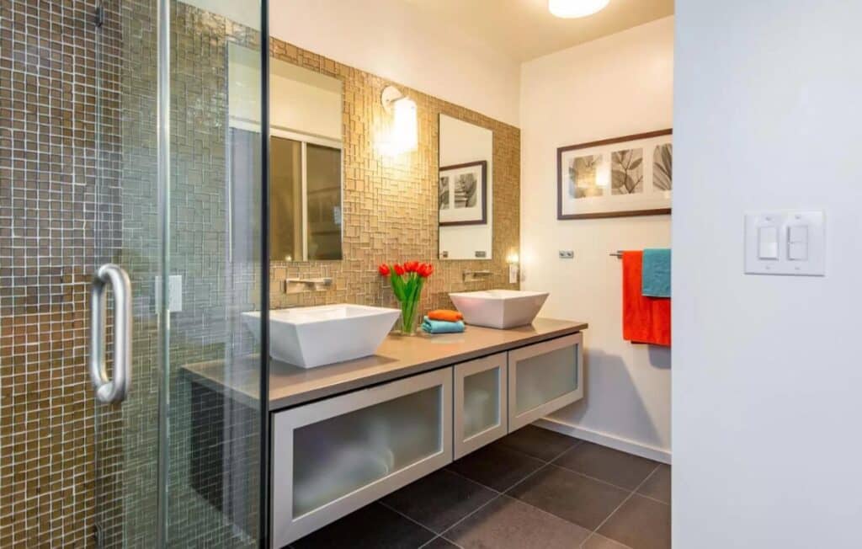
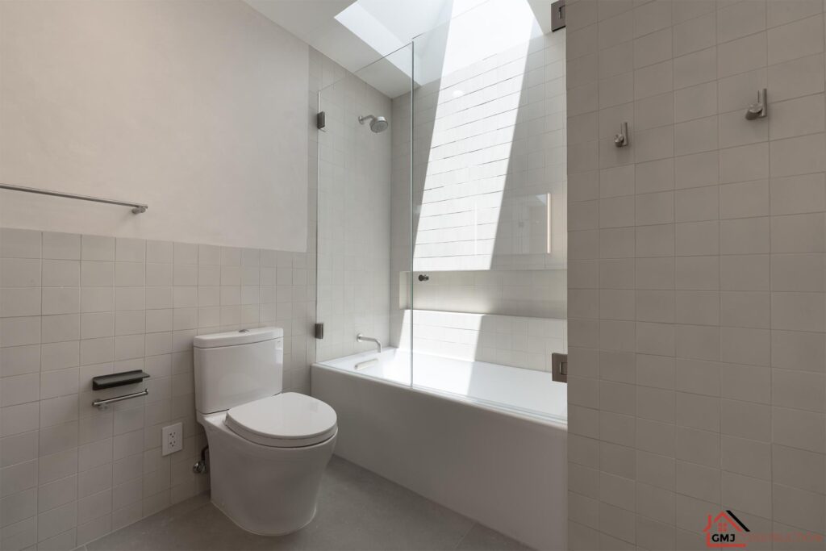
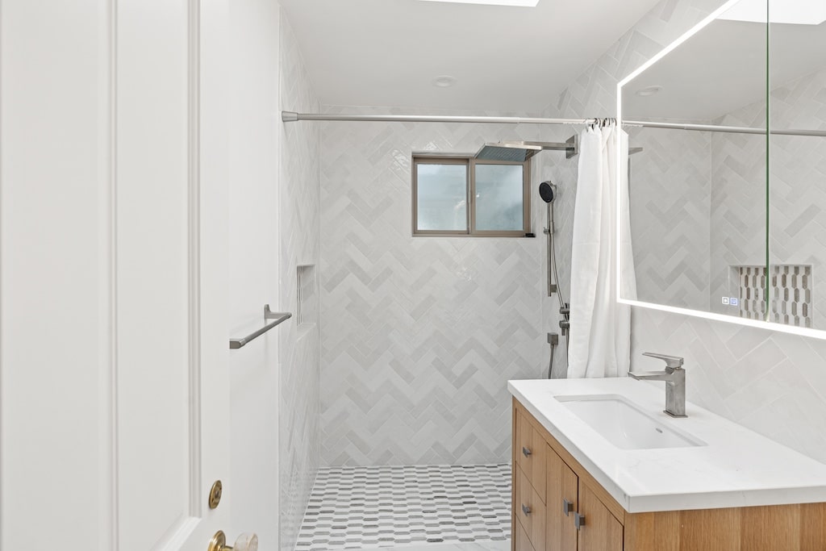
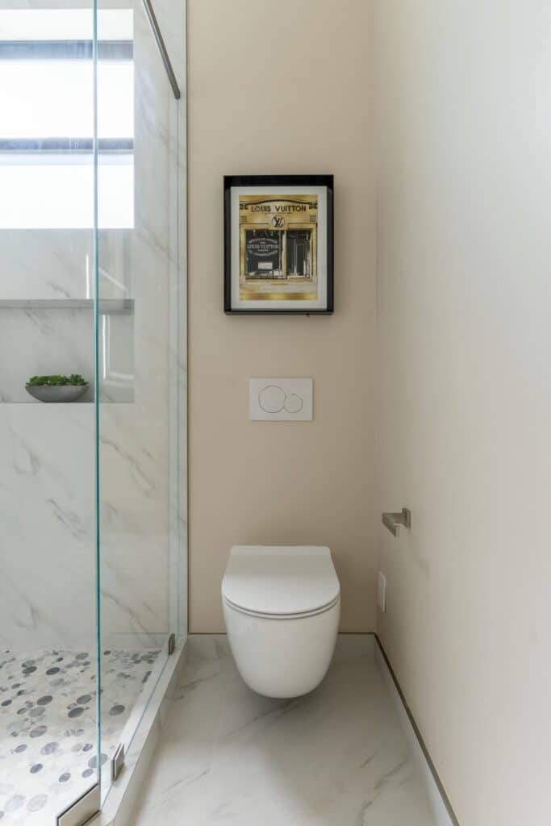

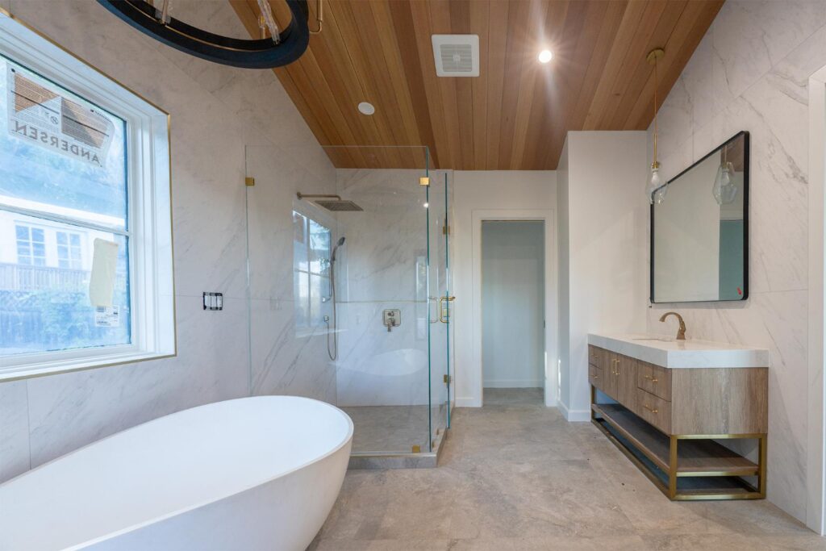
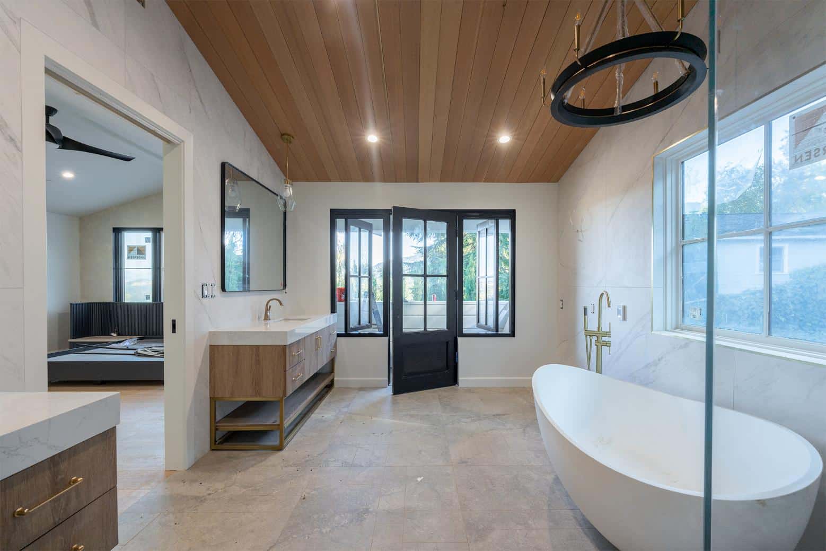
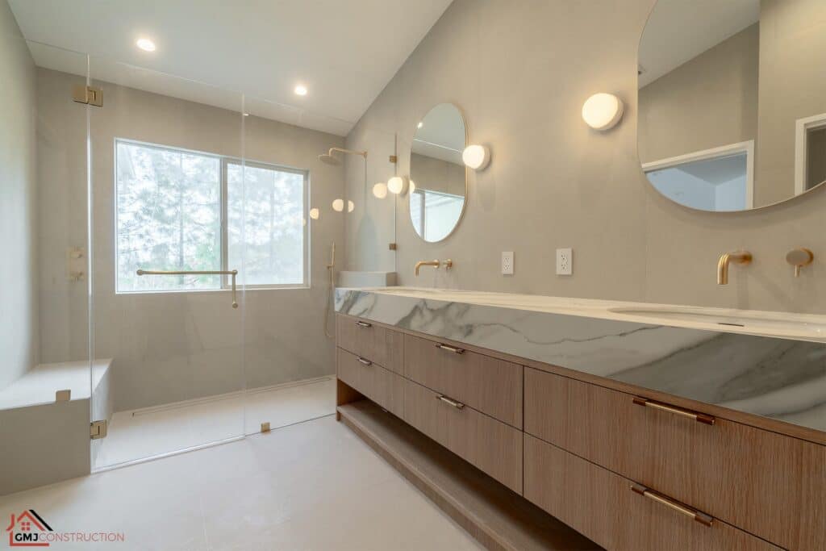
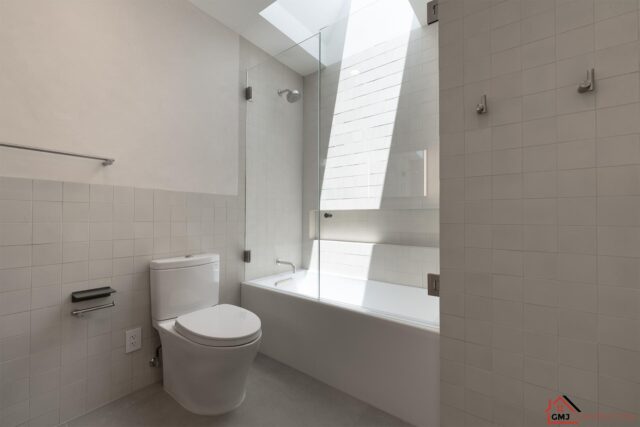
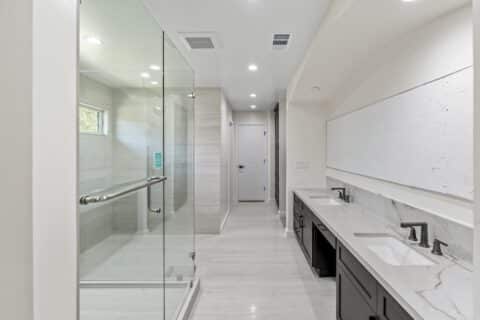
Bathrooms That Honor Eichler Design
An Eichler bathroom isn’t just a utility space, it’s a retreat defined by clean geometry, natural light, and a sense of flow that connects to the home’s overall design. Our remodeling approach respects these signature qualities while upgrading tile, fixtures, vanities, and storage. The result is a bathroom that feels fresh and functional, while staying true to the timeless Eichler aesthetic.
Built for Icons
San Mateo’s Top Choice for Eichler Bathroom Remodeling and Construction
At GMJ Construction, being the No.1 Eichler San Mateo construction company with over 15 years of experience, we offer an array of construction and remodeling solutions throughout the Bay Area. Specializing in the meticulous remodeling of Eichler Homes, we blend modern techniques with traditional craftsmanship to enhance these architectural gems. Our diverse services span both residential and commercial projects, guaranteeing high-quality outcomes tailored to each client’s vision.
Trust GMJ Construction Inc. for skilled, reliable, and top-tier construction expertise that transforms spaces into aesthetically pleasing and functional environments. Choose us for unparalleled commitment and exceptional results in every project.
The Eichler Standard
Understanding Eichler Homes in San Mateo, CA
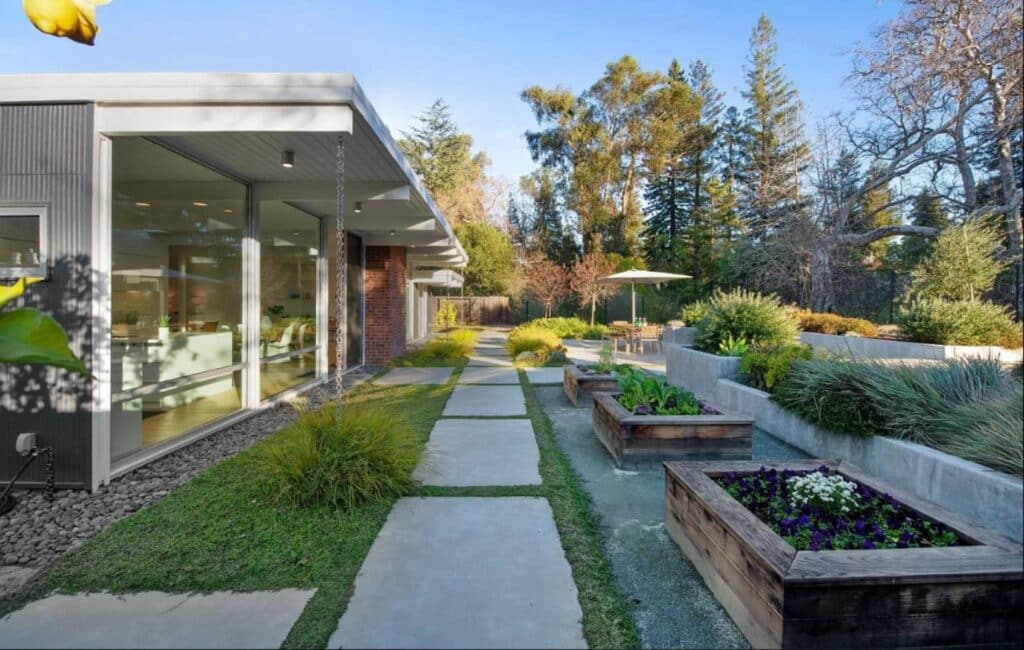
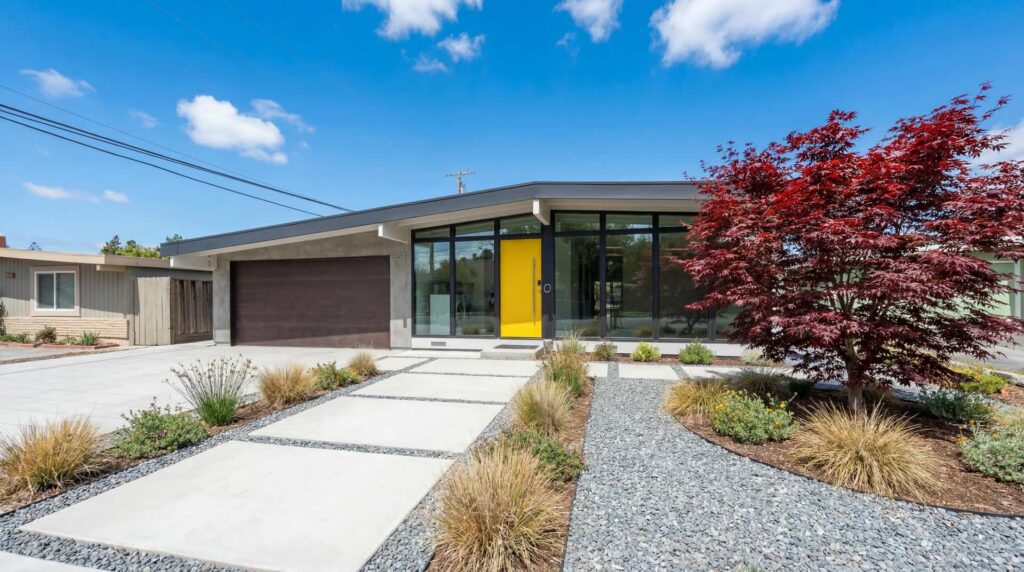
Eichler homes are iconic mid-century modern houses, and San Mateo is home to one of the largest Eichler enclaves in the Bay Area — the San Mateo Highlands. Joseph Eichler built these homes in the 1950s and 60s with clean lines, open layouts, and a seamless indoor-outdoor connection. Owners love the post-and-beam construction, floor-to-ceiling glass, and sleek modern style — but remodeling one, especially a bathroom, takes specialized knowledge to protect the home’s character. Our team knows the heritage and design of Eichlers inside and out, and we tailor every project to respect the original architecture while bringing it up to modern standards through our Eichler home remodeling services.
Unique Challenges of Eichler Bathroom Remodeling
An Eichler bathroom remodel is not like a typical renovation. A few Eichler-specific issues we handle on every project:
- Radiant Slab Flooring: Most Eichlers have in-floor radiant heating embedded in the concrete slab, so moving plumbing or drains takes careful planning. We know how to update lines without damaging the heating system — and can upgrade or convert aging radiant systems during the remodel.
- No Attics and Flat Roofs: With no attic to hide ducts or wiring, we use low-profile vent fans and creative routing to ensure proper airflow. We can also add skylights or solar tubes (see our Eichler skylights guide) to brighten the bathroom without harming the tongue-and-groove ceiling. More on this in our post about flat roof challenges in Eichler homes.
- Mid-Century Plumbing & Electrical: Many Eichler bathrooms still have original 1960s plumbing and wiring. We replace galvanized pipes, add GFCI outlets, and bring everything up to code — all with minimal disturbance to the original wall panels.
- Preserving the Aesthetic: We skip bulky moldings and traditional vanities in favor of floating vanities and trimless finishes that actually belong in an Eichler. Our do’s and don’ts of Eichler remodeling post covers this in more detail.
Designing a Modern Eichler Bathroom with Mid-Century Charm
A great Eichler bathroom balances modern comfort with mid-century character. Here’s how we get there:
- Mid-Century Design Cues: Clean geometric lines, flat-panel cabinetry, and period-appropriate materials like terrazzo tile or natural-finish wood vanities. For inspiration, see our Eichler bathroom design ideas.
- Modern Fixtures: Curbless walk-in showers with frameless glass, wall-mounted faucets, and rain showerheads — all in sleek finishes that disappear into the architecture. Our guide to choosing modern Eichler bathroom fixtures has specific recommendations.
- Bright and Airy Feel: Where possible, we enlarge windows or add skylights and solar tubes. Light color palettes, warm wood tones, and well-placed mirrors keep the space feeling open.
- Preserving Original Details: We save and restore what we can — signature globe fixtures, Philippine mahogany paneling, original tile — and replace what’s past its prime with era-appropriate alternatives. Read more in our post on restoring Eichler homes authentically.
Our Eichler Bathroom Remodeling Process
- Consultation & Inspection: We meet to discuss your vision and budget, then inspect the existing plumbing, electrical, and radiant heat layout. Browse our before-and-after inspiration gallery to share ideas you love.
- Design & Planning: As a design-build firm, we handle layouts, 3D renderings, and material selection in-house — no separate Eichler-savvy designer needed. See our planning & design services.
- Permits & Prep: We pull all San Mateo permits, coordinate any asbestos or lead testing, and account for neighborhood design guidelines where they apply.
- Construction & Installation: Careful demo, updated plumbing and electrical, waterproofing, tile, and fixtures — all installed with respect for Eichler details like tongue-and-groove ceilings and structural panels.
- Finishing Touches & Walk-Through: Accessories, cleanup, and a detailed walk-through so you know how everything works before we hand it over.
We keep communication open at every stage. For common questions, check our FAQs.
Recent Eichler Bathroom Remodel Projects
- El Cajon Way – Eichler Home Remodel: One of our latest Eichler projects, showcasing how thoughtful updates can modernize the home while preserving its mid-century soul. (See the El Cajon Way Eichler remodel project page.)
- Fairwood Ave – Eichler Bathroom Transformation: A master bath redone with a terrazzo-floored walk-in shower, floating walnut vanity, and a new skylight — all under the original tongue-and-groove ceiling. (See the Fairwood Ave project.)
- Alison Way, Sunnyvale – Comprehensive Eichler Remodel: Full renovation including both bathrooms, with a floating double-sink vanity in the hall bath and an enlarged master bath featuring a soaking tub and separate shower. (See the Alison Way project.)
- Carlson Circle – Full Eichler Renovation (Mountain View): A whole-home update with retro-inspired bathrooms — genuine terrazzo, a custom teak vanity, curbless shower, and a new skylight to brighten a formerly dark space. (See the Carlson Cir project.)
No two Eichlers are alike, and that’s the fun part. For more, explore our full projects page and the Eichler articles on our blog.
We Know Eichlers. Inside and Out.
Chosen by Eichler Homeowners
Our work focuses on preserving the details that make Eichler homes distinct while coordinating practical upgrades for how the home is used today. Every scope begins with the existing structure, systems, and design priorities.
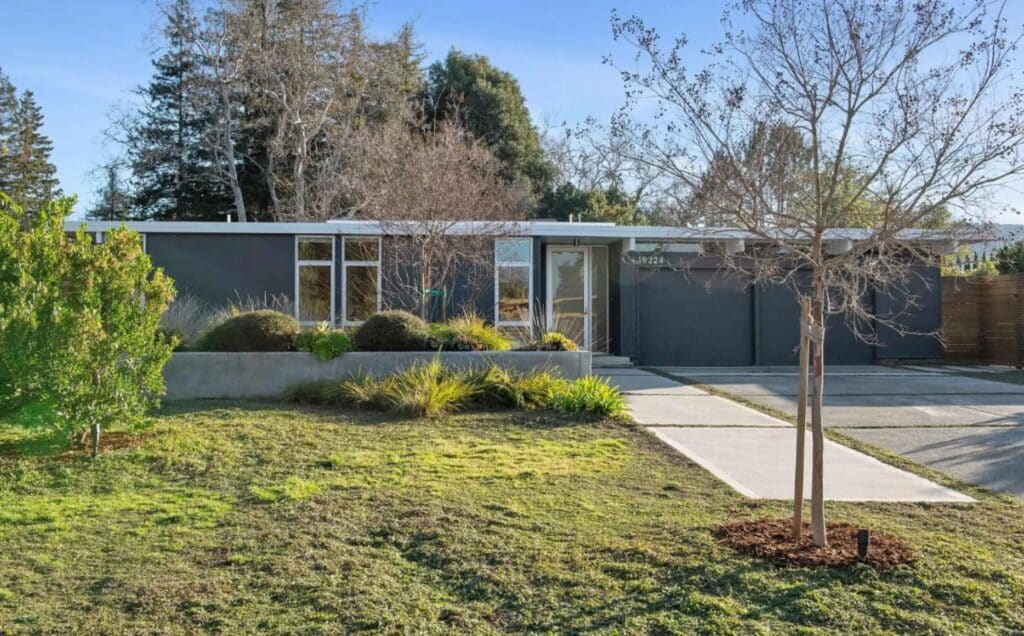
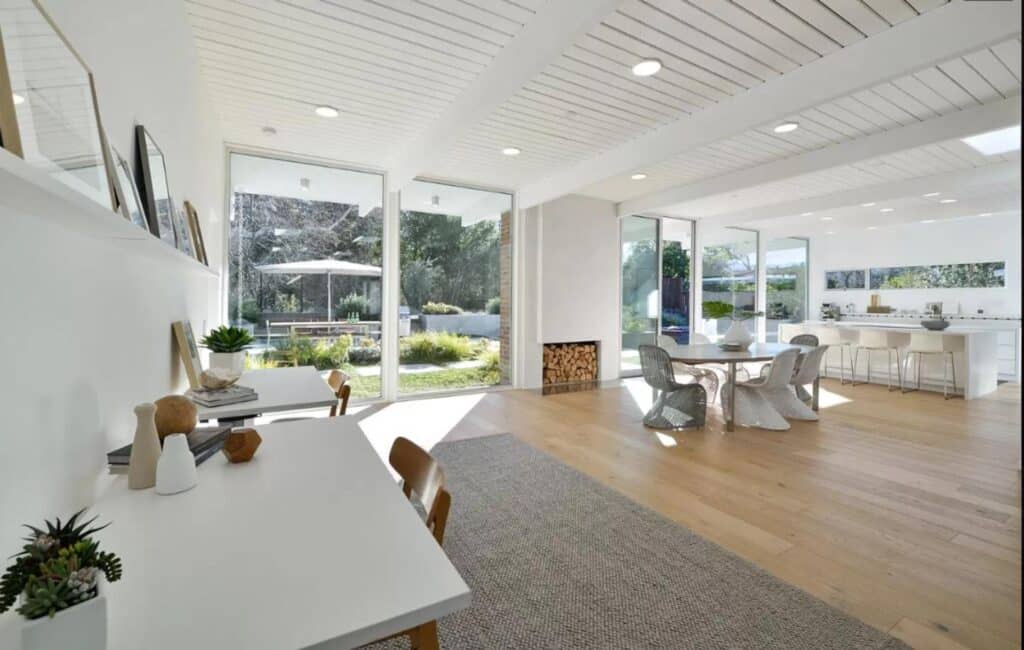
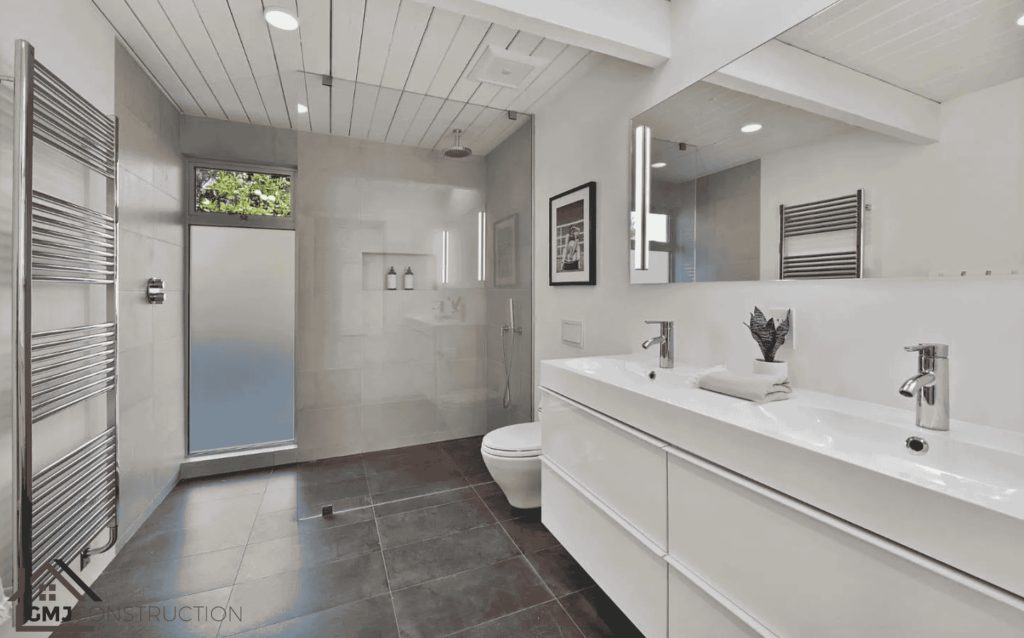
Eichler Home Projects We Specialize In
See Our Projects
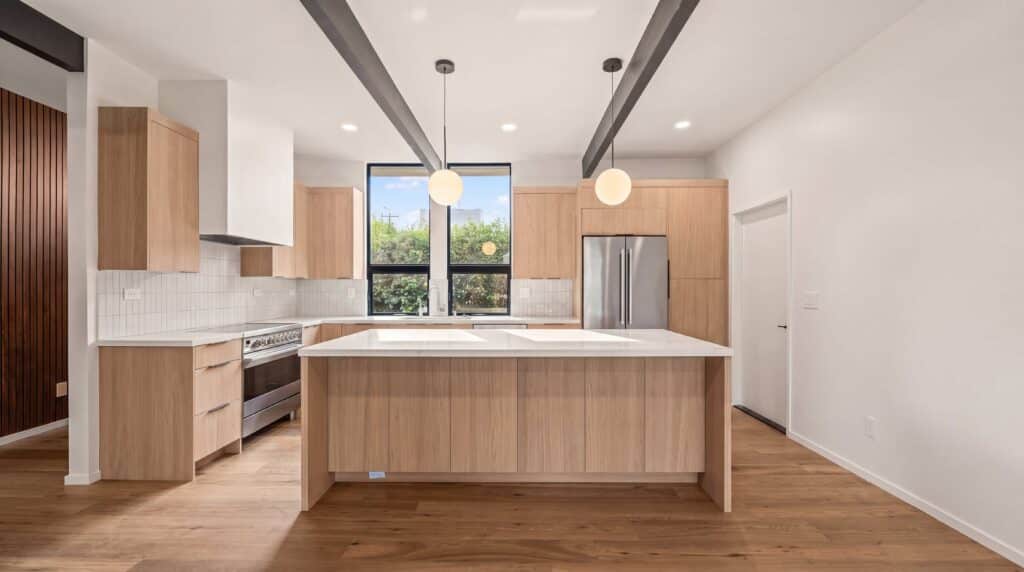
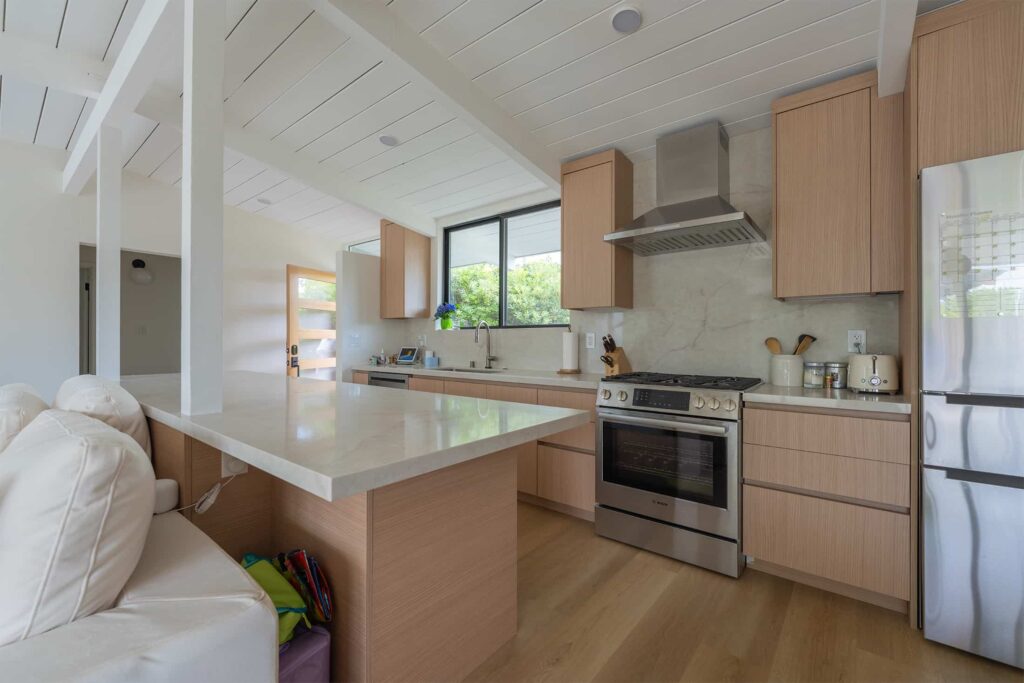
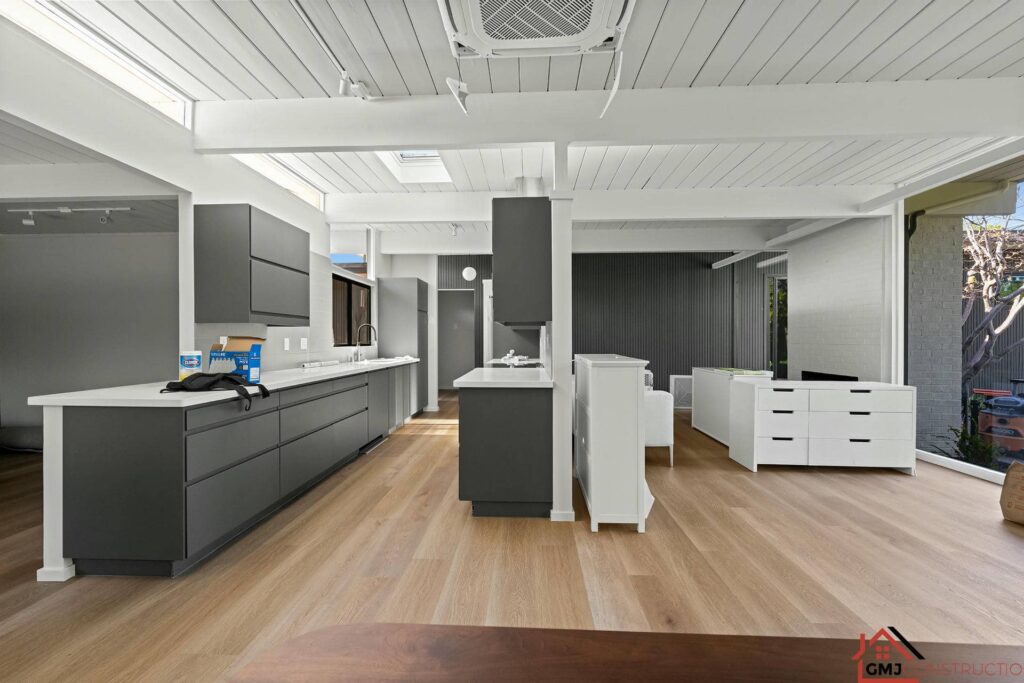
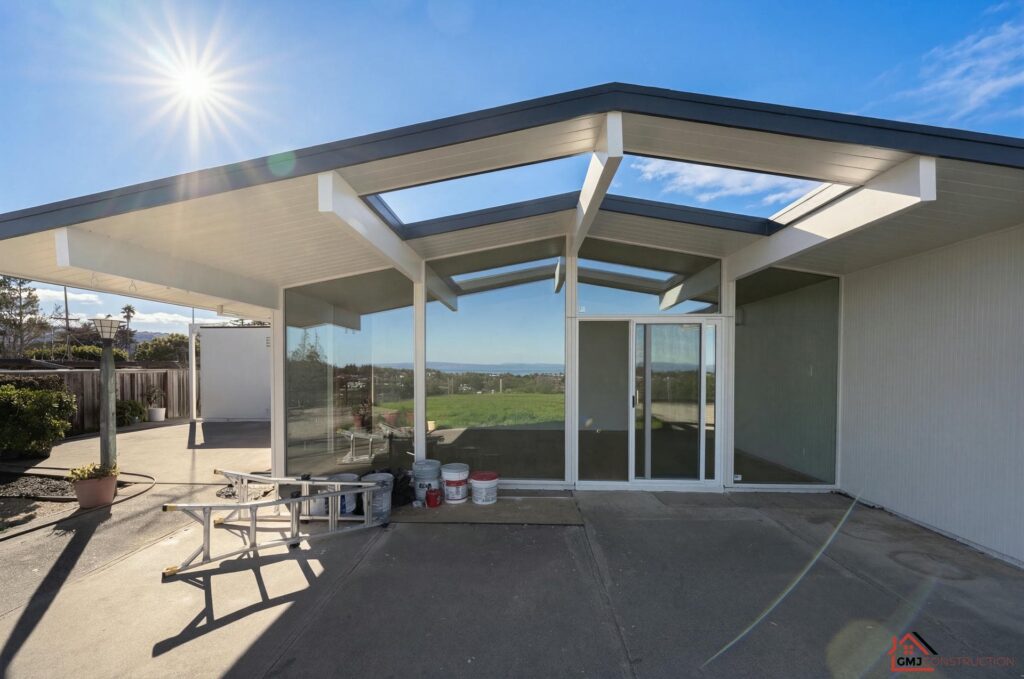
From restoring mid-century icons to modernizing Eichler spaces in San Mateo with care, our portfolio highlights the precision and creativity that define GMJ Construction.
Built to Impress. Proven in Every Project.








Frequently Asked Questions
Our team specializes in Eichler additions and renovations, blending modern functionality with the original design while respecting the home’s architectural integrity.
Your Questions, Answered.
Can you optimize my kitchen layout for better workflow?
Yes. Workflow planning considers cooking, preparation, cleanup, refrigeration, storage, seating, circulation, and how the kitchen connects to adjacent rooms.
How long does a kitchen remodel usually take to complete?
The schedule depends on design completion, permits, cabinet and material lead times, structural work, building-system changes, inspections, and hidden conditions. GMJ develops a project-specific sequence before construction rather than promising one standard duration.
Can you work around existing appliances, or do you recommend replacing them?
Existing appliances can remain when their condition, dimensions, clearances, ventilation, electrical, plumbing, and design fit the new plan. Appliance models should be confirmed before cabinetry is ordered.
What are the most popular kitchen remodeling trends right now?
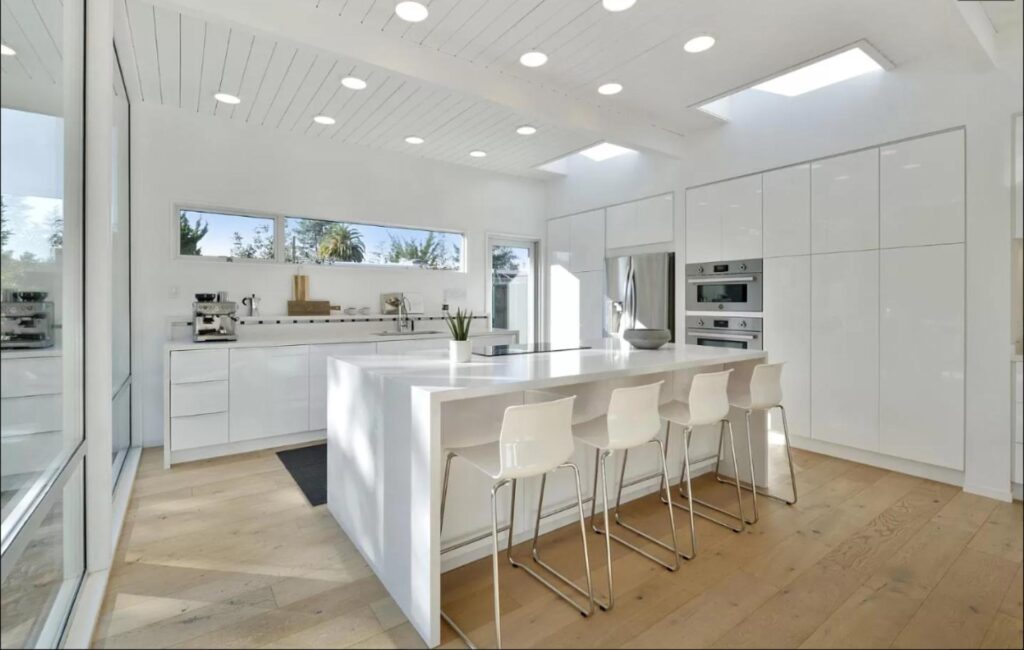
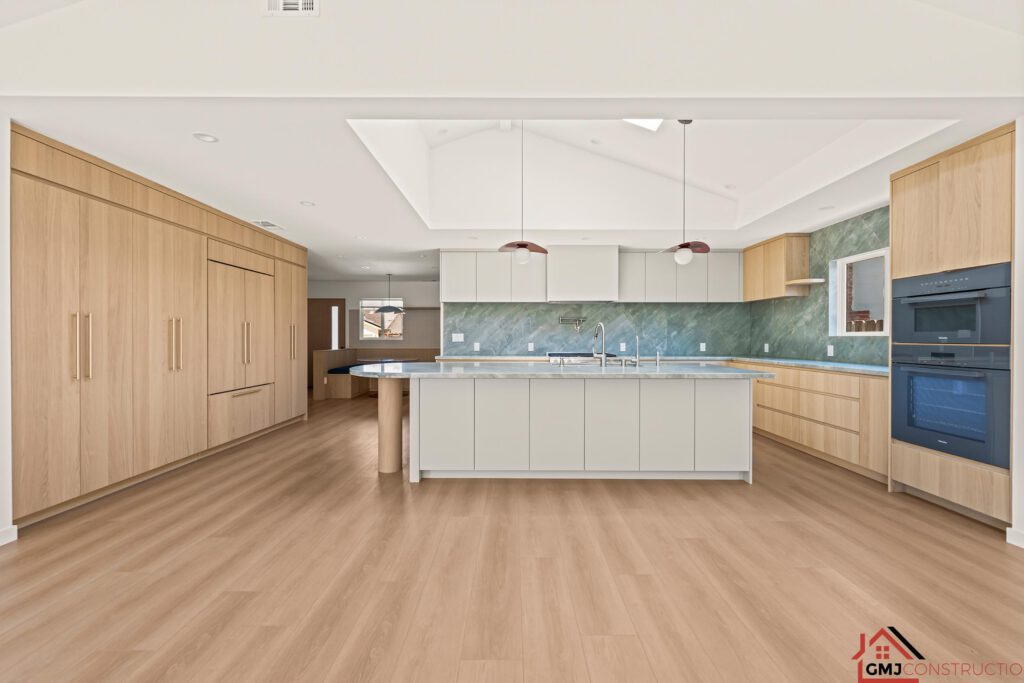
Useful choices outlast short trend cycles. For Eichler and mid-century kitchens, homeowners often consider flat-panel cabinetry, natural wood tones, restrained hardware, durable surfaces, integrated lighting, and appliances planned around clean sightlines.
Can you help design an open-concept kitchen?
Yes. We evaluate circulation, structural conditions, storage, appliance locations, lighting, and connections to dining and living areas before recommending an open-plan layout.
Do you provide custom cabinetry and countertop options?
Yes. Cabinet construction, door style, storage accessories, countertop material, edge details, and hardware can be coordinated with the layout, appliances, and overall design direction.
Contact us
Looking to start your project? Just fill out the form and we will call you back. Or you can contact us via: [email protected]