
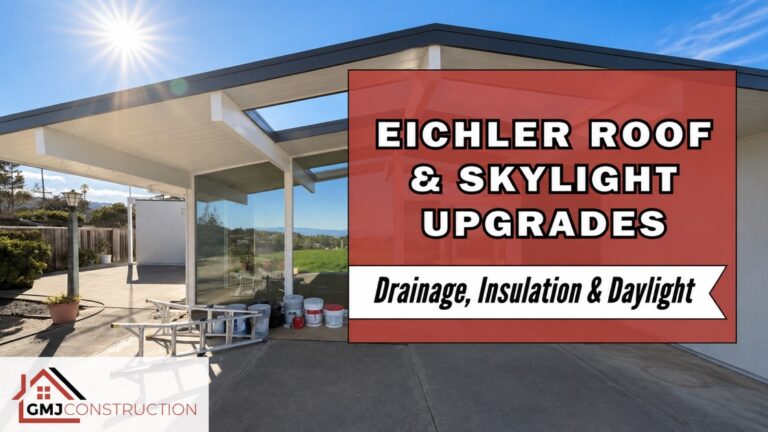
A skylight can make an Eichler feel brighter, but the glass unit is only one part of the decision. Its opening, curb and flashing have to work with the roof around it. Insulation changes can affect those details, while a larger opening can introduce structural and interior-finish questions. That is why replacing a roof and choosing skylights as separate purchases can create avoidable gaps between contractors. VELUX’s replacement and roof-pitch guidance explains that skylights and flashing systems have specific slope requirements. For your home, begin with one coordinated plan that addresses weather protection, daylight and the architecture you want to preserve.
1. Decide What Problem the Roof and Skylight Work Should Solve
Start with the conditions you can describe rather than a product shortlist. Is the room dark throughout the day, uncomfortable in afternoon sun, or affected by a recurring stain? Is the skylight difficult to operate, or is reroofing already planned? Each answer leads to a different investigation.
Distinguish a leak from a daylighting problem
A stain near a skylight does not identify the complete water-entry path. The surrounding roof, flashing, curb, glazing or interior condensation may need assessment. Ask the qualified roofer to document findings before assuming that replacing the glass unit will solve everything. Homeowners should not climb an unfamiliar roof or carry out improvised flood tests.
If the roof has broader problems, review GMJ’s guide to Eichler flat-roof challenges. It addresses the roof system itself; this guide concentrates on coordinating the skylight within that work.
Define the desired experience inside
Note when the room needs more light, which surfaces become bright or reflective and whether privacy matters. Photograph the space at different times. A larger opening is not automatically a better result. The goal is useful daylight that supports daily activities and the rhythm of the exposed structure.
2. Coordinate the Opening, Curb and Roof Assembly
Ask for the proposed roof and skylight details to be reviewed together. A replacement roof can change the finished surface level, edge appearance and relationships around penetrations. The new assembly should account for these changes rather than treating the existing curb as suitable without inspection.
| Decision | What to coordinate | Question to ask |
|---|---|---|
| Skylight model | Roof slope, mounting and glazing | Is the complete assembly suitable for this roof? |
| Curb and flashing | Roofing material and finished roof level | Who designs and installs the watertight connection? |
| Insulation | Roof build-up and edge/penetration details | Which adjacent details change with the added thickness? |
| Opening size | Structure and interior ceiling finish | What must be verified before changing the opening? |
Specify the connection, not just a brand
A skylight brand name is not a flashing specification. The installer should identify the model, compatible mounting arrangement and roof-specific detail. Manufacturer flashing information is useful because different systems serve different installations. Do not assume that a detail intended for shingles is automatically appropriate for a low-slope membrane roof.
Ask which work is included in the roofer’s scope and which belongs to a carpenter, glazing installer or interior finisher. Your written scope should leave no uncertainty about responsibility at the connection between their work.
3. Balance Daylight, Heat and Mid-Century Proportions
Review the proposed opening from inside the room and from the exterior. In an Eichler, exposed beams, ceiling boards and long roof edges make changes visually prominent. A product that looks unobtrusive in a catalog can feel different when its frame interrupts an existing beam bay.
Evaluate the room rather than isolated glass
Discuss the relationship between skylight placement, existing window walls, roof overhangs and the way the room is used. Think about glare at a dining table, work surface or television, as well as the appearance on a cloudy day. Request product performance information and any shading/control options that address the actual problem.
Fixed and operable skylights involve different decisions about access, maintenance and controls. If ventilation is a goal, ask how it fits the overall comfort plan rather than treating the skylight as a substitute for required mechanical ventilation.
Preserve the roofline while improving the assembly
Insulation should be considered with the roof edge, skylight curb and other penetrations. GMJ’s Eichler roof-insulation guide explains the broader planning questions. Your designer and roofing professional should resolve the final assembly, including how its visible depth fits the home’s existing proportions.
When an opening changes, ask whether the work affects framing, connections or ceiling continuity. Do not assume that a nearby beam is decorative or that moving the opening is simply a roofing adjustment.
4. Sequence the Work and Set Clear Inspection Points
If reroofing is already planned, discuss the skylights before the roof contract and material orders are finalized. Coordinated timing may avoid disturbing a new roof later, but a sound existing skylight should still be evaluated on its own condition and compatibility.
- Existing-condition review: document the roof, skylights, ceiling and known water concerns.
- Design coordination: confirm opening sizes, products, insulation and roofing connections.
- Approval check: establish applicable permits, structural review and energy documentation for the actual address.
- Weather protection: agree on temporary protection and the plan if conditions change during construction.
- Installation and verification: complete specified checks before concealing relevant connections or finishing the ceiling.
- Closeout: receive product details, care instructions and clearly assigned warranty responsibilities.
The exact order depends on the roof system, weather and scope. Ask the project team to identify which decisions must be made before ordering and which findings may only become visible during removal. This makes uncertainty manageable without pretending it can be eliminated.
Also coordinate nearby lighting, solar or mechanical plans early. A late penetration through finished roofing creates another detail to design and another responsibility to assign.
5. Compare Proposals by Their Complete Scope
Two skylight quotes may not cover the same work. One might include only a replacement unit, while another includes curb reconstruction, roofing integration and interior repairs. Compare the complete installed scope before deciding which price is better.
- Exact skylight models, glazing and operation
- Removal, disposal and protection of interior finishes
- Opening, framing and curb work where required
- Flashing and roof-system integration
- Insulation changes and related detailing
- Permits, inspections and documentation as applicable
- Interior repairs, painting, cleanup and access equipment
- Product warranty, installation warranty and exclusions
For broader budgeting, use the Eichler roof-replacement planning guide. Its historical cost context is not a current quote; property-specific proposals remain the decision point.
Your next step: make the roof, skylights and interior experience one planning conversation. GMJ Team Experts can help connect these decisions within an Eichler renovation. When you request a consultation, include photos, known leak history and whether roofing, insulation or room changes are already planned.
This article is general planning guidance. A qualified project team must verify structural conditions, safe access, roofing and skylight specifications, and the requirements applicable to the property.