Custom Eichler Additions in Los Altos Hills, CA
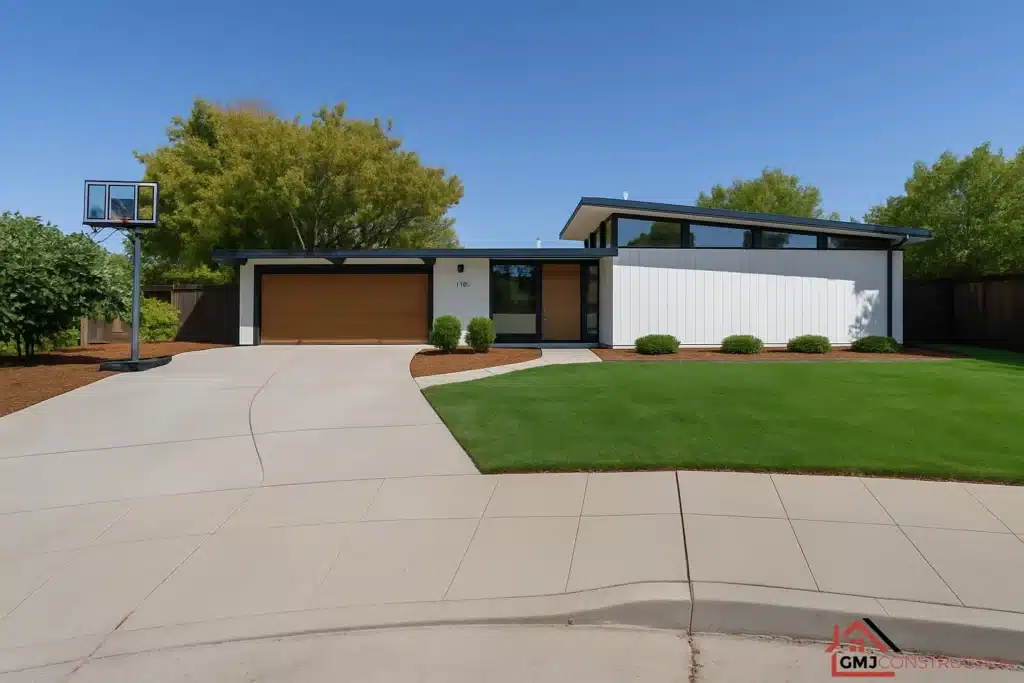
Eichler additions planned around the existing home, site, structure, and local approval requirements.
From feasibility through construction, each scope is developed for the specific property.
IN HOUSE Designer! We customize your project A-Z.
FREE Project CONSULTATION! Don't hesistate to call us.
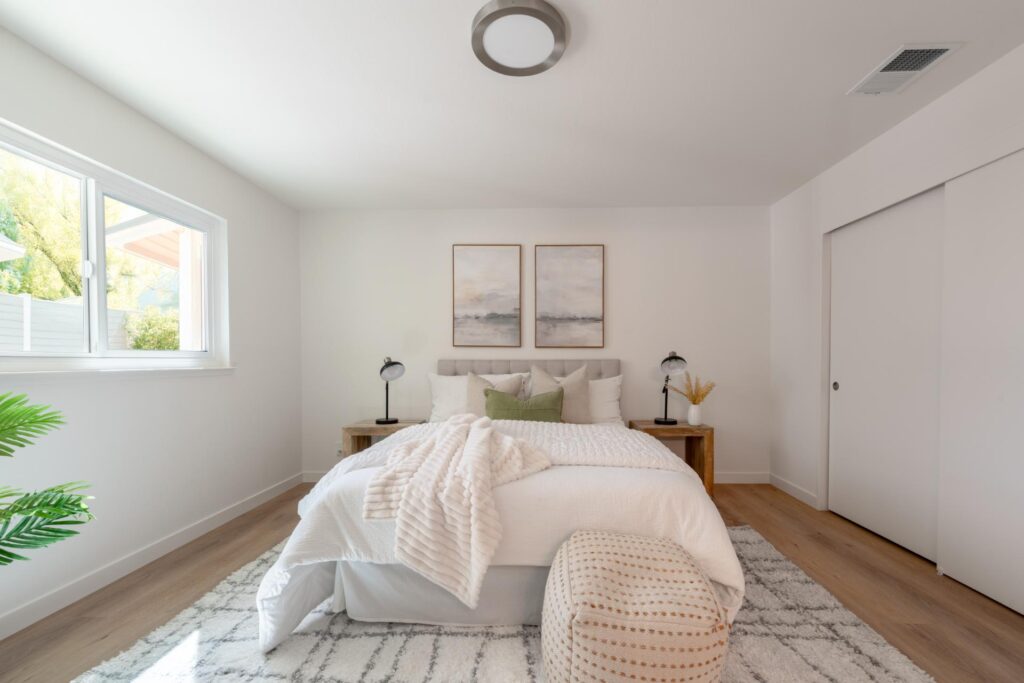
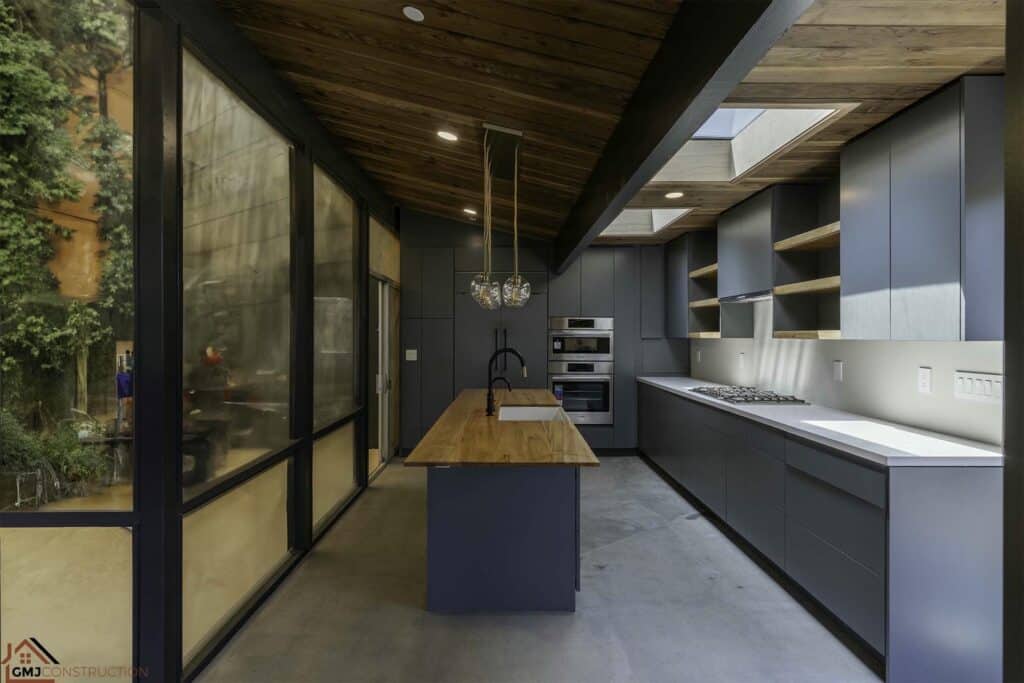
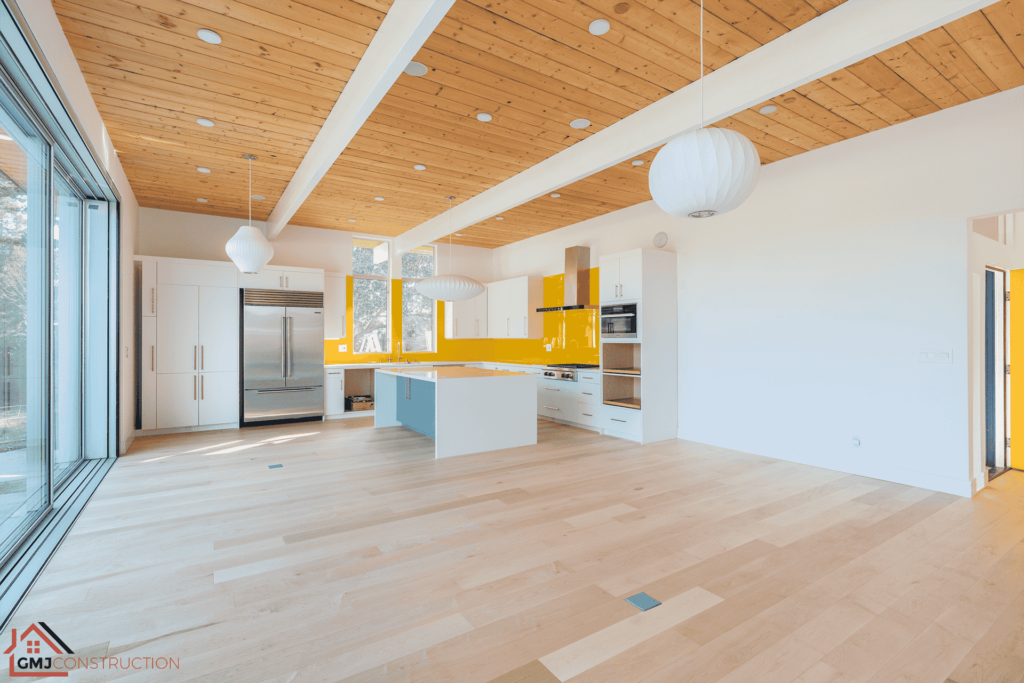

Why Eichler Homes Deserve Specialized Care
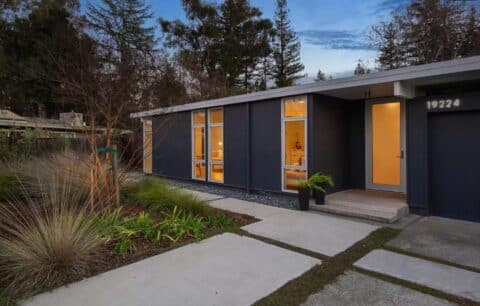
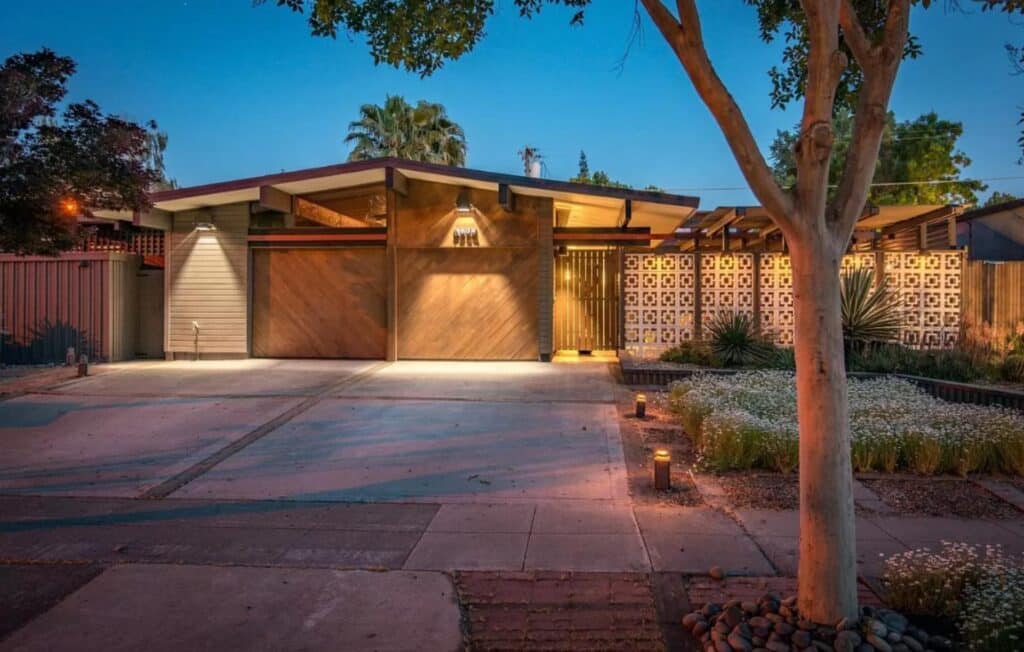
Eichler houses are design landmarks; their exposed beams, radiant floors and post‑and‑beam structure require deep respect for the original vision. Our Eichler remodeling experts understand the details that matter and bring them back to life with precision, blending new spaces seamlessly with the existing home.
Built for Icons
Eichler Home Additions Planned for Los Altos Hills Properties
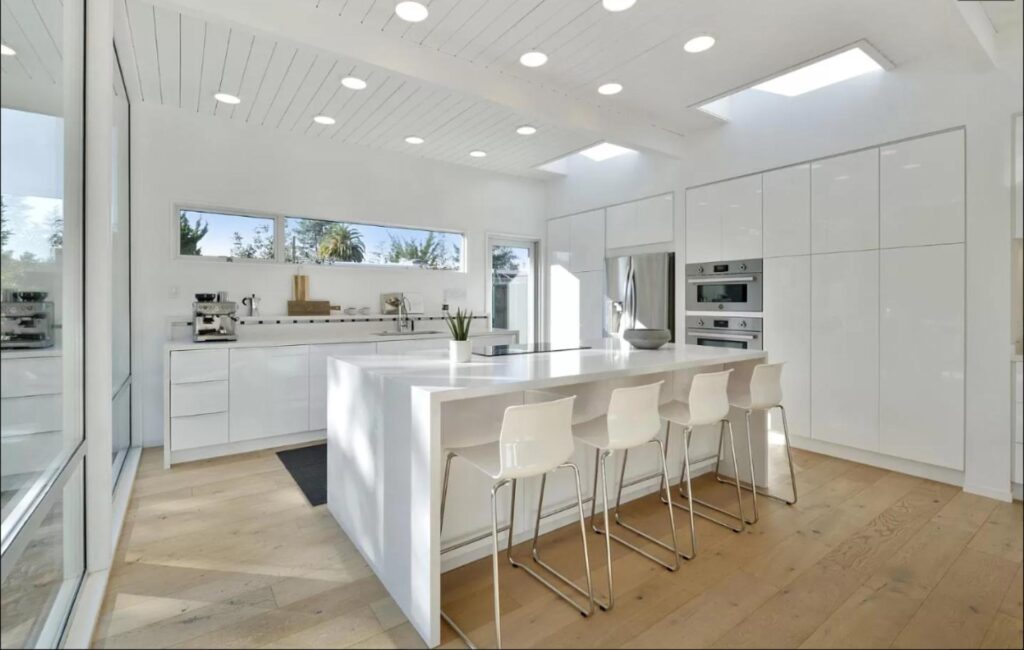
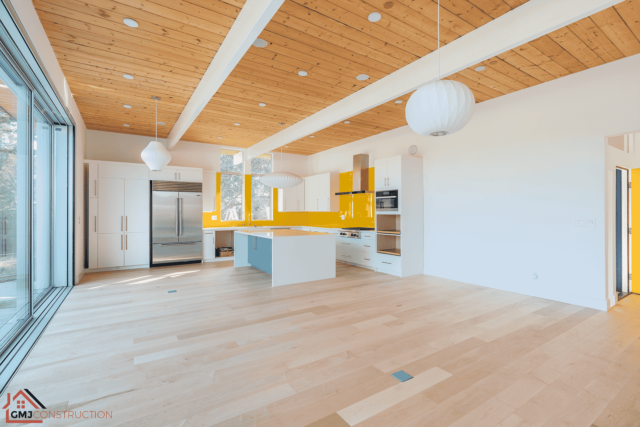
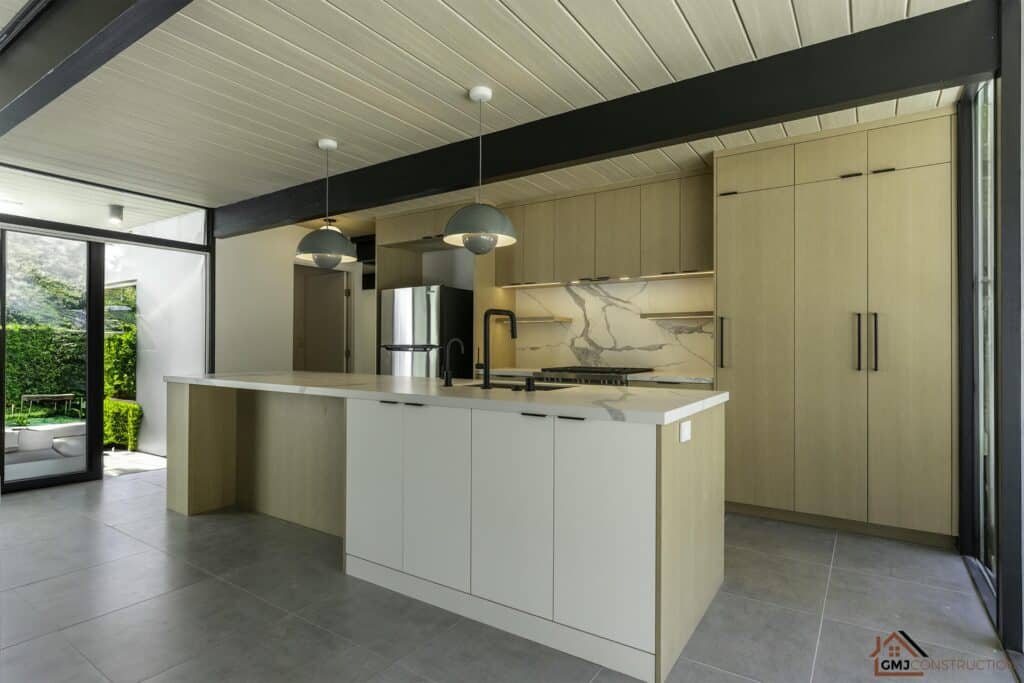
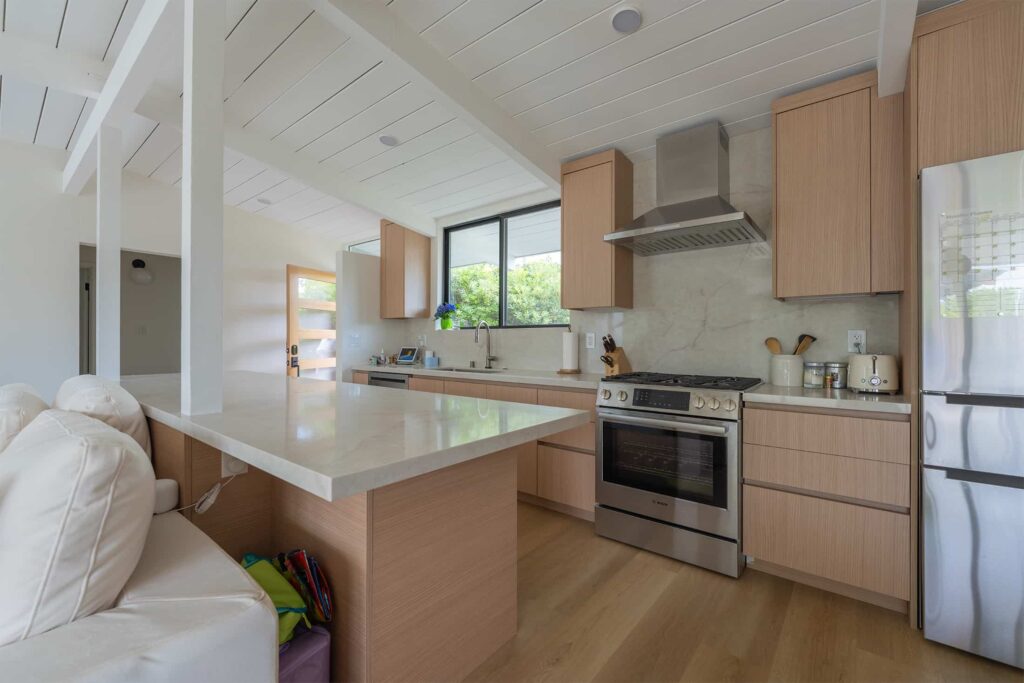
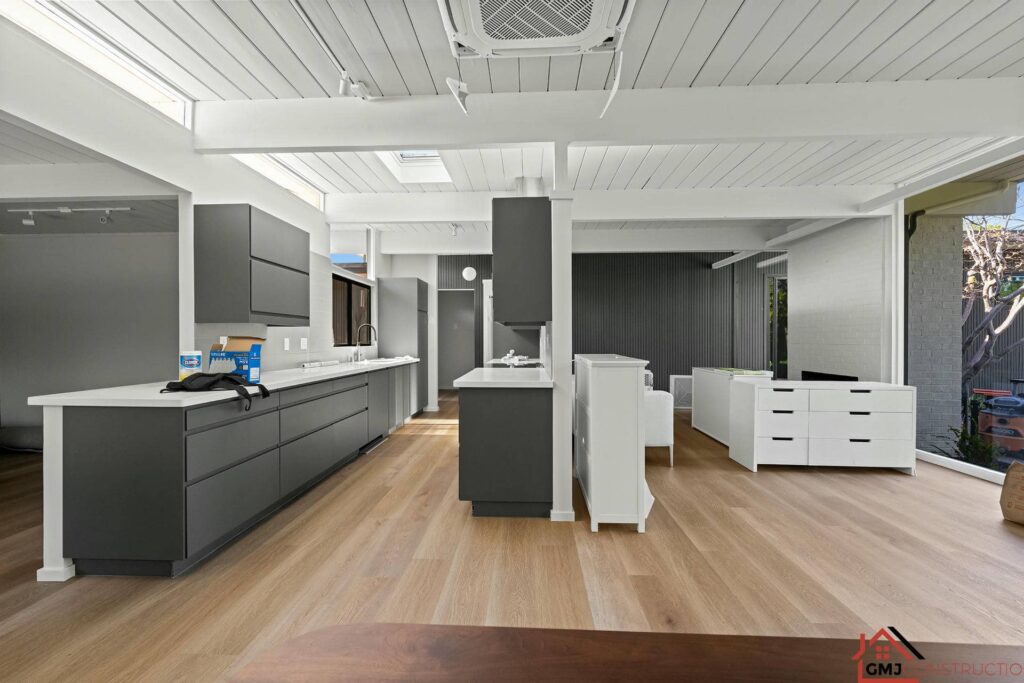
GMJ Construction plans Eichler home additions around the existing structure, roof form, slab, radiant heat, glazing, and the way the household needs to use the new space. The scope may include a bedroom wing, primary suite, expanded kitchen or family room, or other connected living area.
Feasibility, design coordination, engineering, permits, construction sequencing, and finish integration are developed for the specific property. Explore our projects and planning and design services for related work.
The Eichler Standard
Custom Eichler Additions Planned for Los Altos Hills Properties
A custom addition should give the household more useful space while maintaining the low, horizontal composition, natural light, and indoor-outdoor relationships that make an Eichler feel distinct. GMJ Construction plans additions around the existing home and site rather than applying a standard room shape to every property.
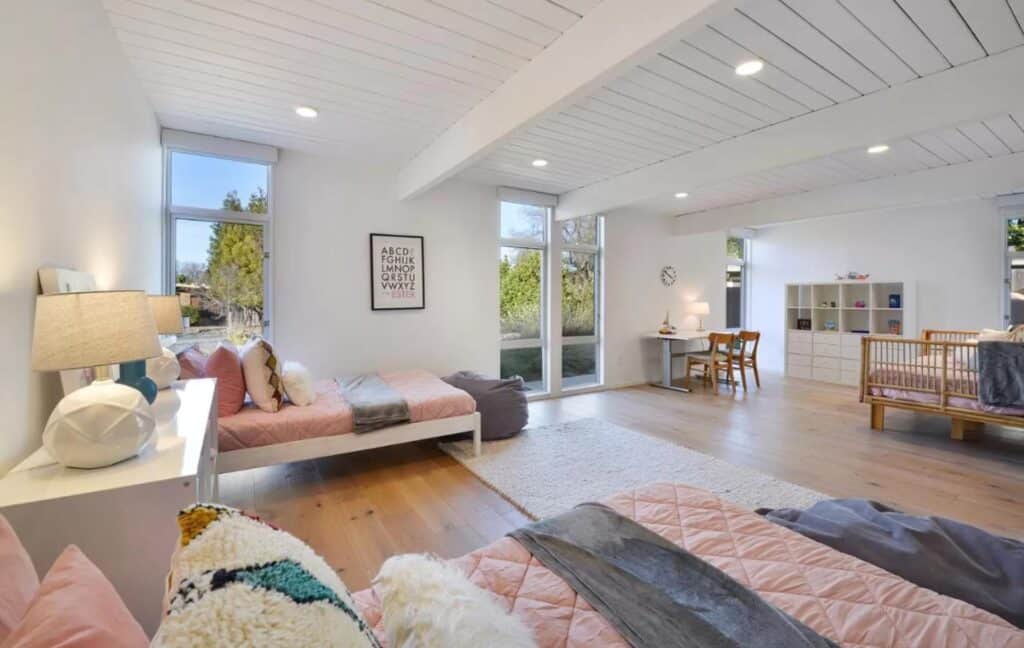
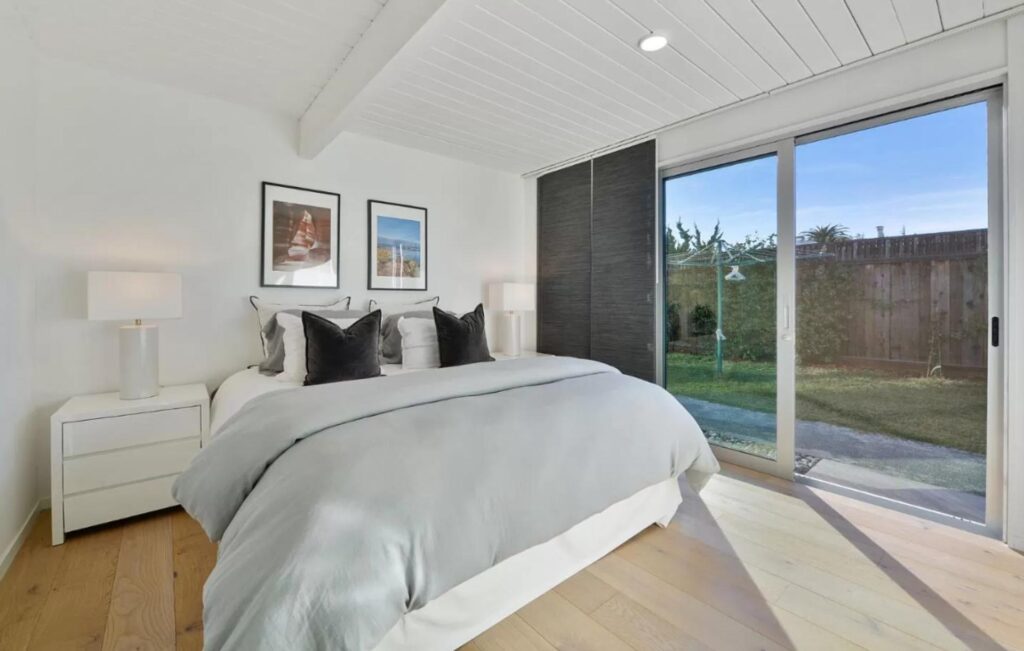
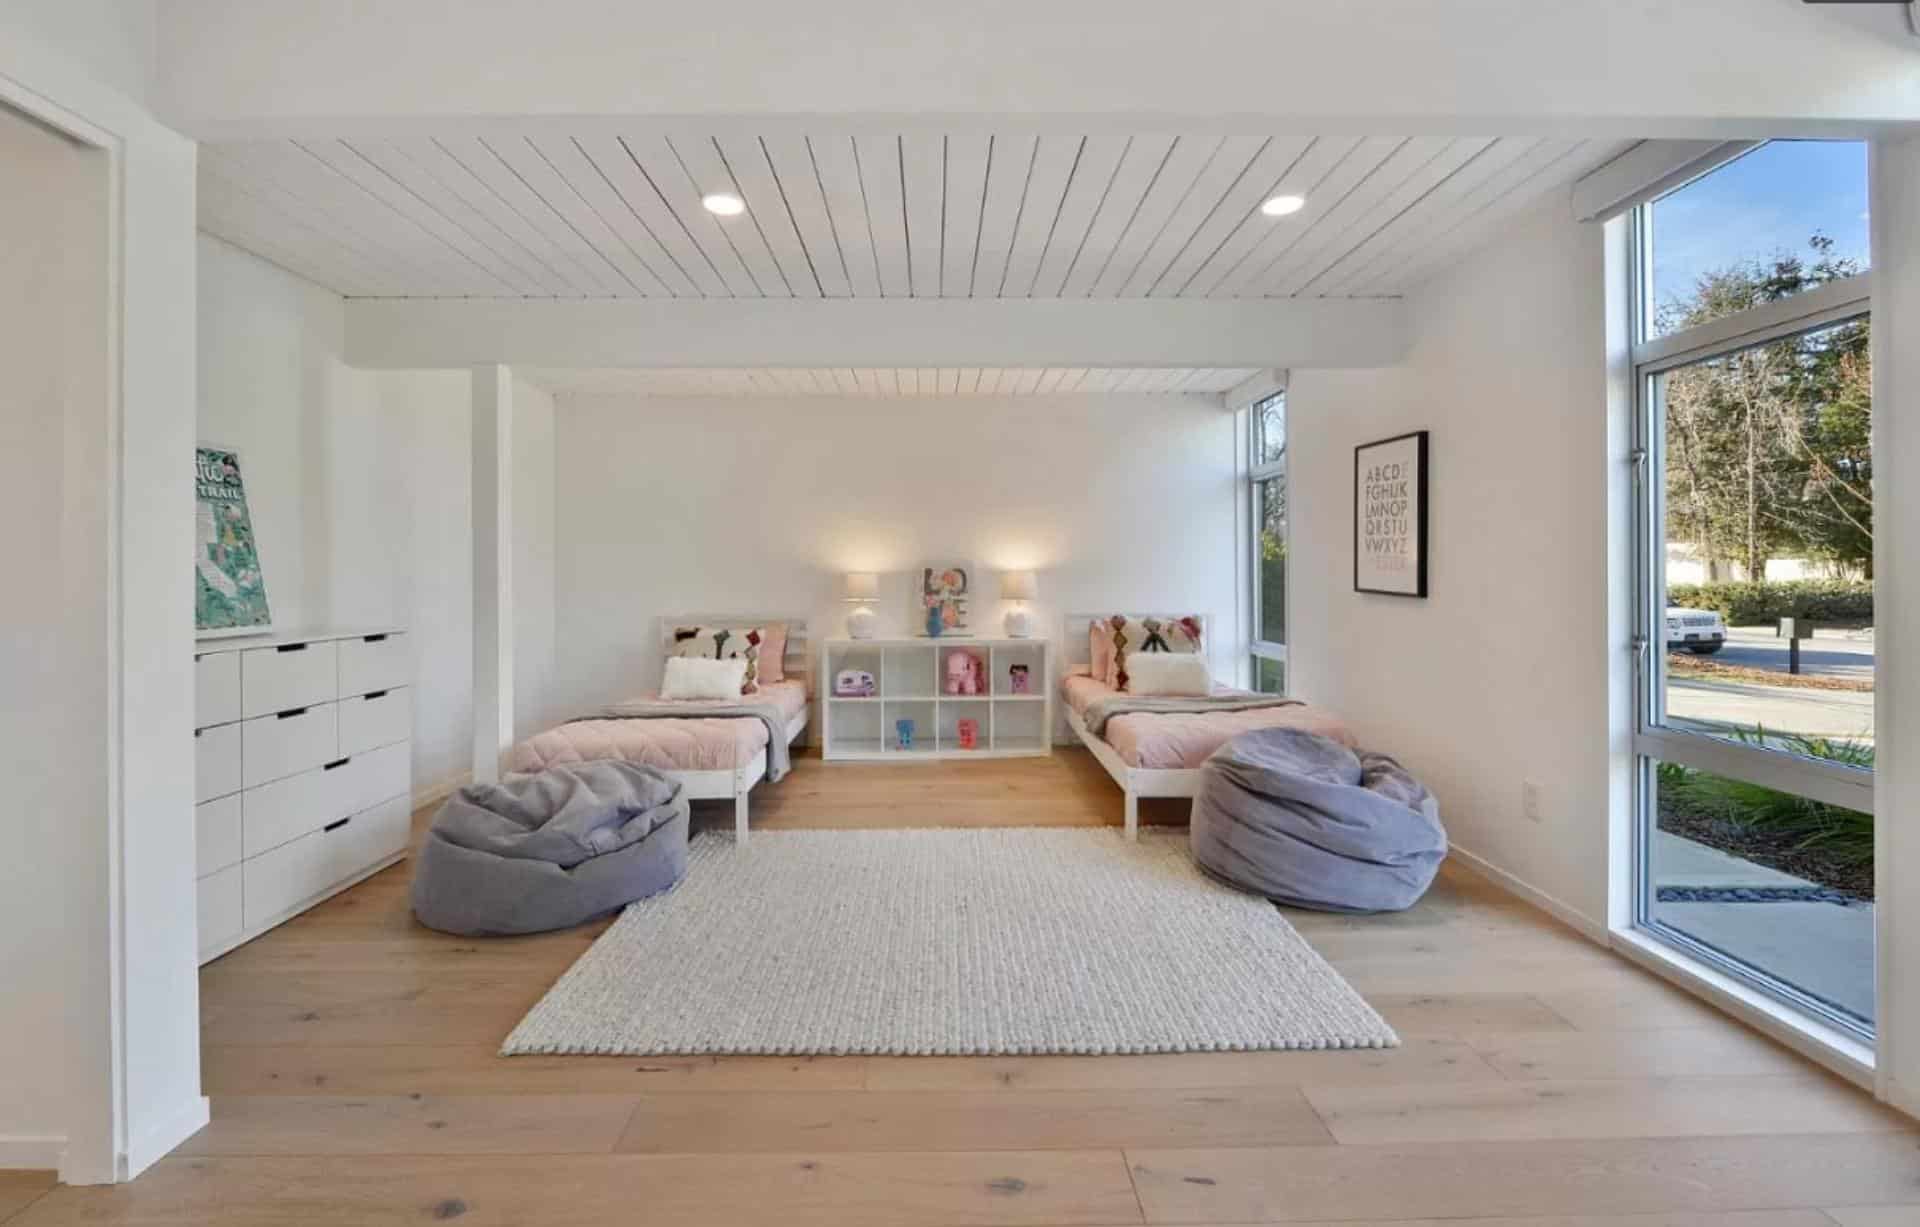
Possible scopes include a bedroom wing, primary suite, expanded kitchen and family area, home office, or flexible guest space. If the goal is an independent unit, our Eichler ADU service is a separate planning path.
Feasibility Comes Before Floor Plans
Los Altos Hills properties vary in slope, access, drainage, vegetation, utilities, and existing development. Before an addition is treated as buildable, the team may need to evaluate the lot, allowable floor and development area, setbacks, grading, trees, fire access, septic or sewer conditions, and current Town requirements. Structural conditions in the existing home also affect where new work can connect.
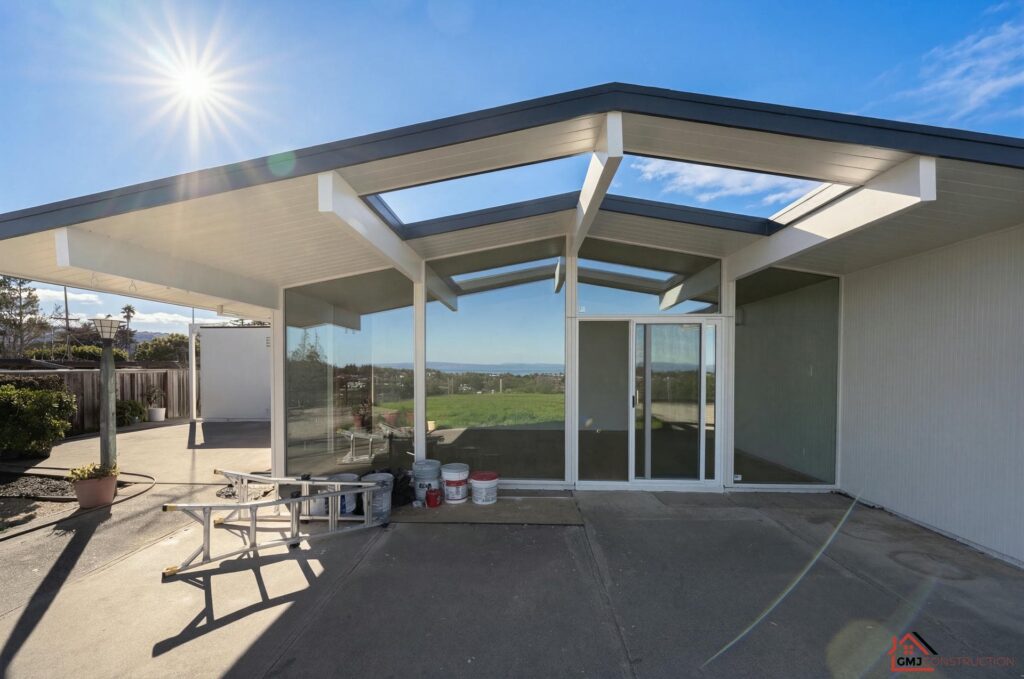
- Post-and-beam rhythm: New structural bays, openings, and roof support should relate to the original system.
- Roof form and exposed decking: The addition should resolve roof edges, drainage, insulation, lighting, and service routes without creating a bulky transition.
- Slab and radiant systems: Foundation, plumbing, flooring, and heating decisions need coordination before construction.
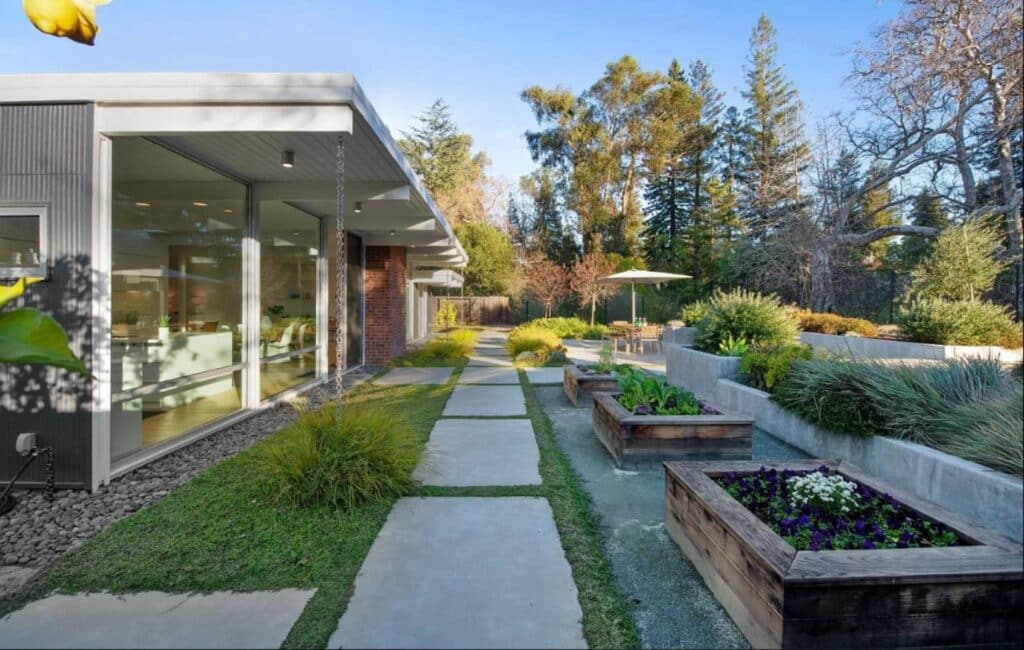
- Glass and landscape: Window placement, privacy, solar exposure, and views should be considered with the site plan.
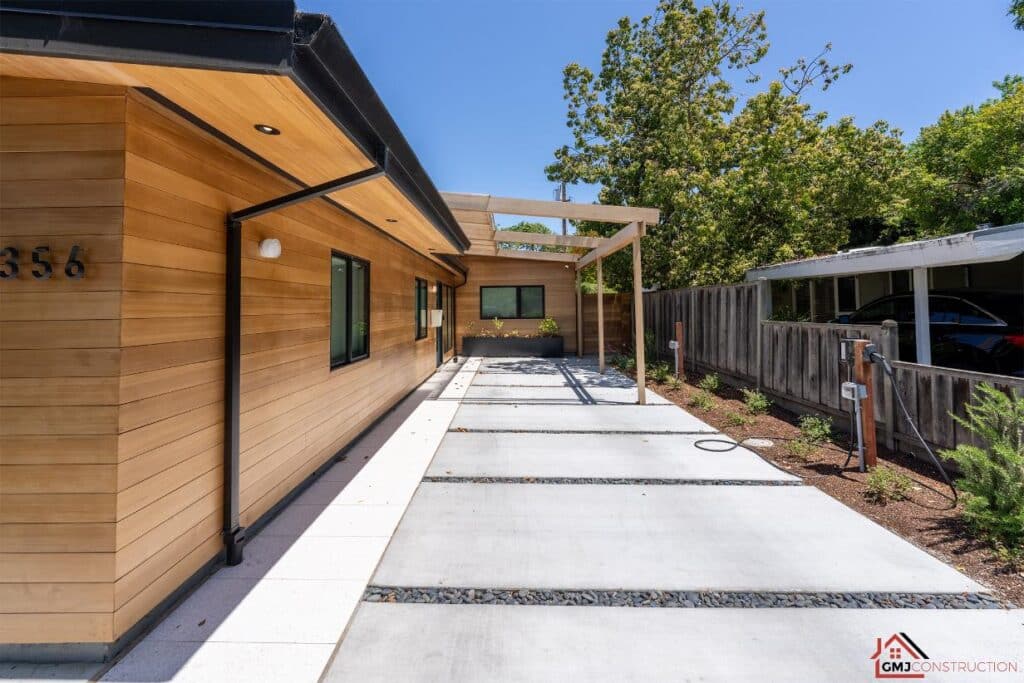
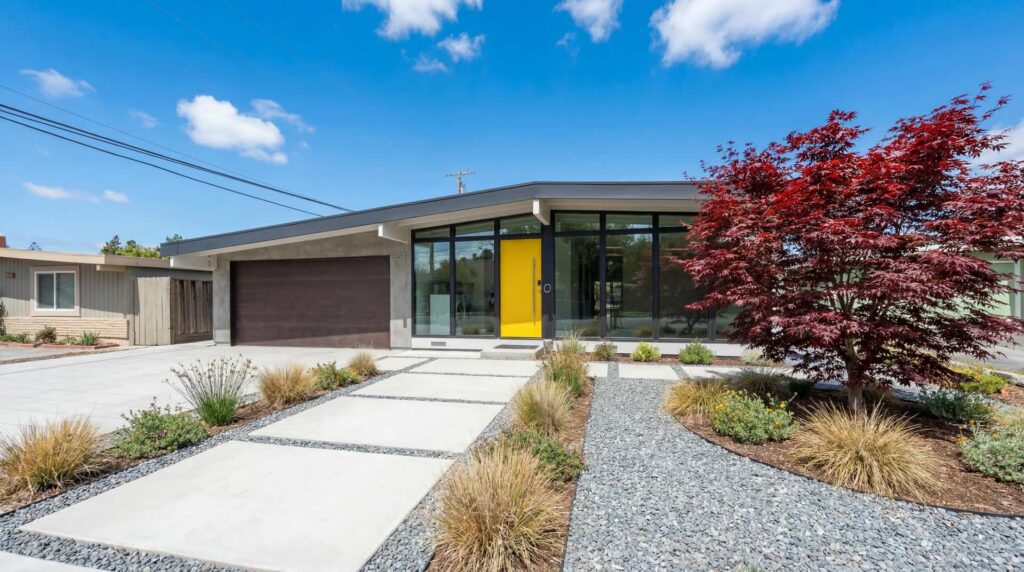
- Exterior materials: Siding, trim, glazing proportions, and color should connect the new work to the original home.
Design, Permitting, and Construction Process
- Consultation: Define the space need, property conditions, project priorities, investment range, and desired timing.
- Feasibility: Review the site, existing home, available records, structural constraints, utilities, and likely approval path.
- Design coordination: Develop the floor plan, exterior form, structural concept, building systems, and material direction with the required design professionals.
- Permitting and preconstruction: Complete drawings, engineering, selections, pricing, submissions, procurement, and construction planning.
- Construction and inspections: Coordinate site work, foundation, framing, roofing, glazing, building systems, finishes, required inspections, and protection of the existing home.
- Turnover: Complete the final walkthrough and closeout work.
The Town of Los Altos Hills identifies additions and alterations as work requiring permits, and its current guidance says major additions generally require both Site Development and Building permits. Review the current information through the Los Altos Hills Building Department and confirm the path for the specific property during planning.
What Shapes Addition Cost and Schedule
Size is only one factor. Site access, grading, foundation design, structural changes, glazing, roofing, utility work, radiant heat, finish level, permit review, and long-lead materials can materially affect the project. A detailed scope should separate assumptions from confirmed work and identify selections early enough to support pricing and scheduling.
Relevant Eichler Addition Projects and Resources
Review the El Cajon Way Eichler expansion, the Eleanor Drive remodel and addition, and the full GMJ project gallery. Early-stage resources include our planning and design service, room addition guide, and Eichler remodeling overview.
Discuss a Los Altos Hills Eichler Addition
Share the property address, the space you need, known site constraints, and the parts of the original home you most want to preserve. Request an addition consultation or call (408) 780-0479.
We Know Eichlers. Inside and Out.
Chosen by Eichler Homeowners
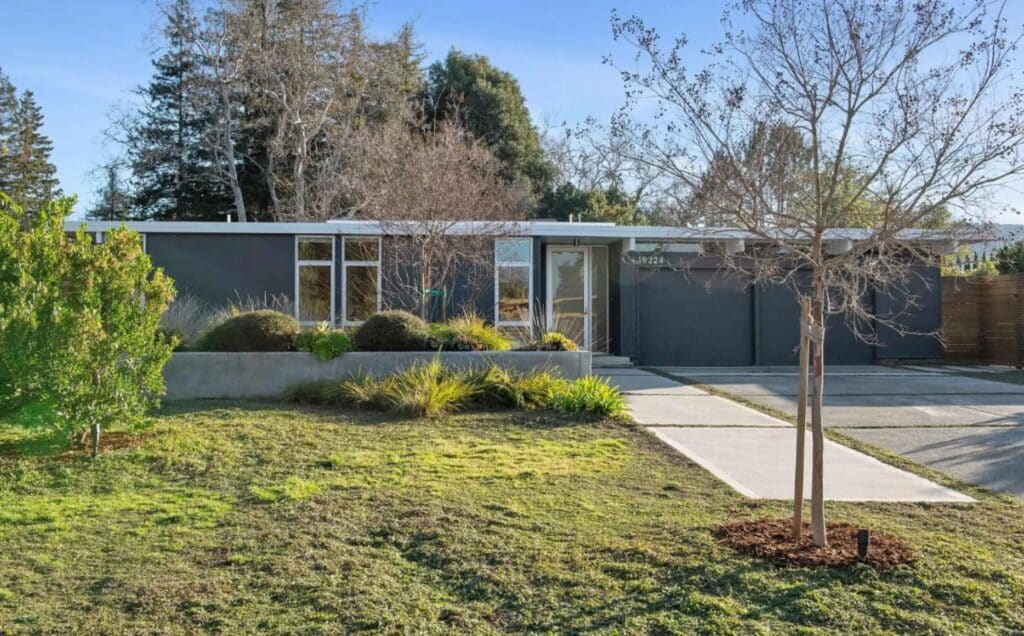
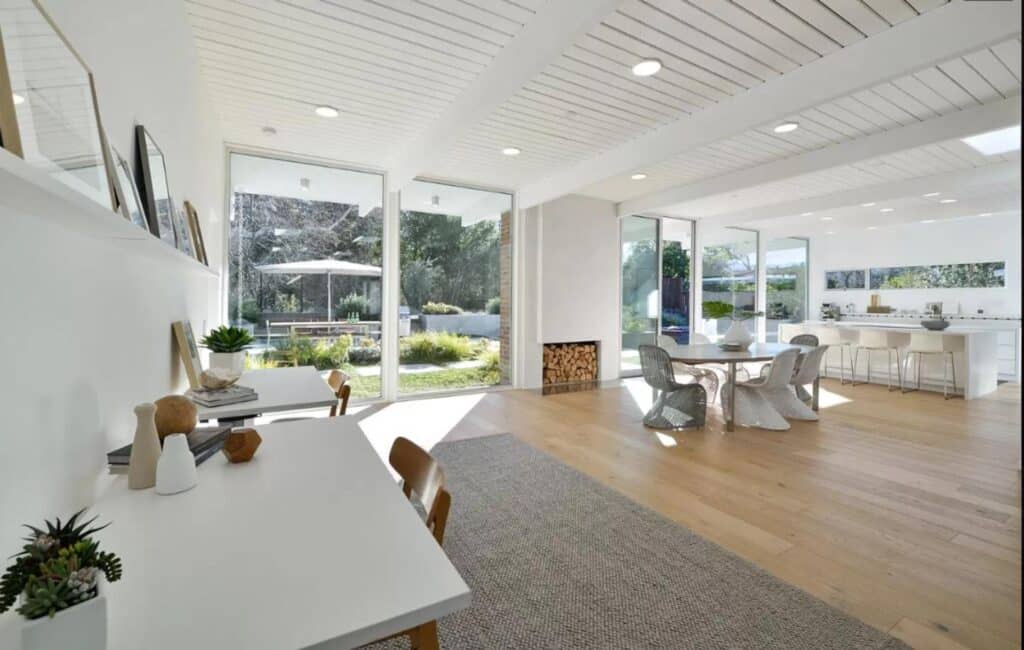
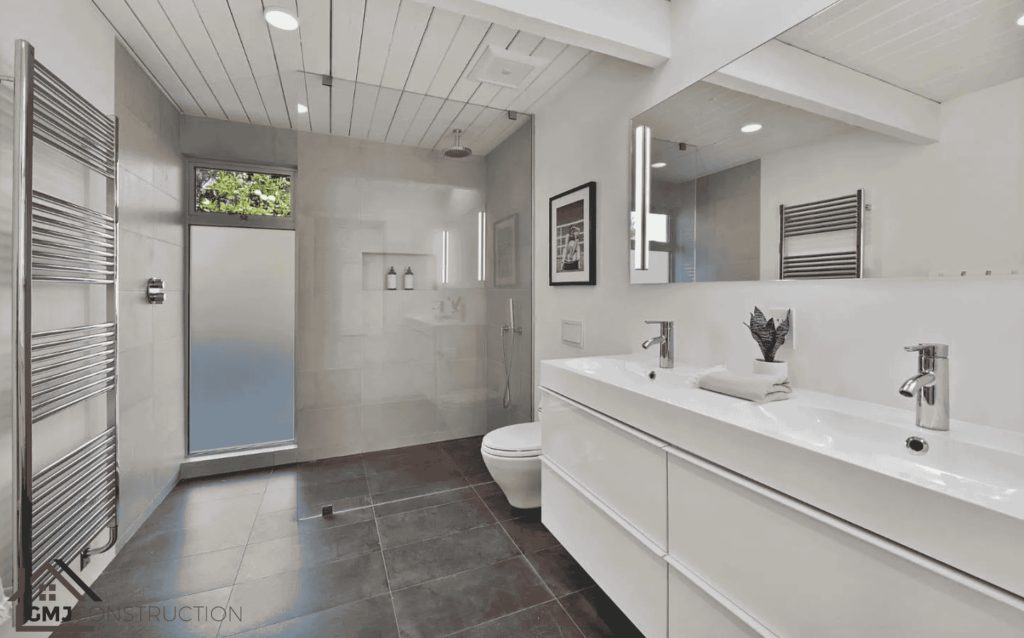
Our work focuses on preserving the details that make Eichler homes distinct while coordinating practical upgrades for how the home is used today. Every scope begins with the existing structure, systems, and design priorities.
Eichler Home Projects We Specialize In
See Our Projects
From restoring mid-century icons to modernizing Eichler spaces in Los Altos Hills with care, our portfolio highlights the precision and creativity that define GMJ Construction.
Built to Impress. Proven in Every Project.








Frequently Asked Questions
Our team specializes in Eichler additions and renovations, blending modern functionality with the original design while respecting the home’s architectural integrity.
Your Questions, Answered.
Can you add a second story to my home as part of the addition?
Possibly, but it is not a universal solution. Zoning, neighborhood restrictions, privacy, structural feasibility, design impact, cost, and the local approval process must all be reviewed before a second story is recommended.
Can you match the design of the addition to the existing home?
The goal is a coherent addition, not a superficial match. Rooflines, structural bays, glazing, siding, floor levels, ceiling heights, and finish transitions are coordinated with the existing home.
What types of rooms can you add to a home (e.g., bedrooms, offices)?
Depending on the property and approvals, additions may create bedrooms, bathrooms, a primary suite, an office, or expanded kitchen, dining, and family space.
Do you handle the permitting process for room additions?
GMJ coordinates the construction side of permitting and inspections and works with the required design and engineering professionals. The exact responsibilities and approval path are defined for the project and jurisdiction.
How long does it take to complete a room addition project?
The duration depends on design and permit review, site and structural complexity, addition size, material lead times, inspections, and changes to the existing home. A project-specific schedule is developed after the scope is defined.
Can you provide cost estimates for different types of additions?
Yes. A useful estimate requires a defined scope and assumptions for structure, site work, building systems, glazing, finishes, permits, and access. Early feasibility work helps make the estimate more reliable.
Contact us
Looking to start your project? Just fill out the form and we will call you back. Or you can contact us via: [email protected]