
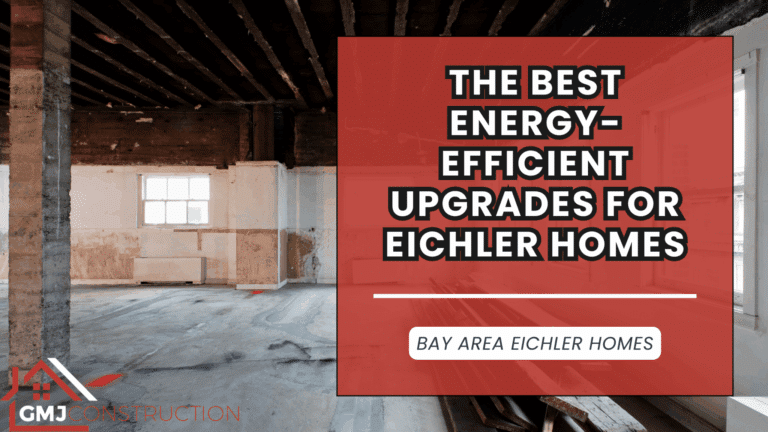
Improving the energy efficiency of an Eichler home requires a different approach than upgrading a conventional house. Eichlers often have little or no traditional attic space, expansive walls of glass, exposed tongue-and-groove ceilings, hydronic radiant floor heating, flat or low-slope roofs, and architectural details that are worth preserving.
The best energy upgrades improve comfort and efficiency without making the home look or function like something it was never intended to be.
For many Bay Area Eichler homeowners, the highest-impact improvements involve roof insulation and air sealing, heating and cooling, energy-efficient glazing, electrical modernization, and solar planning. The right combination depends on the condition of your roof, radiant heating system, electrical service, windows, and the scope of any larger renovation you are considering.
California’s 2025 Building Energy Efficiency Standards, which took effect January 1, 2026, also make energy planning increasingly relevant when additions and alterations trigger applicable code requirements. If you are preparing for a substantial remodel, thinking about insulation, HVAC, electrical capacity, roofing, and solar early can prevent expensive changes later.
If you are already considering a larger renovation, GMJ Construction’s Eichler home remodeling services can help you approach these upgrades as one coordinated project instead of a series of disconnected improvements.
The most valuable energy-efficient upgrades for an Eichler may include:
- Improving roof insulation and controlling air leakage
- Modernizing heating and adding efficient cooling
- Upgrading inefficient single-pane glazing where appropriate
- Preparing the electrical system for modern loads
- Coordinating solar installation with roofing and electrical work
- Upgrading water heating and major appliances
- Improving lighting without unnecessarily cutting into exposed ceilings
- Using exterior shading and landscaping to control solar heat gain
- Sequencing improvements so completed work does not need to be removed later
The goal is not simply to use less energy. It is to create an Eichler that feels more comfortable throughout the year while retaining the openness, simplicity, and indoor-outdoor character that make these homes special.
Why Energy Efficiency Is Different in an Eichler Home
Generic energy-efficiency advice does not always translate well to an Eichler.
A conventional homeowner might be told to add attic insulation, run HVAC ducts through the attic, or install recessed lighting above the ceiling. Many Eichlers do not have a conventional attic where this work can easily happen. The exposed wood ceiling visible from inside the home may be directly connected to the roof assembly above it, which changes the way insulation, electrical work, lighting, and mechanical systems need to be designed.
The same issue appears throughout the house.
Original floor-to-ceiling glazing creates the beautiful indoor-outdoor connection Eichlers are known for, but older single-pane glass may perform poorly compared with modern insulated glazing. Radiant heating embedded in the concrete slab can provide comfortable, even heat, but repairing or replacing the system can be more involved than changing a conventional furnace.
Post-and-beam construction also creates opportunities for open layouts while making some wall, window, electrical, and structural modifications more specialized.
That is why your energy-efficiency plan should begin by treating the house as a complete system.
Before selecting equipment or products, consider:
- Where does the house experience the greatest heat gain or heat loss?
- What condition is the roof in, and when will it need replacement?
- Is the existing radiant heating system functioning properly?
- Do you need cooling as well as heating?
- Which windows or glass walls create the greatest comfort problems?
- How much electrical capacity does the house currently have?
- Are you considering solar, battery storage, an EV charger, induction cooking, or heat-pump equipment?
- Which original architectural features are most important for you to preserve?
Air sealing and insulation are an important part of that evaluation. ENERGY STAR’s guidance on sealing and insulating homes explains that unwanted air leakage and inadequate insulation can increase heating and cooling demand while making a home less comfortable.
For an Eichler, the lesson is especially useful. Instead of beginning with, “Which HVAC system should I buy?” it is often better to ask, “What can I improve so the new HVAC system does not have to work as hard?”
If you are still defining the overall scope of your project, our guide to renovating an Eichler home explains how modernization and architectural preservation can work together.
Start With Eichler Roof Insulation and Air Sealing
For many Eichler homes, the roof is one of the most important places to investigate first.
Traditional houses commonly have an attic separating the conditioned living space from the roof. Many Eichlers do not. Their low-slope roofs, exposed beams, and tongue-and-groove ceilings create a much more compact roof assembly.
As a result, Eichler roof insulation needs to be approached differently.
Above-Roof Insulation Can Help Preserve the Interior Ceiling
When an Eichler is being reroofed, one possible strategy is adding continuous rigid insulation above the existing roof deck as part of a properly designed roof assembly.
The advantage is straightforward: thermal performance can potentially be improved without covering the exposed tongue-and-groove ceiling from inside the house.
A continuous insulation layer can also help reduce areas where heat travels more easily through framing and other components of the roof assembly.
The exact solution will depend on the existing roof, local requirements, drainage design, materials, and project scope. There is no single roof assembly that should automatically be used on every Eichler.
If your roof is approaching replacement age, GMJ Construction’s Eichler roof insulation guide provides a deeper look at insulation strategies for Bay Area Eichlers.
Do Not Treat an Eichler Roof Like a Conventional Attic
A successful Eichler roofing project needs to consider the entire assembly, including:
- Existing roofing layers
- Insulation type and thickness
- Roof slope
- Drainage
- Moisture management
- Flashing
- Skylights
- Plumbing and electrical penetrations
- Exposed ceiling conditions
- Solar attachment points
- Future maintenance access
Adding insulation without accounting for drainage, flashing, moisture, or the rest of the roof assembly can solve one problem while creating another.
For more information about drainage, leaks, maintenance, and low-slope roof conditions, see our guide to flat roof challenges in Eichler homes.
Air Sealing Matters Alongside Insulation
Insulation and air sealing perform different jobs.
Insulation resists heat flow through the building envelope. Air sealing helps control unwanted movement of air through gaps, cracks, joints, and penetrations.
Areas worth evaluating can include:
- Window and door perimeters
- Roof and wall transitions
- Electrical penetrations
- Plumbing penetrations
- Skylights
- Exterior wall joints
- Older exterior doors
- Gaps created during previous remodels
Air sealing should also be coordinated with proper ventilation. The objective is not simply to make the house as airtight as possible. The objective is to control unwanted leakage while making sure the home has appropriate ventilation and moisture management.
Coordinate Roof Work Before Installing Solar
If your roof will likely need replacement soon, it is usually worth addressing that question before installing solar panels.
Otherwise, a future roofing project may require panels and related equipment to be removed and reinstalled.
If you are budgeting for a larger roof project, our guide to Eichler roof replacement costs in the Bay Area explains the factors that can influence project cost.
Modernize Eichler Heating and Cooling Without Forcing Conventional Ductwork
Heating and cooling is another major opportunity for improving Eichler comfort because the original mechanical design of these homes was very different from what many homeowners expect today.
Many Eichlers were constructed with hydronic radiant floor heating. Heated water circulates through piping embedded in the concrete slab, allowing the floor itself to radiate heat into the rooms above.
When a radiant system is functioning properly, it can provide comfortable and even heat.
The larger challenge is cooling.
Original Eichlers were generally not designed around modern central air conditioning. Installing a traditional forced-air system can be difficult because there may be no attic or conventional ceiling cavity available for large ducts.
Fortunately, you have several options.
Option 1: Keep a Functional Radiant Heating System
An older radiant system does not automatically need to be removed simply because of its age.
Before making that decision, determine:
- Whether the radiant loops remain intact
- Whether the system has experienced leaks
- The condition and age of the heat source
- Whether rooms heat evenly
- Whether the slab has known moisture or repair issues
- Whether cooling is also needed
- Whether future flooring changes will affect the system
In some homes, improving insulation, glazing, controls, or the heat source can make more sense than abandoning a functioning radiant system.
Flooring selection also matters when radiant heat remains in place. Our guide to the best flooring options for Eichler homes explains how different finish materials interact with Eichler slabs and radiant heating.
Option 2: Ductless Mini-Split Heat Pumps
Ductless heat pumps can be a practical option for Eichler heating and cooling because they do not require the same extensive duct network as conventional central HVAC.
Depending on the system design, different areas of the house can also be divided into zones.
Potential benefits include:
- Heating and cooling from the same system
- No traditional attic ductwork
- Zoned temperature control
- Efficient operation
- Flexible equipment placement
- Less invasive installation than many ducted systems
The challenge is integration.
Indoor units, refrigerant lines, condensate drains, and outdoor equipment should be placed thoughtfully. An efficient installation can still be a poor Eichler remodel if equipment and lines are positioned carelessly across visually important walls or exterior elevations.
Option 3: Explore Electrification of Hydronic Heating
Some homeowners may also investigate whether an air-to-water heat pump can be used with an existing or redesigned hydronic system.
This requires a project-specific evaluation. The required water temperature, condition of the radiant loops, equipment sizing, electrical capacity, climate, and desired cooling strategy all need to be considered together.
Cooling requires separate attention because a radiant floor cannot simply be treated like a conventional air-conditioning system. Condensation risks and humidity need to be carefully controlled, and another method of cooling may still be required.
Size HVAC After You Understand the Envelope
A common sequencing mistake is selecting new HVAC equipment based on the house in its current condition and then dramatically improving the roof, windows, or insulation afterward.
A better order is:
- Evaluate the existing building envelope.
- Decide which insulation and glazing improvements will be completed.
- Determine the home’s heating and cooling loads.
- Select appropriately sized equipment.
- Design equipment locations around the architecture.
This creates a mechanical system intended for the improved home you will actually be living in.
Upgrade Eichler Windows and Glass Walls Carefully
Walls of glass are fundamental to the Eichler experience.
They bring daylight deep into the interior, make rooms feel larger, and create the indoor-outdoor connection that defines much of Eichler architecture.
They can also be one of the home’s largest thermal weak points when original single-pane glazing is still present.
Modern insulated glazing can improve comfort and thermal performance, but replacing Eichler glass should not be approached like an ordinary replacement-window project.
Preserve Thin Profiles and Open Sightlines
Original Eichler window walls often feel remarkably light because the framing around the glass is visually minimal.
Bulky replacement systems can change the appearance of an entire elevation.
When planning new glazing, consider:
- Frame profile
- Sightlines
- Mullion dimensions
- Frame color and finish
- Glass coatings
- Solar heat gain
- Window orientation
- Operable versus fixed sections
- Connections to exposed posts
- Sliding-door details
The objective is to improve performance without visually reducing the expansive glass that makes the house distinctive.
For design and budgeting considerations, review our guide to Eichler window wall replacement costs in the Bay Area.
You May Not Need to Replace Every Window at Once
If a complete glazing replacement is not practical, you can prioritize the parts of the home causing the greatest problems.
Start by evaluating:
- Large west-facing glass
- Rooms that become excessively warm in the afternoon
- Drafty windows
- Deteriorated frames
- Bedrooms with persistent comfort issues
- Sliding doors with significant air leakage
Exterior shading can also complement better glazing. Overhangs, vegetation, screens, and other shading strategies can reduce solar heat before it enters the house.
Improve Exterior Doors, Siding, and Other Envelope Weak Points
The roof and glass walls tend to receive the most attention, but smaller weaknesses throughout the exterior envelope can also affect comfort.
Older Eichlers may experience leakage around:
- Entry doors
- Sliding doors
- Window frames
- Siding transitions
- Utility penetrations
- Exterior wall joints
- Areas altered during previous remodels
Weatherstripping, careful air sealing, and properly detailed door replacements may improve comfort without requiring a complete exterior rebuild.
If new doors are part of your renovation, our guide to mid-century modern door replacements can help you think about modern performance while retaining period-appropriate proportions.
If the siding is being removed or replaced, the project may also provide an opportunity to inspect flashing, wall conditions, moisture concerns, penetrations, and other envelope details that are normally concealed.
GMJ Construction also provides siding installation services for projects where the exterior envelope is being addressed as part of a larger Eichler renovation.
Plan Solar Around the Eichler Roof and Electrical System
Solar can be an excellent addition to an Eichler, especially as more household systems become electric.
The key is sequencing.
Solar should generally be planned only after you understand the condition of the roof and the direction of the electrical system.
Before installing panels, ask:
- How much service life remains on the existing roof?
- Is additional roof insulation planned?
- Will roofing materials change?
- Will drainage or flashing be modified?
- Where are existing roof penetrations?
- Where can solar conduit be routed?
- How visible will the equipment be?
- Is battery storage being considered?
- Will future heat pumps or EV charging increase electrical demand?
- Does the electrical system have sufficient capacity?
The goal is to avoid installing solar only to discover shortly afterward that major roof work is needed underneath the array.
Our guide to solar panel installation for Eichler homes covers Eichler-specific roof, electrical, layout, and architectural considerations in greater detail.
Plan for Future Electrical Use
Your future electrical demand may be very different from what the house uses today.
Future loads could include:
- Heat-pump HVAC
- Heat-pump water heating
- Induction cooking
- Electric laundry equipment
- EV charging
- Battery storage
- A future room addition
- An ADU or JADU
You do not have to complete every project at once. You should, however, avoid designing today’s project in a way that makes tomorrow’s upgrade unnecessarily difficult.
Evaluate the Electrical Panel and Wiring Before Major Electrification
Modernizing an Eichler can add significant electrical demand.
A house that originally used electricity primarily for lighting, receptacles, and appliances may eventually need to support HVAC equipment, water heating, induction cooking, solar, battery storage, and one or more electric vehicles.
That does not mean every Eichler automatically requires a larger electrical service.
It does mean the existing system should be evaluated before major new equipment is purchased.
Important questions include:
- What is the existing electrical service capacity?
- How much capacity is actually available?
- What condition is the panel in?
- Are breaker spaces available?
- What type and condition of wiring is present?
- Where can new circuits be routed?
- Could load-management equipment help?
- Would a subpanel be useful?
- What future electrical loads should be planned for now?
Our guide to upgrading an Eichler electrical panel and wiring for modern loads explores panel upgrades, EV charging, wiring, and electrification planning in greater depth.
Electrical Planning Is Also an Architectural Issue
Electrical upgrades can be unusually visible in an Eichler because there may be fewer concealed cavities available for routing new wiring.
Good planning can help prevent unnecessary:
- Ceiling cuts
- Exposed conduit
- Wall repairs
- Duplicate electrical work
- Roof penetrations
This is another reason electrical work should be coordinated with the overall renovation rather than treated as an afterthought.
Consider Heat-Pump Water Heating and Kitchen Electrification
Space conditioning is only one part of a home’s overall energy use.
Water heating is another area worth evaluating, particularly if you are already moving toward greater electrification.
A heat-pump water heater uses electricity to transfer heat into the water rather than relying entirely on electric resistance heating.
Whether one makes sense for your Eichler depends on factors such as:
- Equipment location
- Available surrounding air
- Electrical requirements
- Condensate drainage
- Noise
- Hot-water demand
- Space constraints
Kitchen remodeling can also create an opportunity to consider induction cooking.
If you may eventually switch from gas to induction, decide that before cabinetry, countertops, electrical circuits, and appliance openings are finalized.
An induction range or cooktop can affect:
- Circuit requirements
- Panel planning
- Appliance dimensions
- Cabinet configuration
- Countertop layout
- Ventilation planning
If your energy-efficiency project overlaps with a kitchen renovation, GMJ Construction’s kitchen remodeling services can help coordinate those decisions with the larger remodel.
Upgrade Eichler Lighting Without Sacrificing the Ceiling
LED lighting is one of the more straightforward efficiency improvements, but the way fixtures are installed matters enormously in an Eichler.
The exposed tongue-and-groove ceiling is often one of the most visible architectural features in the home. Cutting rows of recessed lights into it can permanently change its appearance and may complicate the compact roof assembly above.
Alternatives can include:
- Surface-mounted fixtures
- Track lighting
- Beam-mounted fixtures
- Wall sconces
- Pendant lighting
- Task lighting
- Under-cabinet lighting
- Carefully integrated low-profile fixtures
Modern LEDs also allow you to improve light output and control while using substantially less electricity than traditional incandescent lighting.
For more design ideas, see our guide to Eichler lighting without cutting tongue-and-groove ceilings.
You can also explore broader strategies for upgrading Eichler home lighting throughout kitchens, living spaces, bedrooms, atriums, and exterior areas.
Treat Flooring, Slab Conditions, and Radiant Heat as One System
Changing flooring in an Eichler can affect more than the appearance of the room.
Because many Eichlers have slab-on-grade construction and embedded radiant heating, flooring work may interact with:
- Existing radiant piping
- Moisture transmission
- Adhesive compatibility
- Thermal resistance
- Floor elevation
- Room-to-room transitions
- Slab cracks
- Previous repairs
Highly insulating flooring assemblies can also influence how quickly heat from the slab reaches the room.
Before covering an original slab with new finish materials, investigate its condition, moisture exposure, and the history of the radiant system.
Our guide to Eichler slab foundation and moisture issues explains common considerations before slab conditions disappear beneath a new floor.
If flooring replacement is part of the larger renovation, GMJ Construction also provides flooring installation services.
Use Passive Shading and Landscaping to Reduce Heat Gain
Energy efficiency does not have to come entirely from mechanical equipment.
Eichler architecture already contains many passive-design features, including deep roof overhangs, atriums, courtyards, extensive glazing, and a strong relationship between interior and exterior spaces.
Thoughtful landscape design can complement those features.
Options may include:
- Strategically positioned shade trees
- Exterior shading near high-exposure glass
- Drought-tolerant planting
- Preserving airflow around the house
- Shading hardscape near large window walls
- Maintaining appropriate clearance around the roof and exterior
- Avoiding landscaping that interferes with drainage
The idea is simple: when practical, reduce unwanted heat before it enters the house instead of depending entirely on air conditioning to remove it afterward.
For more ideas, explore our Eichler home landscaping guide.
The Best Order for Energy-Efficient Eichler Upgrades
One of the easiest ways to create unnecessary remodeling costs is doing the right projects in the wrong order.
While every Eichler is different, a coordinated renovation often follows this general sequence.
1. Evaluate the Existing House
Start by understanding the condition of the:
- Roof
- Insulation
- Windows and doors
- Radiant heating
- Electrical system
- Plumbing
- Slab
- Drainage
- HVAC equipment
A home-energy assessment may also help identify where the house is losing energy before major work begins.
2. Solve Roof, Water, and Moisture Problems
Do not install expensive new systems over unresolved leaks, drainage deficiencies, or moisture problems.
Address necessary roofing, flashing, drainage, and related repairs first.
3. Improve the Building Envelope
Decide which insulation, air-sealing, glazing, and exterior-door improvements should be completed.
Improving the envelope first can reduce the amount of heating and cooling the house needs.
4. Develop a Whole-Home Electrical Plan
Consider both current and future loads, including:
- Heat pumps
- Water heating
- Induction cooking
- EV charging
- Solar
- Battery storage
- A future addition
- A future ADU
5. Select Heating, Cooling, and Water-Heating Equipment
Once the building envelope strategy is known, mechanical systems can be designed for the improved home.
6. Coordinate Solar With the Completed Roof Plan
If solar is part of the project, coordinate the installation with the condition of the roof, future electricity use, electrical capacity, and any planned battery system.
7. Complete Finish Work
Lighting, flooring, cabinetry, wall finishes, and other visible improvements should come after the infrastructure behind them has been properly planned.
The exact sequence will vary, but the principle remains the same:
Avoid completing an expensive project that has to be opened, removed, or redesigned to accommodate the next one.
Before beginning a larger renovation, reviewing the dos and don’ts of Eichler home remodeling and the most common Eichler remodeling mistakes to avoid can help you identify potential conflicts before construction starts.
Bay Area Energy Codes, Rebates, and Local Requirements
Energy-code requirements and incentive programs depend on both the type of project and where your Eichler is located.
California’s 2025 Energy Code became effective January 1, 2026. Depending on the scope of your renovation, additions and alterations may trigger applicable energy-efficiency requirements.
Bay Area cities may also have local requirements, design guidelines, electrification programs, or incentive programs that affect your project.
This matters because many communities with substantial Eichler neighborhoods have developed local experience with the unusual construction of these homes.
Before committing to a particular energy upgrade:
- Check the current requirements for your jurisdiction.
- Confirm whether building, electrical, mechanical, or plumbing permits are needed.
- Verify rebate eligibility before purchasing equipment.
- Determine whether preapproval is required for an incentive.
- Confirm minimum equipment-efficiency requirements.
- Check whether contractor qualifications are required.
- Verify current program terms directly with the city or utility.
Incentives can change, so avoid designing a project around an old rebate amount or outdated eligibility requirement.
GMJ Construction works with Eichler homeowners throughout the South Bay and Peninsula, including homeowners planning Palo Alto Eichler remodels, Los Altos Eichler remodels, Sunnyvale Eichler remodels, and San Jose Eichler remodels.
Frequently Asked Questions About Energy-Efficient Eichler Upgrades
What is the best first energy-efficiency upgrade for an Eichler?
There is no single best upgrade for every Eichler, but the roof and building envelope are often good places to begin. If the home has limited roof insulation, significant air leakage, or original single-pane glazing, addressing those conditions may reduce heating and cooling demand before new mechanical equipment is installed.
The best first project depends on the condition of your specific house.
How do you insulate an Eichler roof?
Because many Eichlers do not have conventional attics, roof insulation often needs to be incorporated into the roof assembly itself.
During reroofing, one possible strategy is adding continuous rigid insulation above the roof deck so the exposed tongue-and-groove ceiling can remain visible from the interior.
The appropriate assembly depends on the existing roof, drainage, moisture management, energy requirements, roofing material, and other project-specific conditions.
Are mini-splits good for Eichler homes?
Ductless mini-split heat pumps can be a strong option for many Eichlers because they provide heating and cooling without requiring conventional attic ductwork.
They can also provide zoned temperature control.
However, they are not automatically the right solution for every house. Equipment sizing, indoor-unit location, outdoor-unit location, refrigerant-line routing, drainage, electrical capacity, and aesthetics all need to be considered.
Should I remove my Eichler’s original radiant heating?
Not simply because the system is old.
If the radiant loops remain functional, it may be possible to maintain the system, update its heat source, improve its controls, or use it alongside another system that provides cooling.
If the radiant system has leaks or other significant problems, alternatives should be evaluated in the context of the slab, flooring, HVAC needs, and overall renovation.
Can an Eichler radiant system work with a heat pump?
Potentially.
Some hydronic systems can be paired with air-to-water heat-pump technology, but compatibility depends on factors such as required water temperatures, radiant-loop condition, equipment design, electrical capacity, and the heating load of the house.
A system-specific evaluation is necessary before selecting equipment.
Are double-pane windows worth installing in an Eichler?
They can be.
Replacing older single-pane glazing with appropriately selected insulated glazing can improve comfort and reduce heat transfer.
The design of the replacement system matters just as much as the glass. Oversized or visually heavy frames can alter the appearance of an Eichler window wall, so thermal performance and architectural detailing should be considered together.
Are solar panels appropriate for Eichler roofs?
Yes. Solar can be successfully installed on many Eichler homes when roofing, waterproofing, drainage, structural, electrical, and aesthetic considerations are addressed properly.
If the roof will need significant work soon, it usually makes sense to coordinate that work before or as part of the solar project.
Do I need a new electrical panel to electrify my Eichler?
Not necessarily.
The answer should come from an evaluation of the existing electrical service, panel, wiring, available capacity, planned equipment, and calculated loads.
Depending on the house, options such as load-management equipment or subpanels may also be worth evaluating.
Can I make an Eichler more energy efficient without ruining its original design?
Yes.
Many of the best improvements can be integrated without erasing the character of the home.
Roof insulation can potentially be improved while retaining exposed wood ceilings. High-performance glazing can be selected with attention to narrow sightlines. Heating and cooling can be designed without forcing conventional attic ductwork into the house. Efficient lighting can also be introduced without covering the ceiling with recessed fixtures.
The key is designing the improvements around the architecture rather than forcing conventional remodeling solutions onto an Eichler.
Build a More Comfortable Eichler Without Losing What Makes It Special
An energy-efficient Eichler should still feel unmistakably like an Eichler.
You should still notice the exposed beams, expansive glass, open floor plan, indoor-outdoor connection, clean geometry, and warmth of the original architectural language.
What should become less noticeable are the drafts, uneven temperatures, excessive afternoon heat, outdated equipment, and infrastructure that no longer supports the way you use the house.
The strongest projects often combine several improvements:
Better roof insulation reduces heating and cooling demand. Improved glazing makes rooms more comfortable. Properly designed heat-pump systems provide efficient heating and cooling. Electrical planning prepares the house for modern equipment. Solar can support increasing electricity use when it is coordinated with the roof and electrical system.
Each individual improvement matters, but the real benefit comes from making them work together.
GMJ Construction specializes in Eichler home remodeling throughout the Bay Area, with an approach focused on improving the performance and livability of these homes while respecting the architectural features that make them worth preserving.
Whether you are considering roof insulation, new HVAC equipment, window-wall replacement, electrical upgrades, solar, or a complete renovation, start with a whole-home plan.
It is much easier to make the right infrastructure decisions before roofing, walls, flooring, cabinetry, and finishes are complete than to retrofit those decisions afterward.
The result is what a thoughtful Eichler renovation should accomplish: a home that retains its mid-century character while becoming more comfortable, efficient, and practical for the way you live today.