
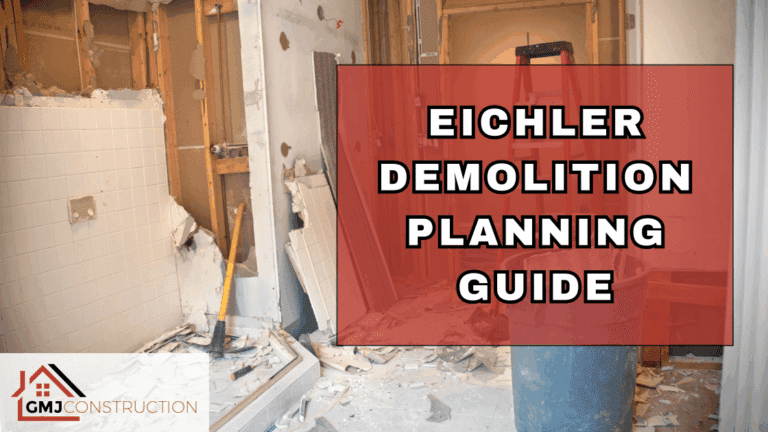
Demolition is often described as the beginning of a remodel, but with an Eichler home, the planning should begin well before anything is removed. Original Eichlers combine post-and-beam construction, concrete slab foundations, expansive glazing, open interiors, and, in many homes, radiant heating systems that make selective demolition more complicated than it may initially appear.
The goal is not simply to determine what can be removed, but to understand how each element connects to the home’s structure, utilities, and architectural character. Resources such as the City of Palo Alto Eichler Neighborhood Design Guidelines demonstrate how distinctive these construction methods and architectural features can be.
A carefully developed demolition scope can protect original materials, reduce surprises, and help the reconstruction phase move more efficiently. If you are planning a larger renovation, GMJ Construction’s guide to renovating an Eichler home provides additional context for coordinating design, construction, and preservation goals.
Why Demolition Planning Is Different for an Eichler Home
Eichler demolition planning involves identifying structural, architectural, and mechanical elements before removal begins. Unlike conventional demolition, the work should account for features such as the home’s post-and-beam framework, slab-based systems, glazing, roof assembly, and original finishes.
Before demolition starts, homeowners should also confirm which portions of the project require permits. The California Contractors State License Board’s building permit guidance directs homeowners to their local building department because requirements can vary by city and county.
A successful demolition plan treats removal as part of the overall Eichler homes remodeling process, not as a separate phase performed before the details have been resolved.
Understand the Original Eichler Construction Before Demolition
Many Eichlers are built around several interconnected characteristics:
- Post-and-beam structural systems
- Slab-on-grade concrete foundations
- Low-slope or flat roof assemblies
- Floor-to-ceiling glazing
- Radiant heating associated with or embedded in the slab
- Open interiors with fewer conventional framed partitions
- Exposed beams and distinctive ceiling assemblies
This construction helped create the openness Eichlers are known for, but it also means demolition methods commonly used in conventional framed homes may not always translate directly.
For example, removing a partition may expose structural connections, electrical routing, or original ceiling material that was never intended to be interrupted. Cutting upward without understanding the roof assembly can also create problems in homes with limited attic or ceiling cavities. Homeowners considering major changes should review common Eichler remodeling mistakes to avoid before deciding what should be demolished.
Separate Architectural Features From Replaceable Materials
Before marking everything for removal, divide existing conditions into categories:
- Preserve: architectural materials or details that support the home’s character
- Replace: worn or outdated components intentionally included in the remodel
- Temporarily remove: items that will be reinstalled after construction
- Investigate: components whose condition or function cannot be confirmed until demolition
- Protect: nearby surfaces and systems that are outside the work area
Original wood ceilings, glazing, beams, siding, cabinetry, and other mid-century details may deserve a different approach than later finishes installed during previous renovations.
Reviewing Eichler remodel before-and-after examples can also help you distinguish between modernization that complements the architecture and demolition that unnecessarily removes defining features.
Document Existing Conditions Before Demolition Begins
Once demolition starts, evidence of how the home was previously assembled can disappear quickly. Existing-condition documentation gives the homeowner, contractor, designer, engineer, and inspectors a reference when questions arise later.
A practical Eichler demolition checklist should begin with documentation.
- Photograph every area scheduled for demolition.
- Record dimensions and finished floor elevations where relevant.
- Review available plans and permit records.
- Identify materials and architectural features that must remain.
- Mark known utilities and mechanical components.
- Define exactly what the demolition crew can and cannot remove.
Photograph and Measure the Areas Being Demolished
Photograph walls, ceilings, glazing, cabinetry, built-ins, plumbing fixtures, electrical locations, heating components, exterior connections, and adjacent finished surfaces.
Take both wide photographs and close-ups. A photograph showing an outlet or pipe is much more useful when another image establishes exactly where it was located within the room.
Measurements are particularly helpful when kitchens and bathrooms are being reconfigured. If demolition is part of a kitchen remodeling project, document appliance locations, cabinetry dimensions, plumbing, and electrical connections before removal.
Review Existing Plans, Permits, and Renovation Records
Collect any available:
- Original architectural plans
- Structural drawings
- Remodeling permits
- Addition records
- Electrical or plumbing documentation
- Previous contractor records
- Engineering reports
- Renovation photographs
Do not assume the existing house perfectly matches the original plans. Eichlers may have undergone decades of additions, repairs, remodels, and system replacements.
Create a Clear Demolition Scope
The demolition scope of work should identify what will be:
- Removed
- Preserved
- Protected
- Temporarily removed and reinstalled
- Opened for investigation
- Evaluated after concealed conditions are exposed
Clear scope documentation reduces the chance that a demolition crew removes something the design team expected to retain.
Identify Structural Elements Before Removing Walls or Ceilings
Can You Remove Walls in an Eichler Home?
Walls can often be modified during an Eichler remodel, but removal should not begin until the home’s structural system and surrounding conditions have been evaluated. Eichler post-and-beam construction can create open interiors, yet walls may still intersect with posts, beams, roof components, utilities, or alterations from previous renovations.
Locate Posts, Beams, and Structural Connections
Before demolition, identify:
- Exposed posts
- Concealed structural members
- Roof-supporting beams
- Connections between posts and beams
- Walls intersecting structural components
- Evidence of previous structural alterations
What appears to be a simple interior opening can become a structural project if the proposed work changes support conditions or connections.
This is particularly important when homeowners are planning larger layout changes, additions, or significant openings. Review the broader considerations involved in building an Eichler home addition before demolition begins.
Determine Whether Proposed Openings Require Engineering
Structural modifications may require an engineer to determine whether the project needs:
- Structural calculations
- New beams or headers
- Modified post locations
- Revised connections
- Engineering drawings
- Additional foundation support
- Permit review
The appropriate solution depends on the individual home’s construction and the proposed design.
Avoid Unplanned Damage to the Roof System
Eichler roof and ceiling assemblies deserve particular attention because the available space between interior finishes and roofing can be very different from a conventional attic.
Coordinate demolition involving ceilings, beams, lighting, electrical penetrations, and roofing before work starts. GMJ Construction’s guide to flat roof challenges in Eichler homes provides additional information about why roof-related modifications require careful planning.
If lighting changes are part of the remodel, also consider techniques for adding Eichler lighting without unnecessarily cutting tongue-and-groove ceilings.
Protect the Slab, Radiant Heat, Plumbing, and Electrical Systems
The concrete slab is one of the most important areas to investigate before aggressive demolition begins. Cutting, drilling, trenching, or anchoring into a slab without understanding what may be underneath can damage active systems or complicate the remodel.
What to Check Before Cutting an Eichler Slab
Before disturbing the slab:
- Determine whether an original or replacement radiant system is active.
- Locate known radiant heating lines where possible.
- Review previous radiant repair records.
- Identify known plumbing and drain routes.
- Coordinate all proposed cuts, penetrations, and trenches with the construction team.
Locate Radiant Heating Before Cutting or Drilling
Determine whether the radiant heating system is operational, partially abandoned, previously repaired, or completely replaced.
The fact that part of an original system is no longer being used does not mean contractors should assume every embedded line is inactive. Document known conditions and determine how the proposed demolition affects them before cutting.
Homeowners should apply the same caution when replacing finished flooring. Review the best flooring options for Eichler homes alongside demolition planning so removal and installation methods work with the slab conditions.
Map Plumbing and Drain Lines
Kitchen and bathroom remodels frequently require plumbing changes, which can make slab investigations especially important.
Review work around:
- Kitchen sinks and appliances
- Toilets and vanities
- Showers and tubs
- Laundry areas
- Floor drains
- New fixture locations
For bathroom projects, waterproofing and drainage should be designed before demolition commits the project to a particular layout. For example, Eichler bathroom waterproofing and curbless shower planning may affect drain placement and slab work.
Signs of moisture around the slab should also be investigated rather than simply covered with new finishes. Learn more about Eichler slab foundation moisture issues.
Identify Electrical Routes and Service Changes
Map wiring in walls and ceilings scheduled for removal and coordinate the demolition scope with the new electrical plan.
Evaluate:
- Existing circuits
- Panel location and capacity
- Wiring within demolition areas
- New lighting
- Kitchen appliance loads
- HVAC changes
- EV charging or other planned electrical upgrades
A larger renovation may be an appropriate time to evaluate Eichler electrical panel and wiring upgrades so demolition and electrical work can be coordinated rather than performed twice.
Plan for Hazardous Materials and Safe Material Removal
Older building materials should be evaluated before disruptive demolition begins. Whether testing or specialized procedures are required depends on the material, project, property, and applicable regulations.
Evaluate Materials Before They Are Disturbed
Potential materials or locations to evaluate can include:
- Flooring and adhesives
- Wall and ceiling materials
- Insulation
- Roofing materials
- Mechanical components
- Coatings and painted surfaces
- Materials introduced during earlier renovations
Do not determine that a material is safe simply from its appearance. When potentially hazardous materials are suspected, use appropriately qualified professionals and follow applicable federal, state, and local requirements.
Incorporate Testing Into the Demolition Schedule
Testing should occur early enough for the results to influence the construction plan.
Discovering a regulated material after demolition begins can create:
- Work stoppages
- Containment requirements
- Changes to removal procedures
- Additional disposal requirements
- Schedule revisions
- Unexpected costs
Pre-demolition investigation gives the project team an opportunity to address these requirements before crews begin opening the home.
Coordinate Permits, Contractors, and the Demolition Sequence
Selective demolition should connect directly to permitting, structural work, rough plumbing and electrical work, inspections, and reconstruction.
Confirm Permit Requirements Before Starting Work
Coordinate with the appropriate local building department when the project includes work such as:
- Structural alterations
- Electrical changes
- Plumbing modifications
- Mechanical work
- Additions
- Significant layout changes
- Exterior modifications
Permit requirements vary by jurisdiction and project scope, so confirmation should occur before construction begins.
Establish a Controlled Demolition Sequence
A practical Eichler demolition sequence is:
- Complete documentation and investigations.
- Confirm plans and required permits.
- Protect architectural materials that will remain.
- Disconnect affected utilities as appropriate.
- Perform controlled selective demolition.
- Inspect newly exposed conditions.
- Resolve necessary design or engineering changes.
- Begin structural and rough-in work.
- Complete required inspections.
- Proceed with reconstruction.
This approach allows demolition findings to inform the next stage rather than allowing removal to outrun the design.
Homeowners can also review the dos and don’ts of Eichler home remodeling when developing the construction sequence.
Build a Contingency for Conditions Revealed During Demolition
Even careful planning cannot reveal everything concealed within an older home.
Demolition may uncover:
- Previous unpermitted alterations
- Water damage
- Deteriorated framing
- Abandoned utilities
- Unexpected slab conditions
- Construction that differs from existing plans
- Improvised repairs from previous remodels
Your schedule and budget should include a reasonable process for documenting these discoveries, evaluating their impact, and obtaining professional input before work continues.
Build an Eichler Demolition Plan Before Construction Starts
Demolition should be one controlled part of a comprehensive Eichler renovation plan. By identifying structural components, documenting existing conditions, investigating utilities, evaluating materials, and coordinating permitting before work begins, you can reduce unnecessary demolition and make better decisions when concealed conditions are exposed.
Eichler Pre-Demolition Checklist
Before demolition:
- Document existing conditions
- Review available plans and permits
- Identify structural posts and beams
- Locate radiant heating and utilities
- Evaluate materials that may require testing
- Finalize the demolition scope
- Protect architectural features that will remain
- Confirm applicable permits
- Coordinate demolition with engineering and construction plans
- Establish a procedure for unexpected conditions
Plan the Remodel With an Eichler-Experienced Contractor
An Eichler remodel benefits from a contractor who understands that demolition is not simply about removing old materials. It is about exposing the home carefully enough that the new design can be built without unnecessarily compromising the structure, systems, or architectural character that made the house distinctive in the first place.
GMJ Construction provides Eichler remodeling services for homeowners planning everything from targeted upgrades to comprehensive renovations. For homeowners in the Peninsula and South Bay, you can also explore GMJ Construction’s Palo Alto Eichler remodeling services, Sunnyvale Eichler remodels, and San Jose Eichler remodeling services.
The best Eichler demolition plan identifies what must remain before deciding what to remove. Careful documentation, structural review, utility investigation, testing, permitting, and sequencing can turn demolition from an unpredictable first step into a controlled foundation for the entire remodel.