Eichler Bathroom Remodeling Contractors in Redwood City, CA
Make your Eichler bathroom more comfortable and functional, with a plan for the details behind the tile. GMJ Construction serves Redwood City homeowners with coordinated bathroom layouts, showers, vanities, ventilation and finishes.
Request a project consultation
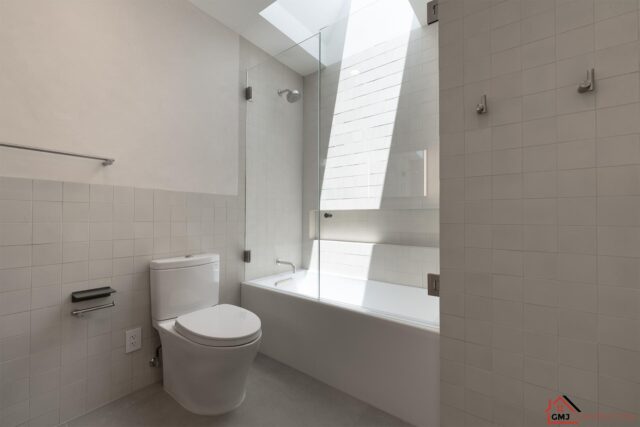
San Mateo bathroom
Palo Alto bathroom
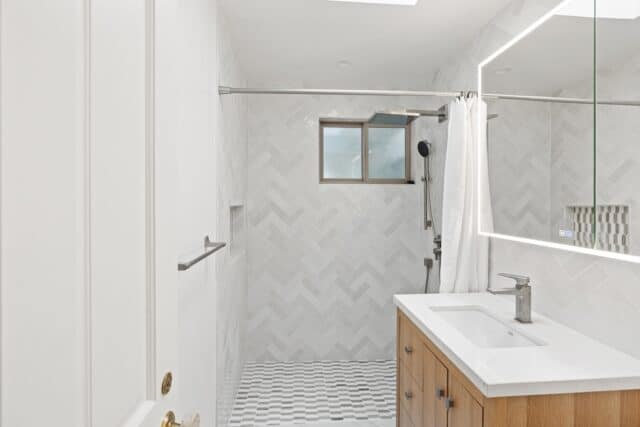
San Jose bathroom
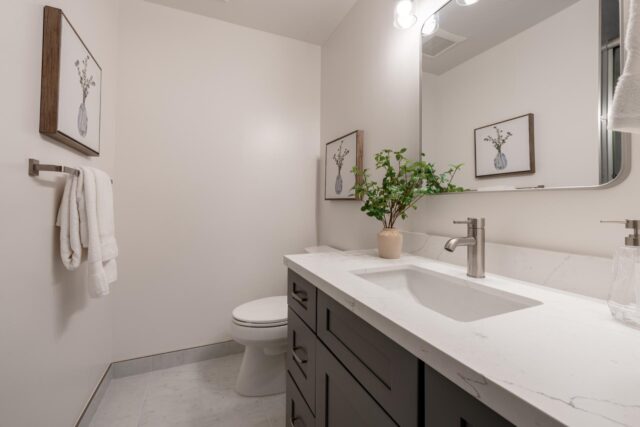
Bathroom remodeling for Redwood City Eichler homes
A bathroom can feel small for several different reasons: an awkward door swing, shallow storage, poor lighting or a shower that no longer suits the household. Start by identifying the problem before moving every fixture. GMJ Construction helps Redwood City homeowners plan Eichler bathroom renovations that improve daily use while respecting the existing slab, structure and architectural details.
The work can range from replacing a vanity and updating finishes to rebuilding a shower or reconfiguring the room. A clear scope distinguishes visible selections from the plumbing, electrical, ventilation and waterproofing work needed behind them. See our Eichler bathroom remodeling services for the broader service offering.
Choose the right bathroom scope
Showers and tub-to-shower conversions
A new shower involves more than tile and glass. Plan the drain location, slope, waterproofing system, transitions, fixture positions and access for maintenance as one assembly. A tub-to-shower conversion should be measured against the available space and current requirements before fixtures are ordered. Retaining a tub elsewhere may also matter to the way your household uses the home.
Vanities, storage and lighting
Compare drawers, door storage and medicine cabinets against the actual items you need to store. A floating vanity can open up the view of the floor, but wall support and plumbing locations must suit the design. Mirror placement and task lighting should work together so the room is useful as well as visually consistent with the home.
Tile, ventilation and practical comfort
Consider cleaning, wet-area use and transitions when selecting tile and flooring. Tile and grout are finish materials, not a substitute for the specified waterproofing assembly. Ventilation needs a workable exhaust route, and new lighting or controls must be coordinated with the room’s electrical scope.
Eichler-specific bathroom considerations
- Slab plumbing: moving a toilet or shower drain may require investigation and slab work; compare that with a layout that retains key plumbing positions.
- Radiant heating: if an original in-slab system is present, consider its routing and condition before penetrations or floor removal.
- Ceilings and roof structure: exposed decking and limited cavities can affect fan ducts, lighting and new plumbing routes.
- Privacy and daylight: balance glazing, skylights or existing windows with the shower enclosure and storage layout.
- Future use: discuss entry thresholds, clear floor space, reachable controls and backing for future supports during design.
For work in several rooms, our Redwood City Eichler remodeling service can help frame a coordinated project. If a kitchen is also involved, review Redwood City kitchen remodeling so shared utility and finish decisions can be considered together.
Redwood City permits and inspections
Confirm the reviewing authority using your property address. A nearby mailing address does not by itself establish whether a project is reviewed by Redwood City or another jurisdiction. For properties within the City, start with its building FAQs and plan review resources.
The City specifically directs tub-to-shower questions to its bathroom remodel guidance. Fixture changes, plumbing, electrical work and altered layouts should be reviewed against the current requirements for the project. Resolve the applicable permit and inspection sequence before construction, including inspections needed before work is concealed. Approval timing depends on the submitted scope and the reviewing authority.
Our bathroom remodeling process
- Discuss needs and existing conditions: identify the room, current problems, desired fixtures and whether another bathroom will remain available.
- Develop a buildable layout: review measurements, slab and plumbing questions, shower details, ventilation and material options.
- Coordinate plans and permits: establish the drawings, consultant input and inspections required for the agreed scope.
- Confirm the construction plan: settle selections, lead times, access, protection, utility interruptions and the handling of concealed conditions.
- Build and inspect: sequence demolition, rough work, required checks, waterproofing, tile and fixtures with the approved plans and product instructions.
- Walk through the completed room: review fixtures, ventilation, finish details, remaining items and care information.
Bathroom project examples from nearby GMJ renovations
These photographs and project links show GMJ work in other Bay Area cities. They are useful references for materials and layout, not claims of completed Redwood City bathroom projects.
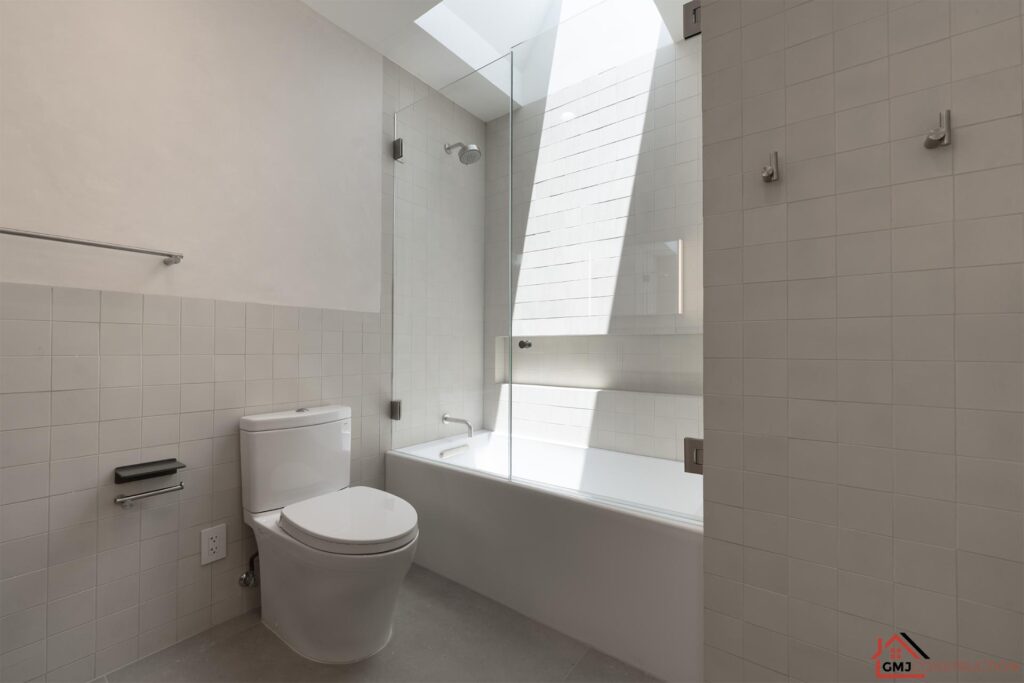
Ascension Dr, San Mateo
The Ascension Dr renovation in San Mateo includes bathroom work within a broader interior renovation. Its tub-and-shower example pairs white tile and glass with daylight from above.
Carlson Cir, Palo Alto
At Carlson Cir in Palo Alto, bathroom updates were coordinated with a full Eichler renovation. The gallery offers another reference for vanities, shower enclosures and a consistent finish palette. More examples are available in GMJ’s project portfolio.
Budget and disruption: what to discuss early
Shower construction, fixture relocation, tile complexity, custom glass, cabinetry and concealed damage can affect cost. Keep allowances and exclusions visible in the estimate, particularly when the existing assembly cannot be fully assessed until demolition. A like-for-like layout should be evaluated separately from one requiring slab or structural work.
Schedule depends on the work, selections, inspections and material availability. Before choosing a start date, discuss access through the home, dust protection, periods without water and whether this is the only bathroom. Those decisions shape a practical construction plan more than a generic completion promise.
Redwood City Eichler bathroom FAQs
Can you replace my bathtub with a walk-in shower?
Potentially. The available space, drain location, slab conditions and applicable requirements determine the design. Redwood City directs homeowners to its bathroom remodel guidance for these conversions. Review the layout and permit scope before ordering a shower enclosure.
Is a curbless shower possible in an Eichler?
It may be, but floor depth, drainage, waterproofing and any in-slab heating need careful evaluation. A slab-on-grade room is not automatically suitable for a recessed shower. Compare the proposed assembly with other lower-threshold options before committing to the design.
Can plumbing fixtures stay in their current positions?
Yes, retaining locations is an option worth evaluating. It can reduce the amount of relocation work while leaving room to improve fixtures, storage and lighting. Existing pipe condition and the new fixtures still need to be checked.
Does new tile waterproof a shower?
No. The waterproofing assembly must be specified and installed behind or beneath the finishes, with compatible transitions and penetrations. Tile selection is one part of the system, and installation must follow the approved design and product requirements.
Can we use the bathroom during construction?
Expect the room to be unavailable during substantial work. If it is the home’s only bathroom, discuss temporary arrangements before scheduling. If another bathroom remains usable, access, utility shutdowns and protection of occupied areas still need to be planned.
What do you need to estimate my bathroom remodel?
Send the property address, photographs, approximate room dimensions and your priorities. Note any leaks, plumbing concerns, desired fixture moves and whether drawings exist. Your preferred finishes, budget goals and household access needs will help define the next steps.
Start your Redwood City bathroom project
Share the bathroom you have and the changes you need. Request a bathroom remodeling consultation or contact GMJ Construction to discuss the scope.








Contact us
Looking to start your project? Just fill out the form and we will call you back. Or you can contact us via: [email protected]