Eichler Kitchen Remodeling Contractors in Sunnyvale, CA
Create a kitchen that works with your Eichler, not against it. GMJ Construction helps Sunnyvale homeowners coordinate open layouts, custom cabinetry, appliances and lighting while respecting exposed beams and views to the outdoors.
Request a project consultation
Alison Way kitchen
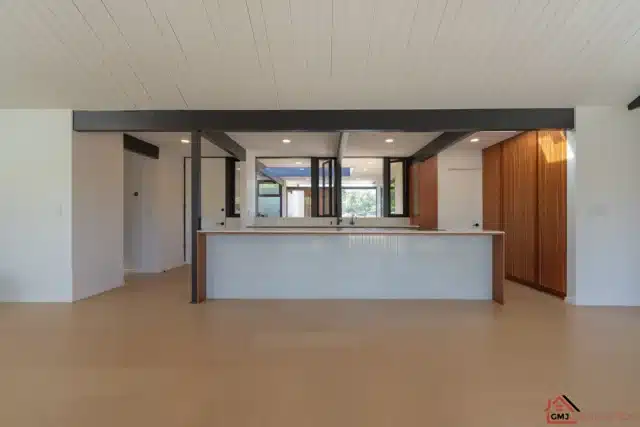
Island and storage
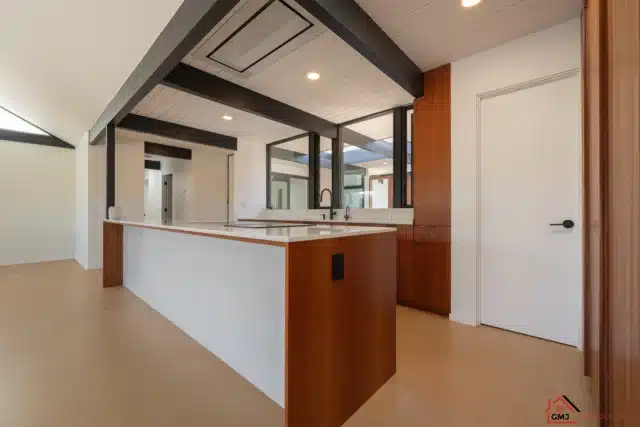
Cabinetry and daylight
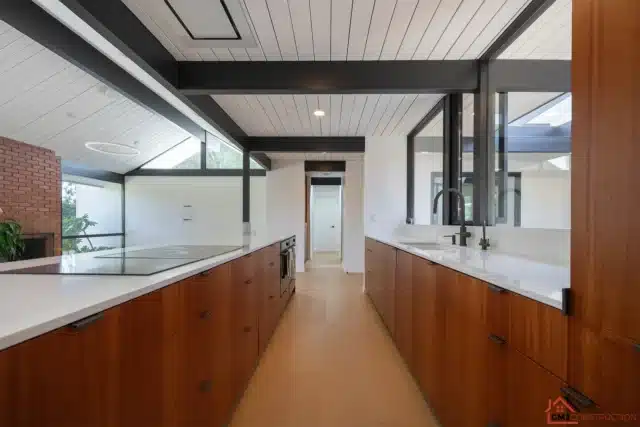
A better kitchen within your Sunnyvale Eichler
An Eichler kitchen often connects directly to the dining room, living space and yard. Moving an island or adding a tall cabinet can change more than storage: it can affect circulation, daylight and the way the whole home feels. GMJ Construction plans Sunnyvale kitchen remodels around those relationships, alongside the practical needs of cooking, cleaning and gathering.
Whether you are keeping the existing layout or considering a more substantial reconfiguration, start with the structure, utility locations and the features you want to preserve. Our Bay Area kitchen remodeling service covers the broader construction scope; this page focuses on planning a kitchen in a Sunnyvale Eichler.
What your kitchen remodel can include
Layout, islands and everyday circulation
Review the distance between working areas, how appliance doors open and whether people can pass through without entering the cooking zone. An island is useful only when it fits the room. A peninsula or a carefully organized galley may serve a particular Eichler better. Proposed wall removals need structural review rather than an assumption that an open plan means every partition is removable.
Cabinetry, countertops and appliances
Coordinate cabinet sizes and storage with the appliances before ordering. Flat-panel doors, integrated storage and a restrained material palette can complement the home’s geometry. Countertop selection should account for daily use, edge details, maintenance and the supports required by the final design. Review sample materials in the actual room, where large windows can change how colors and finishes read.
Lighting, ventilation and electrical work
Plan task lighting, decorative fixtures and switches together. Exposed roof decking can leave little room to conceal wiring or ducts. Hood placement, exhaust routing and any appliance conversion should be resolved with the existing structure and electrical capacity in mind, not left until cabinets arrive.
Protecting the features that make an Eichler distinct
- Beams and ceilings: keep the exposed structural pattern central to the layout and coordinate new fixtures around it.
- Glass walls and sightlines: test tall storage and appliance locations against daylight and views to the atrium or yard.
- Slab and utilities: investigate existing plumbing and any radiant heating before moving a sink or cutting the slab.
- Continuous finishes: decide where new flooring will meet retained flooring, especially when the kitchen opens into adjoining rooms.
When the project extends beyond the kitchen, we can discuss a coordinated Sunnyvale Eichler remodeling scope. Expanding the building itself is a separate Sunnyvale room-addition project, with its own feasibility and permit questions.
Sunnyvale kitchen permits and preparation
Sunnyvale’s current Residential Kitchen Remodel handout requires permits for kitchen remodels, with limited exceptions for countertop-only or cabinet-refacing-only work that does not involve electrical work. It also calls for photographs of all four kitchen walls before construction for the first inspection.
Use the City’s single-family and duplex permit resources to confirm the requirements for your scope. Existing and proposed layouts, structural changes and electrical work should be resolved in the submittal. The City determines the applicable approvals and inspections; a cosmetic refresh and a layout-changing remodel should not be treated as the same application.
From kitchen consultation to final walkthrough
- Define the brief: share what you cook, how you use the room, storage frustrations and the original details you want to keep.
- Assess the existing kitchen: review dimensions, structure, slab, utilities and access, together with any drawings already available.
- Coordinate design and permits: settle the layout, appliance requirements and consultant work needed for the proposed scope.
- Confirm selections and sequencing: align cabinet and appliance lead times, allowances, demolition, inspections and the temporary cooking arrangement.
- Build and complete: coordinate rough work, cabinetry, surfaces and finishes, then review operation, remaining items and project turnover.
See a GMJ kitchen in Sunnyvale
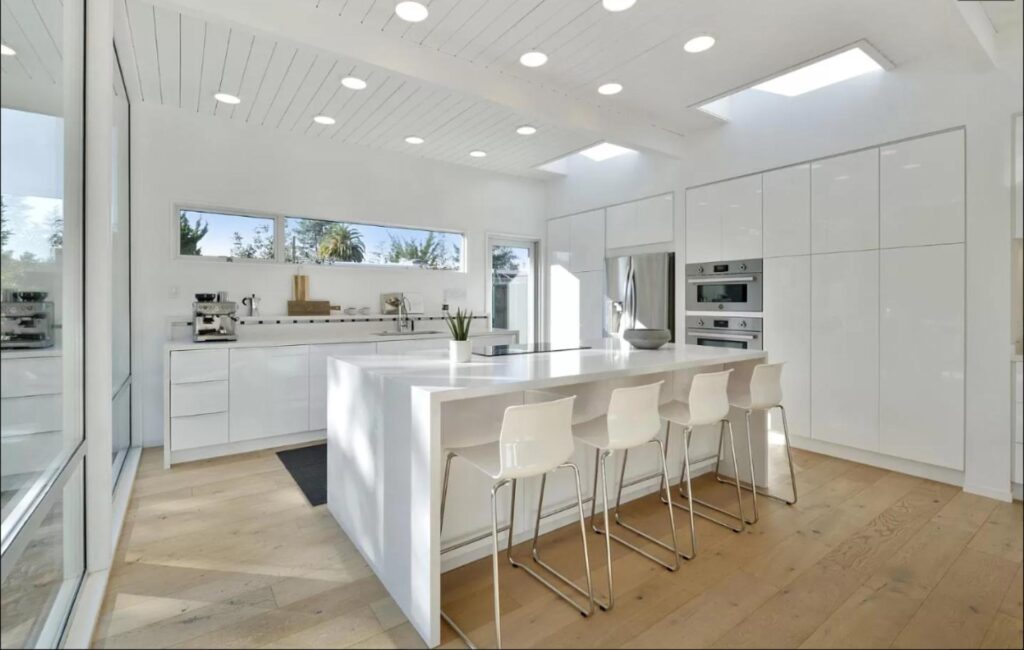
The Alison Way Eichler project in Sunnyvale includes an open kitchen with wood cabinetry, light counters, an island and exposed beams. The photographs below show the actual project, including how storage and work surfaces sit alongside the home’s glazing. This kitchen was part of a broader renovation, not a stand-alone example of every possible kitchen scope.
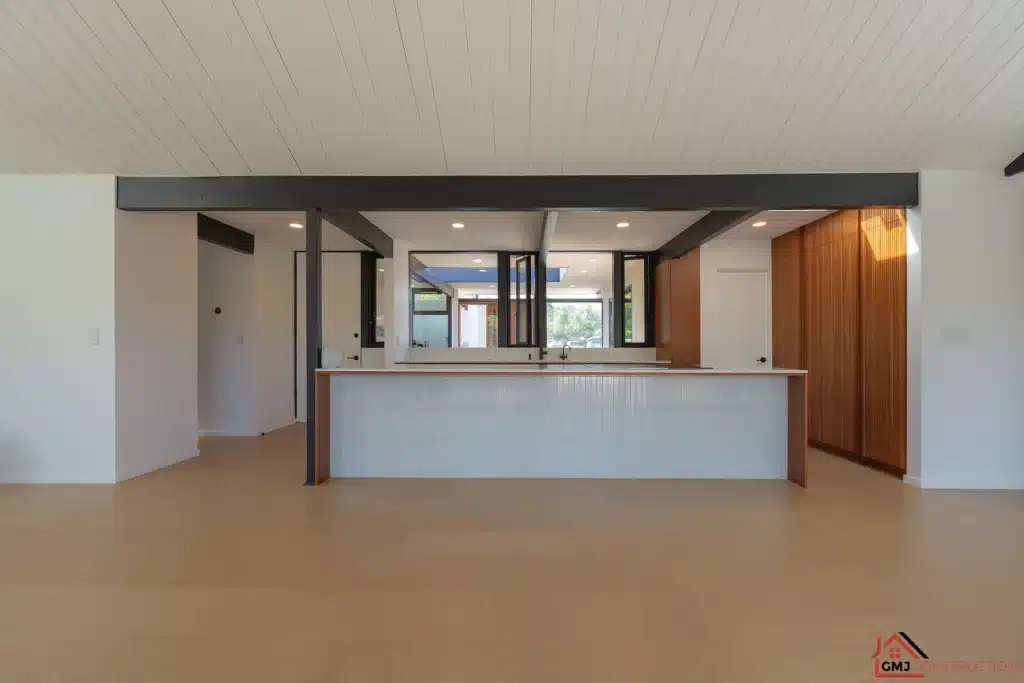
For another approach to cabinetry and an island, view the Carlson Cir renovation in Palo Alto. It is a separate Peninsula project, included as a design reference rather than presented as a Sunnyvale job.
What affects kitchen remodeling cost and timing?
The existing layout is a major starting point. Relocating plumbing, changing structure, replacing windows or upgrading electrical service can add work beyond finishes. Cabinet construction, appliance specifications, countertop fabrication and material availability also affect the estimate and sequence. A useful proposal identifies allowances and exclusions, explains what has been investigated and describes how unexpected conditions will be handled.
Bring your address, photographs, appliance ideas and any plans to the consultation. If you need to keep part of the home occupied, raise that early so access, dust protection, utility interruptions and temporary cooking can be considered.
Sunnyvale Eichler kitchen FAQs
Can I open the kitchen to the living room?
Possibly. The design must account for the wall’s structural role, utilities and the surrounding beam layout. An on-site assessment and, where needed, engineering determine what is feasible. The goal is a useful connection between rooms, not removing a wall at the expense of the home’s structure or proportions.
Can the sink move to a new island?
That depends on the existing plumbing route, slab conditions and any in-slab heating. Drainage, venting and the required investigations need to be included in planning. Keeping the sink close to its existing position may be worth comparing with the cost and disruption of relocation.
Does a kitchen remodel require a Sunnyvale permit?
Most kitchen remodeling does. The City lists narrow exceptions for countertop-only and cabinet-refacing-only work without electrical work. Check the current kitchen handout linked above and confirm your actual scope with the Permit Center before work begins.
What cabinets suit an Eichler kitchen?
Flat-panel wood or painted cabinetry can work well, but the right choice depends on the existing ceiling, glazing, floors and your storage needs. Door style is only one decision: cabinet height, alignment, appliance panels and the amount of tall storage also shape the result.
Can I keep the exposed ceiling and add new lighting?
Often, but fixture types and wiring routes need to be planned together. Limited concealed space can affect recessed lighting and exhaust routes. Review these details before approving the electrical layout, rather than assuming a conventional ceiling installation will fit.
How do I get a kitchen remodeling estimate?
Share your Sunnyvale address, kitchen photographs, desired layout changes, appliance preferences and any existing drawings. Include your budget and timing priorities. GMJ can then discuss the next assessment steps and the information needed for a project-specific estimate.
Plan your Sunnyvale kitchen remodel
Bring your kitchen goals and the details you want to preserve. Request a kitchen consultation or contact GMJ Construction to discuss your home and next steps.








Contact us
Looking to start your project? Just fill out the form and we will call you back. Or you can contact us via: [email protected]