
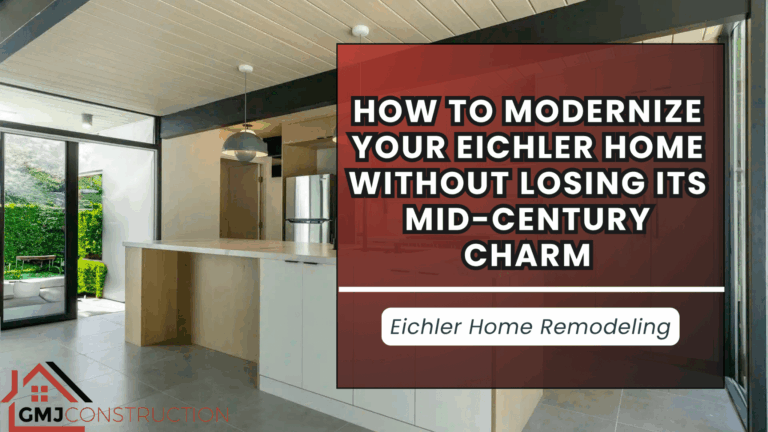
Modernizing an Eichler home is not about making an old house look new. It is about making the home work better for the way you live today while protecting the architectural features that made you want an Eichler in the first place.
That distinction matters.
Eichler homes were built around a recognizable set of ideas: post-and-beam construction, expansive glass, exposed wood ceilings, simple rooflines, open interiors, radiant slab heating, and a strong relationship between indoor and outdoor spaces. A renovation can improve kitchens, bathrooms, storage, lighting, comfort, electrical capacity, and energy performance without erasing those qualities.
In fact, the most successful Eichler renovations often feel less like reinventions and more like thoughtful evolutions of the original house.
If you are planning a larger project, GMJ Construction’s Eichler home remodeling services focus on balancing modern functionality with the architectural character these homes are known for.
The key is knowing what should be preserved, what can be modernized freely, and which changes require extra care.
A thoughtful Eichler modernization generally follows three rules:
- Preserve the features that define the architecture.
- Modernize the systems and spaces that limit everyday comfort and function.
- Approach structural, roof, slab, and window-wall changes carefully.
That framework can help you make a 1950s or 1960s Eichler feel comfortable and contemporary without turning it into a generic modern house.
What Makes an Eichler Worth Preserving?
Before deciding what to change, it helps to understand what makes an Eichler distinctive.
Eichlers were designed around principles that remain surprisingly relevant today: natural light, efficient floor plans, visual simplicity, indoor-outdoor living, and honest expression of materials and structure.
Typical character-defining elements include:
- Post-and-beam construction
- Exposed structural beams
- Tongue-and-groove wood ceilings
- Floor-to-ceiling glass
- Clerestory windows
- Atriums or courtyards
- Low-slope or flat rooflines
- Open living and dining spaces
- Radiant-heated concrete slabs
- Simple siding patterns
- Minimal exterior ornament
- Strong sightlines from interior rooms to outdoor spaces
These features should influence nearly every remodeling decision.
The City of Sunnyvale even maintains dedicated Eichler Design Guidelines, reflecting how important architectural compatibility can be in communities with substantial concentrations of Eichler homes.
This does not mean your house has to remain frozen in the 1960s.
It means new work should respond to the proportions, materials, structure, and planning logic of the original home.
If you are just beginning to define your project, our guide to renovating an Eichler home provides a broader overview of what makes these remodels different from conventional renovations.
The Best Eichler Remodels Start With “Preserve, Improve, or Replace?”
A useful way to evaluate each part of your home is to place it into one of three categories.
Preserve
Original features that remain functional and contribute significantly to the home’s character may deserve restoration rather than replacement.
Examples can include:
- Exposed ceiling boards
- Structural beams and posts
- Original siding in good condition
- Atrium layouts
- Clerestory windows
- Original brick features
- Period-appropriate doors
- Mahogany or other original wood paneling
- Certain original lighting or hardware
Improve
Some elements can remain conceptually intact while being upgraded for better performance.
Examples include:
- Replacing single-pane glass while maintaining narrow profiles
- Updating radiant-heating controls
- Adding modern storage within a simple cabinetry design
- Improving exterior doors and weatherstripping
- Upgrading lighting while retaining exposed ceilings
- Improving insulation within a properly designed roof assembly
Replace
Other components may simply have reached the end of their useful life or no longer meet the needs of the household.
This might include:
- Old electrical panels
- Deteriorated plumbing
- Failed roofing
- Damaged glazing
- Inefficient appliances
- Poorly executed past remodel work
- Water-damaged materials
- Failing bathroom waterproofing
- Outdated mechanical equipment
The goal is not to preserve something simply because it is old. The goal is to preserve the architectural idea when that idea still contributes to the house.
1. Modernize the Kitchen Without Turning It Into a Generic Contemporary Kitchen
The kitchen is one of the most common places where older Eichlers no longer meet modern expectations.
Original kitchens were often compact by today’s standards. Storage may be limited, appliances may feel crowded, and previous renovations may have introduced cabinets or finishes that do not relate to the rest of the house.
Fortunately, an Eichler kitchen can become highly functional without abandoning its mid-century character.
Start With the Layout
Before selecting cabinets or countertops, think about circulation and sightlines.
An Eichler kitchen often interacts directly with the dining room, living room, atrium, or backyard. A layout change should strengthen those relationships rather than block them.
For example, you might:
- Improve the connection between the kitchen and dining area
- Create more usable counter space
- Introduce an island or peninsula when proportions allow
- Improve access to an atrium or backyard
- Add storage without creating a visually heavy wall of cabinetry
- Preserve long sightlines across the living area
Our guide to mid-century kitchen layout rules for Eichlers explores these decisions in more detail.
Use Cabinetry That Fits the Architecture
Eichler kitchens generally benefit from simple cabinetry rather than highly decorative door profiles.
Flat-panel cabinets are particularly compatible because they reinforce the home’s clean geometry.
You can create warmth through:
- Walnut
- Oak
- Other natural wood veneers
- Warm painted finishes
- Minimal pulls
- Integrated hardware
- Simple slab fronts
For more design ideas, see our guide to Eichler kitchen cabinet design.
Modern Does Not Have to Mean Sterile
A common mistake is assuming that modernization requires an all-white kitchen.
It does not.
Warm woods, terrazzo-inspired surfaces, restrained tile, simple countertops, and natural colors can create a kitchen that feels contemporary without looking disconnected from the rest of the home.
If your project is larger than a cosmetic update, GMJ Construction also provides kitchen remodeling services for comprehensive Eichler renovations.
2. Update Eichler Bathrooms for Modern Performance
Bathrooms are another area where modern construction practices can provide substantial improvements.
Older bathrooms may have:
- Aging supply or drain plumbing
- Limited ventilation
- Older waterproofing methods
- Small shower enclosures
- Outdated electrical systems
- Minimal storage
- Worn tile and fixtures
A bathroom remodel gives you an opportunity to improve all of those conditions while maintaining a simple mid-century design language.
Focus on Waterproofing Before Finishes
Tile is the visible part of the bathroom, but the waterproofing system behind it matters far more.
A modern Eichler bathroom renovation should consider:
- Shower waterproofing
- Drain placement
- Floor slope
- Curb or curbless transitions
- Plumbing penetrations
- Ventilation
- Moisture management
Our guide to Eichler bathroom waterproofing, curbless showers, and linear drains explains why these details should be resolved before decorative selections.
Keep the Design Simple
Eichler-friendly bathroom elements can include:
- Floating or furniture-style vanities
- Simple slab-front cabinetry
- Frameless shower glass
- Geometric tile
- Terrazzo-inspired surfaces
- Clean-lined fixtures
- Warm wood
- Minimal hardware
- Thoughtful lighting
Ventilation should also be treated as part of the renovation rather than an afterthought. Our guide to Eichler bathroom ventilation and mold prevention covers fan selection and moisture-control considerations.
For full bathroom projects, explore GMJ Construction’s bathroom remodeling services.
3. Preserve the Tongue-and-Groove Ceiling
One of the easiest ways to make an Eichler feel less like an Eichler is to unnecessarily alter the exposed wood ceiling.
These ceilings provide visual continuity across large portions of the home and help express the post-and-beam structure.
Before cutting into them, ask whether there is another solution.
This is especially important when planning:
- Recessed lighting
- Electrical wiring
- HVAC
- Speakers
- Skylights
- Plumbing
- Structural work
Rethink Recessed Lighting
A conventional remodel might automatically use recessed can lights throughout the house.
In an Eichler, that can result in numerous penetrations through a ceiling that was originally meant to remain visually continuous.
Alternatives can include:
- Track lighting
- Surface-mounted fixtures
- Beam-mounted fixtures
- Pendants
- Wall sconces
- Under-cabinet lighting
- Floor and table lighting
Our guide to lighting an Eichler without cutting the tongue-and-groove ceiling explores these options in depth.
You can also review additional strategies for upgrading Eichler home lighting.
4. Improve Heating, Cooling, Insulation, and Energy Efficiency Carefully
Eichlers were designed in a different era of energy performance.
Original single-pane glazing, limited roof insulation, aging radiant-heating equipment, and a lack of conventional air-conditioning infrastructure can create comfort challenges today.
These systems can absolutely be modernized, but they deserve a coordinated plan.
Potential improvements include:
- Better roof insulation
- Air sealing
- Upgraded glazing
- Ductless heat pumps
- Radiant-system improvements
- Efficient water heating
- Solar
- Electrical modernization
- Improved exterior doors
Because these topics can become highly technical, they should not dominate a general article about Eichler design.
Instead, if comfort or efficiency is one of your primary renovation goals, review our complete guide to energy-efficient upgrades for Eichler homes.
California’s current energy standards also apply to qualifying additions and alterations. The California Energy Commission is the appropriate source for current statewide energy-code information.
Think About the Roof Before Adding Equipment
An Eichler’s low-slope roof affects more than roofing.
It can influence:
- Insulation
- Electrical routing
- Skylights
- Solar
- Mechanical penetrations
- Drainage
- Flashing
If substantial roof work is part of your remodel, read our guide to flat roof challenges in Eichler homes before planning equipment or penetrations.
5. Upgrade the Glass Without Losing the Window-Wall Look
Large expanses of glass are one of the defining features of Eichler architecture.
They connect living areas to patios, atriums, and gardens and allow natural light to travel deep into the house.
But older single-pane glass can create comfort problems.
Modern insulated glazing may improve thermal performance, but the visual detailing matters.
Keep Frames Visually Light
An Eichler window wall should still feel like a wall of glass after it is replaced.
Pay attention to:
- Frame width
- Mullion proportions
- Frame color
- Relationship to posts
- Door profiles
- Glass coatings
- Sliding-door dimensions
Bulky window systems can reduce the amount of visible glass and make the facade or interior feel heavier.
For a deeper discussion of design and budgeting, see our guide to Eichler window wall replacement costs.
6. Respect the Slab and Original Radiant Heating
Many Eichlers were built on concrete slab foundations with hydronic radiant heating embedded directly in the slab.
That creates wonderful warmth when the system is working, but it also means you cannot treat the floor like the floor in a conventional wood-framed house.
Before:
- Saw-cutting the slab
- Moving plumbing
- Installing anchors
- Changing flooring
- Relocating walls
- Remodeling bathrooms
- Building additions
you need to understand what is happening below the finished surface.
Flooring Selection Matters
New flooring should be selected with the slab and any functioning radiant heat in mind.
Options vary depending on the house and system, but the important factors include:
- Moisture conditions
- Thermal resistance
- Adhesive compatibility
- Floor thickness
- Existing cracks
- Radiant heating
- Transitions between rooms
For more detail, review our guide to the best flooring options for Eichler homes.
Slab moisture deserves separate attention as well. See our guide to Eichler slab foundation and moisture issues.
7. Add Storage Without Closing In the Floor Plan
Open plans are part of the appeal of an Eichler, but openness can create a practical problem: storage.
A modernization project can solve that without filling the house with oversized furniture or unnecessary walls.
Good storage can feel like part of the architecture.
Consider:
- Full-height built-ins placed strategically
- Low cabinetry that preserves sightlines
- Window benches with concealed storage
- Integrated media cabinetry
- Entry storage
- Dining-room cabinetry
- Built-in desks
- Flat-panel hallway storage
- Kitchen cabinetry extending into adjacent spaces
The goal is to add function without making the rooms feel visually smaller.
Our guide to maximizing Eichler storage with built-ins and bench seating provides additional ideas.
8. Create Privacy Without Destroying the Open Plan
Modern families often want more privacy than an original Eichler floor plan provides.
Remote work, children, guests, entertainment, and different sleep schedules can make completely open layouts less practical.
The solution does not always have to be permanent walls.
You might use:
- Sliding panels
- Pocket doors
- Screens
- Built-in cabinetry
- Strategic furniture placement
- Translucent glazing
- Landscape screening
- Zoned lighting
These approaches can define spaces while maintaining visual continuity.
For additional ideas, read our guide to creating privacy in open-plan Eichler homes.
9. Update the Electrical System for Modern Living
A mid-century home may now be expected to support technology and electrical loads that did not exist when it was built.
Depending on the house, modernization might include:
- Additional circuits
- Modern kitchen appliances
- Heat pumps
- EV charging
- Induction cooking
- Solar
- Battery storage
- More receptacles
- Home-office equipment
- Modern lighting controls
The challenge is routing new wiring without unnecessarily damaging the ceilings and other visible architectural elements.
That is why electrical planning should happen early.
Our guide to upgrading Eichler electrical panels and wiring for modern loads explains the issues in greater detail.
10. Use Color and Materials to Reinforce the Architecture
You do not have to recreate a 1960s catalog to make an Eichler feel authentic.
In fact, trying too hard to make every finish “retro” can make the home feel themed rather than timeless.
A better approach is to understand the principles behind the original design.
Use Natural Materials
Materials that commonly work well include:
- Natural wood
- Terrazzo or terrazzo-inspired finishes
- Simple ceramic tile
- Concrete
- Natural stone used selectively
- Warm metals
- Glass
Keep the Palette Intentional
Eichlers can support color extremely well.
The architecture is already simple, which gives you room to introduce:
- Warm earth tones
- Deep greens
- Ochre
- Rust
- Charcoal
- Muted blues
- Warm white
- Natural wood tones
What matters is consistency.
For exterior planning, see our guide to choosing paint colors for Eichler homes.
11. Modernize the Exterior Without Losing the Eichler Facade
The street-facing elevation is often where inappropriate remodeling is easiest to notice.
Adding too many decorative elements can undermine the simplicity of the original house.
Avoid introducing features that compete with the architecture, such as:
- Ornate trim
- Heavy traditional doors
- Decorative shutters
- Farmhouse details
- Oversized moldings
- Unrelated siding patterns
- Excessive roof ornamentation
Instead, focus on improving the existing composition.
That might include:
- Restoring siding
- Updating the entry door
- Improving exterior lighting
- Repainting the fascia and beams
- Refining landscaping
- Updating house numbers
- Repairing concrete
- Improving drainage
For more ideas, see our guide to improving Eichler curb appeal.
A new entry door can also make a significant impact without requiring a major renovation. Our guide to mid-century modern door replacements explains how to select a door that complements the architecture.
12. Preserve and Strengthen Indoor-Outdoor Living
One of the defining ideas behind Eichler homes is that outdoor space should feel like part of the living environment.
Modernization should strengthen this relationship, not weaken it.
Protect the Atrium
If your Eichler has an atrium, consider carefully before enclosing it.
An atrium can:
- Bring daylight into the center of the house
- Create natural ventilation opportunities
- Provide visual relief
- Connect rooms to nature
- Establish an arrival sequence
- Create privacy from the street
Sometimes homeowners need more conditioned space, and every situation is different. But removing an atrium should be treated as an architectural decision, not simply an easy way to gain square footage.
Use Landscaping as Part of the Architecture
Landscaping should help extend interior sightlines and create outdoor rooms.
Consider:
- Simple planting compositions
- Drought-tolerant species
- Trees for strategic shade
- Clean hardscape geometry
- Privacy screening
- Courtyard planting
- Low-profile outdoor furniture
For more ideas, see our Eichler home landscaping guide.
13. Be Especially Careful With Additions and Garage Conversions
Adding square footage can solve major functional problems, but additions are also where an Eichler can most easily lose its original proportions.
A successful addition should feel related to the existing house rather than attached to it.
Important considerations include:
- Roofline
- Ceiling height
- Beam rhythm
- Exterior siding
- Window proportions
- Indoor-outdoor relationships
- Structural posts
- Drainage
- Natural light
- Circulation
Our guide to building an Eichler home addition explains how to approach these projects without losing the architectural language of the original home.
If additional living space is the priority, GMJ Construction also provides room addition services.
Garage conversions require similar care. The garage and carport often play an important role in the original street-facing composition of an Eichler. Before enclosing or converting one, consider both the interior benefit and the effect on the facade.
Our guide to Eichler garage conversions covers those tradeoffs.
Common Eichler Remodeling Mistakes to Avoid
Sometimes the easiest way to understand a good renovation is to look at what can go wrong.
Removing Character-Defining Features Without a Clear Reason
Do not remove exposed beams, original ceilings, atriums, clerestories, or significant glass simply because a conventional remodel would handle the space differently.
Treating the House Like Conventional Construction
Eichlers have unusual relationships between the roof, ceiling, slab, structure, glazing, and mechanical systems.
Assumptions that work in a typical house may create problems here.
Choosing Trends Over Architecture
A finish may look attractive on social media but still feel completely unrelated to an Eichler.
Ask whether the design supports the home’s clean geometry and material simplicity.
Forgetting Infrastructure
Beautiful finishes do not solve:
- Old wiring
- Roofing problems
- Moisture
- Poor drainage
- Failed waterproofing
- Aging plumbing
- Inefficient glazing
- Heating and cooling problems
Address infrastructure while surfaces are already open.
Planning Each Room Separately
An Eichler is visually connected.
Kitchen cabinetry affects the living room. Flooring runs across multiple spaces. Lighting is visible from adjacent rooms. Window walls connect the interior to the landscape.
Create a whole-home material and systems plan even when you are remodeling in phases.
For a more detailed checklist, read our dos and don’ts of Eichler home remodeling and our guide to Eichler remodeling mistakes to avoid.
What Should You Modernize First in an Eichler?
The answer depends on your particular home, but priorities usually fall into three groups.
Fix First
Address conditions that can cause damage or create safety concerns:
- Roof leaks
- Drainage problems
- Electrical deficiencies
- Plumbing failures
- Moisture intrusion
- Failed bathroom waterproofing
- Structural issues
Improve Second
Next, focus on comfort and performance:
- Heating and cooling
- Insulation
- Windows
- Electrical capacity
- Lighting
- Ventilation
- Flooring
Finish Third
Once the infrastructure is right, focus on visible improvements:
- Kitchen
- Bathrooms
- Cabinetry
- Tile
- Paint
- Hardware
- Exterior finishes
- Landscaping
When possible, plan all three stages before construction begins, even if the work will happen over several years.
This helps prevent situations where newly installed finishes need to be removed to access older infrastructure.
Frequently Asked Questions About Modernizing Eichler Homes
How do you modernize an Eichler home?
Start by preserving its defining architectural features, then update the systems and spaces that affect everyday comfort and function.
Common projects include kitchen and bathroom remodeling, electrical upgrades, HVAC improvements, better glazing, lighting, flooring, storage, roofing, and insulation.
The most important principle is to make the new work respond to the original architecture.
What Eichler features should you preserve?
When conditions allow, consider preserving exposed tongue-and-groove ceilings, beams and posts, floor-to-ceiling glazing proportions, clerestory windows, atriums, original siding patterns, and strong indoor-outdoor sightlines.
Not every original component needs to remain, but the defining architectural relationships should be protected.
Can you make an Eichler feel modern without making it look new?
Yes.
The best Eichler renovations often use contemporary construction and technology behind the scenes while maintaining clean geometry, natural materials, simple cabinetry, large glass openings, and the home’s original spatial character.
Should you open up an Eichler floor plan?
Many Eichlers are already relatively open compared with other houses from the same era.
Before removing walls, determine whether they are structural and whether removing them will actually improve the original circulation and sightlines.
More open is not automatically better.
Is it okay to replace original Eichler windows?
Yes, particularly when the originals have failed or create significant comfort issues.
The important design consideration is maintaining the light visual character of the original window walls. Replacement systems with bulky frames can significantly change the appearance of an Eichler.
Can you add air conditioning to an Eichler?
Yes.
Because Eichlers often lack conventional attics for large duct systems, ductless heat pumps and other compact HVAC strategies may be worth evaluating.
The right solution depends on the home, heating system, electrical capacity, envelope, and homeowner priorities.
Can you add square footage without ruining an Eichler?
Yes, but additions require thoughtful design.
Rooflines, window proportions, beam spacing, siding, ceiling heights, and indoor-outdoor relationships should all relate to the original house.
A successful addition should feel like an extension of the architecture rather than a separate building attached to it.
Modernize the Way You Live, Not the Character of the House
The purpose of an Eichler renovation is not to recreate the past.
Your home should support how you cook, work, entertain, relax, and live today.
That may mean a larger kitchen, better storage, modern bathrooms, improved lighting, air conditioning, new electrical systems, energy upgrades, or additional living space.
None of those improvements require sacrificing the qualities that make the house distinctive.
The most successful Eichler remodels preserve the home’s proportions, structural expression, natural light, material simplicity, and indoor-outdoor connection while quietly improving everything behind them.
Before-and-after projects can be especially useful when deciding how far to take your renovation. Explore our collection of Eichler remodel before-and-after inspiration to see how different homes can evolve while remaining recognizably Eichler.
GMJ Construction specializes in Eichler home remodeling throughout the Bay Area, helping homeowners modernize kitchens, bathrooms, systems, interiors, exteriors, and entire homes while respecting the architecture that makes these properties unique.
The goal is simple: when the renovation is finished, your Eichler should work better than it did before, but it should still feel unmistakably like your Eichler.