
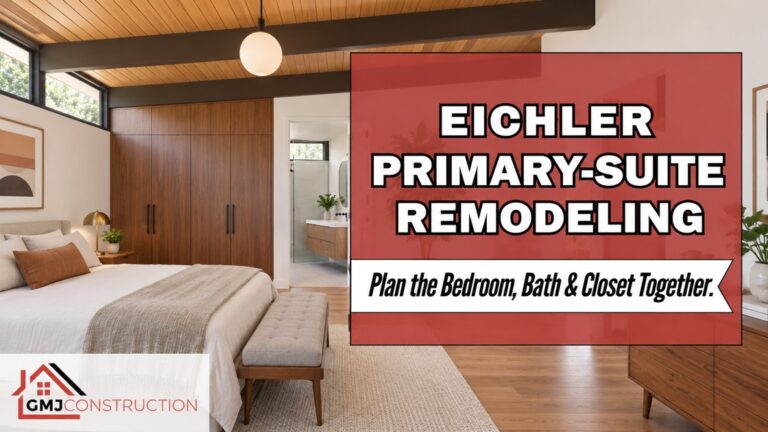
An Eichler primary-suite remodel works best when the bedroom, bathroom and closet are planned as one connected space. Enlarging a shower can reduce storage. Adding a wardrobe can interrupt daylight or narrow the route around the bed. A beautiful finish package cannot resolve those conflicts after construction starts. For Bay Area homeowners, the first decision is therefore how the suite should function, not which tile to order. A coordinated plan can protect the home’s architectural character while making everyday routines more comfortable.
This guide focuses on the decisions connecting the three rooms. It complements GMJ’s individual bedroom, bathroom and closet guides rather than replacing them.
1. Define what the entire primary suite needs to do
Start with a short account of a normal morning and evening. Does one person get ready while another sleeps? Is clothing stored in several rooms? Does the bathroom door expose the bed to light, sound or a view from the hallway? These details establish priorities that a floor-area total cannot capture.
Map routines before choosing fixtures
Sketch the route from bed to bathroom, closet and hallway. Add door swings, drawers, laundry storage and the furniture you intend to keep. Then note where two people would cross paths. A layout that feels generous when empty may become awkward once a wardrobe door opens opposite the bathroom entrance.
Separate essentials from preferences. A clear nighttime route, accessible daily storage and usable changing space might be essential. A larger vanity or freestanding tub might be optional. Share that distinction with the designer before comparing layouts so attractive extras do not displace the problems you actually need solved.
Describe privacy as a specific requirement
Privacy can mean screening the bedroom from the hall, keeping bathroom lighting away from the sleeping area or controlling views through glass. It does not necessarily require closing off every connection. GMJ’s guide to Eichler bedroom privacy and open layouts explores the room-specific choices; the suite plan should establish how those choices work together.
2. Compare three layout approaches before expanding the scope
Ask for options that solve the same household needs. Comparing a modest layout adjustment with an addition only makes sense when the drawings show what each option delivers and what it gives up.
- Keep the existing footprint: reconsider doors, storage organization, fixture placement and furniture before assuming more square footage is necessary. Even a contained remodel needs scope-specific technical review.
- Reallocate interior space: test whether a bathroom can borrow space without creating an inadequate closet or constricting the bedroom. Show replacement storage on the same plan, not as a later promise.
- Explore an addition: consider expansion only after reviewing property constraints, architectural compatibility, structural requirements and local approvals. Extra area introduces work beyond the suite itself.
Use the same bed size, storage inventory and routine checklist to assess every option. Otherwise, the largest drawing may look best simply because it leaves furniture or storage requirements undefined.
Judge usable storage, not just closet dimensions
List hanging clothes, folded items, shoes, luggage and seasonal belongings. A deeper closet is not automatically more useful if access becomes difficult. Compare the storage you can reach with the space left for dressing and circulation. For cabinet configurations and placement, use GMJ’s Eichler built-in wardrobe guide.
A helpful decision rule is to reject any option that fixes one room by making an essential function in another room worse. Revisit the plan before adding expensive finishes to compensate for a weak layout.
3. Verify the building conditions before committing to a layout
Concept drawings are not proof that a wall, drain or opening can move. Have the project team establish the existing structure and utility routes, including any slab-based plumbing or radiant heating, before the scope depends on relocating them. Existing plans are useful starting evidence, but conditions may need on-site verification.
Coordinate the bedroom, wet area and building systems
A bathroom change can affect drainage, water supply, ventilation and adjacent finishes. A closet change can affect access to services or the arrangement of lighting. Bedroom window and door changes may introduce safety, energy or planning requirements. Ask which investigations are needed, who will perform them and what decisions must wait for the results.
Do not identify suspected hazardous materials by appearance or disturb them to investigate. The EPA recommends professional evaluation when remodeling could disturb materials suspected of containing asbestos; its asbestos remodeling guidance explains that precaution. This is especially worth discussing before demolition in an older home.
Confirm approvals for the actual property
Permit and design-review requirements depend on the location and proposed work. Ask the team to confirm the applicable process with the local building department, including any neighborhood-specific architectural restrictions. Do not assume a neighboring city’s approval or a previous owner’s remodel establishes what is allowed today. GMJ’s Bay Area Eichler permit-planning guide provides questions to bring to that conversation.
4. Carry one design language through all three rooms
The suite can feel cohesive without repeating the same material on every surface. Agree on a small palette, consistent proportions and intentional transitions. A wood tone might connect bedroom storage to bathroom cabinetry, while different materials accommodate the practical demands of a wet area.
Protect light, sightlines and architectural rhythm
Review cabinet heights, new partitions and door locations against existing glazing, beams and ceiling lines. Ask to see the layout from the bedroom entrance and from the bed, not only from above. Those viewpoints can reveal an intrusive cabinet end, an exposed bathroom view or a newly blocked source of light.
Layer lighting around actual routines: entering at night, dressing, reading and using the vanity. Discuss controls as part of the layout so one person’s task does not unnecessarily light the entire suite. Coordinate privacy treatments with access to windows and doors rather than adding them after cabinetry is installed.
For shower, tub and finish decisions within the bathroom itself, refer to GMJ’s Eichler bathroom remodeling guide. Keep the suite-level discussion focused on how those selections affect space, transitions and the overall design.
5. Turn the preferred layout into a coordinated scope
Before comparing construction proposals, prepare one written brief covering all three rooms. Identify what remains, what changes and which existing conditions still need verification. Include drawings, storage requirements, fixture selections or allowances, and responsibility for design and permit coordination.
Budget discussions should separate layout changes, building-system work, cabinetry, finishes and unresolved conditions. Without a verified scope, a generic cost-per-square-foot figure can conceal more than it explains. Request clear assumptions, exclusions and a process for approving changes rather than treating a preliminary allowance as a fixed final price.
- Confirm the final bedroom, bathroom and closet arrangement together.
- Resolve door, drawer and furniture conflicts before ordering cabinetry.
- Identify investigations and approvals that precede demolition.
- Coordinate material transitions, lighting and ventilation with the design team.
- Plan temporary sleeping, bathing and clothing storage during construction.
- Record who approves substitutions and how changes affect cost and timing.
If the suite is part of a larger project, align these decisions with the rest of the house so completed work does not need to be reopened. Avoid committing to a move-back date before the construction sequence and outstanding selections are understood.
Plan an Eichler primary suite around the way you live
The strongest starting point is a coordinated brief, not three separate wish lists. Bring existing plans if available, photos of the current rooms, a storage inventory and your main frustrations to the first discussion. GMJ’s Eichler remodeling services can help frame that conversation around the home as a whole. Contact GMJ Construction to discuss the scope and the next planning steps for your property.
Editorial guidance from GMJ Team Experts. Final design, construction methods and approvals require property-specific professional review. Banner image is an illustrative design concept, not a photograph of a completed GMJ project.