
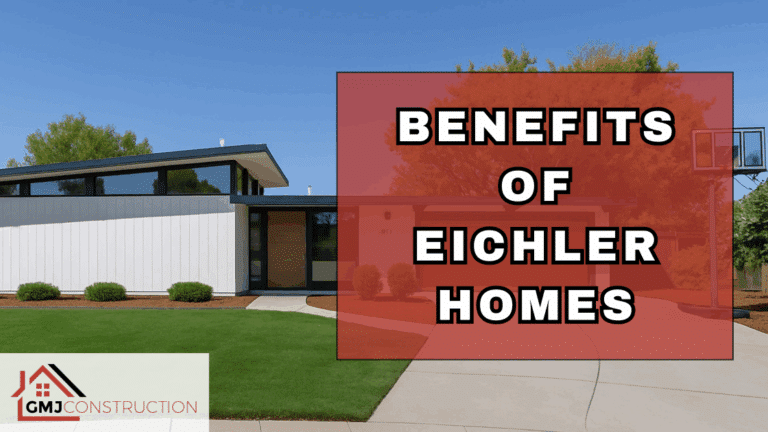
Last reviewed: September 2026. The benefits of Eichler homes come from a coordinated way of living: open shared spaces, a strong relationship to private outdoor rooms, natural light, honest structure, and a restrained material palette. Those qualities also explain why careless alterations can have an outsized effect on the house.
This guide focuses on what homeowners value in an Eichler and what a renovation should preserve. For a step-by-step remodeling framework, see GMJ’s Eichler renovation planning guide.
What Is an Eichler Home?
Eichler homes are mid-century modern houses developed by Joseph Eichler’s company in California. Individual models vary, but many share post-and-beam construction, low-profile rooflines, open plans, atriums or courtyards, floor-to-ceiling glass, exposed ceiling structure, and a close connection between interior rooms and the landscape.
An Eichler is not simply any modern house with a flat roof. Original homes belong to specific developments and architectural lineages. A contemporary project can be Eichler-inspired, but it should not be presented as an original Eichler.
Benefit 1: Natural Light Without Giving Up a Sense of Shelter
Large areas of glass bring daylight deep into shared living areas. The best plans balance that openness with a more private street face, roof overhangs, courtyards, and landscaping. The result is not exposure for its own sake; it is controlled light and a deliberate view toward outdoor space.
During renovation, window replacement, shade systems, and new partitions should be evaluated from across the room and from the exterior. Bulky frames or misplaced walls can interrupt the original rhythm even when the product itself performs well.
Benefit 2: Indoor-Outdoor Living Is Built Into the Plan
In many Eichlers, the patio, atrium, or rear garden functions like another room. Sliding doors, continuous sightlines, and similar material tones make the boundary feel thin. This can make a compact one-story house feel more expansive and keep the landscape present throughout the day.
Maintaining that benefit requires practical coordination: drainage at thresholds, safe glazing, weatherproofing, privacy, shade, and a clear path between interior and exterior activities.
Benefit 3: The Open Plan Supports Flexible Daily Life
Eichler kitchens, dining areas, and living rooms often relate to one another rather than operating as a chain of closed rooms. That arrangement supports entertaining, family activity, and flexible furniture plans.
Openness still needs structure. Storage walls, built-ins, slatted screens, lighting zones, acoustic finishes, and carefully located doors can create definition without filling the plan with permanent barriers. GMJ’s Eichler floor-plan guide explains how to evaluate these relationships before moving walls.
Benefit 4: Exposed Structure Creates Architectural Clarity
Posts, beams, and ceiling planes give an Eichler a readable order. Openings, cabinetry, paneling, and lighting look most convincing when they align with that order. The house does not need heavy decoration because proportion, rhythm, and material do the work.
This clarity is also a renovation constraint. Structural changes, recessed systems, and poorly coordinated penetrations can damage the very simplicity that makes the interior feel calm.
Benefit 5: Natural Materials Add Warmth
Wood paneling, exterior siding, brick, concrete, glass, and stone can create a warm, tactile counterpoint to clean modern geometry. Where original materials remain in serviceable condition, restoration may preserve more character than replacement.
Before painting or covering wood, identify the material and assess its condition. The right answer may be cleaning, localized repair, refinishing, selective replacement, or a compatible new system. GMJ’s redwood siding decision guide explores that choice on the exterior.
Benefit 6: A Strong Design Identity Helps Decisions Stay Coherent
An Eichler provides a clear standard for evaluating new work. A product or detail should support long horizontal lines, simple geometry, thin visual profiles, material continuity, and indoor-outdoor flow. That standard can prevent a remodel from becoming a collection of unrelated trends.
A recent San Jose remodel shared with the GMJ team shows how the principles can also guide a non-Eichler home. Clean lines, natural materials, openness, custom cabinetry, statement surfaces, and integrated appliances created a modern result that respected the home’s own architecture. The lesson is to apply the principles consistently, not to copy historic details indiscriminately.
Benefit 7: A One-Story Layout Can Support Long-Term Use
Single-level circulation can be convenient for households at many life stages. During a renovation, wider clear paths, low thresholds, curbless showers where feasible, better lighting, and easy-to-reach storage can improve long-term usability without changing the home’s character.
What Homeowners Should Inspect Before Renovating
- Low-slope roof drainage, penetrations, and insulation strategy
- Slab condition and any radiant-heating system
- Window-wall frames, seals, safety glazing, and thresholds
- Post-and-beam connections and prior structural alterations
- Original paneling, siding, and ceiling finishes
- Electrical capacity, ventilation, and mechanical routing
- Atrium, courtyard, and patio drainage
These conditions do not make Eichlers impractical. They make investigation and sequencing important. A coordinated plan is more reliable than treating each visible finish as a separate project.
How to Modernize Without Losing the Benefits
- Document the original structure, materials, and plan before demolition.
- Identify the design elements that are most important to preserve.
- Coordinate roof, slab, glazing, electrical, lighting, and mechanical work early.
- Use new materials with simple profiles and consistent proportions.
- Concentrate storage and technology so the main rooms remain visually calm.
- Review every major decision from both the interior and exterior.
Preserve What Makes the House Worth Owning
The enduring appeal of Eichler homes is experiential: light moves through the house, structure is visible, shared rooms connect, and the landscape feels close. A thoughtful renovation improves comfort and function while protecting that experience.
Explore GMJ Construction’s Eichler remodeling services, browse the project portfolio, or request a consultation with GMJ Team Experts.
This article provides general information. Historic-resource, design-review, structural, energy, product, permit, and construction requirements must be confirmed for the specific property.