
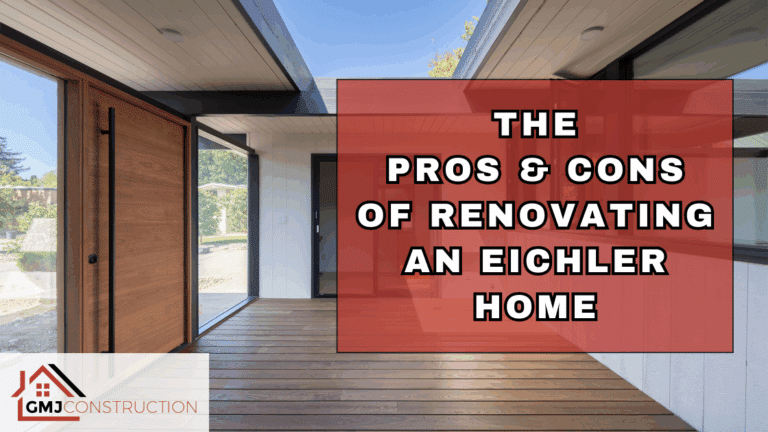
Last reviewed: September 2026. An Eichler renovation can improve comfort, function, and building performance while preserving the openness and material simplicity that make the home distinctive. It can also expose conditions that conventional remodeling budgets and schedules do not anticipate.
This guide explains the benefits, challenges, and planning priorities of an Eichler remodel. It focuses on deciding what to preserve, coordinating hidden systems, sequencing the work, and building a realistic scope before construction begins.
Why Renovating an Eichler Is Different
Eichler homes commonly combine post-and-beam construction, exposed tongue-and-groove ceilings, low-slope roofs, slab-on-grade floors, broad glass walls, atriums, and strong indoor-outdoor relationships. These elements are interconnected. A change to one system can affect several others.
For example, new recessed lighting may conflict with an exposed ceiling and the roof above it. Moving plumbing can affect a concrete slab. Replacing glass walls changes comfort, appearance, waterproofing, and structural connections. An addition can alter roof drainage and the original beam rhythm.
That is why an Eichler renovation should begin with documentation and coordination rather than a finish-selection list.
Benefits of a Well-Planned Eichler Renovation
Preserving architecture while improving daily use
Original features can be retained where they remain useful, while kitchens, bathrooms, storage, lighting, and circulation are adapted to the household. The goal is not to freeze the home in time. It is to make changes that feel consistent with the structure, scale, and material language.
Coordinating aging systems
A substantial remodel creates an opportunity to evaluate roofing, electrical capacity, plumbing, radiant heat, glazing, ventilation, drainage, waterproofing, and insulation as related systems. Planning them together can reduce repeated demolition and avoid installing a finish that must be disturbed later.
Improving indoor-outdoor living
Repairing or replacing window walls and sliding doors, clarifying the connection to patios, and improving shade and privacy can strengthen one of the home’s central ideas. These changes should consider water management, thresholds, glare, heat gain, and the proportions of the original openings.
Creating a more coherent home
Many Eichlers have experienced several generations of alterations. A renovation can remove incompatible details and establish a more consistent approach to wood, glass, flooring, cabinetry, lighting, hardware, and exterior finishes.
Challenges to Plan for Before Construction
Exposed ceilings and limited concealed space
Because the ceiling surface may also be part of the roof assembly, there may be no conventional attic for ducts, recessed fixtures, or new wiring. Mechanical and electrical routes must be chosen deliberately to avoid unnecessary soffits, surface clutter, or damage to visible wood.
Post-and-beam structural constraints
Open interiors do not mean every wall or post can be moved freely. The existing beam layout, roof loads, lateral system, connections, and prior modifications need to be understood before walls or openings are changed. Structural decisions should be based on site-specific evaluation.
Slab conditions and radiant heating
Plumbing and original radiant-heat lines may be located in or below the slab. Cutting or drilling without accurate investigation can damage systems and expand the repair scope. Flooring choices also need to account for moisture, slab flatness, cracks, adhesives, and any active heating system.
Low-slope roof coordination
Roofing, insulation, drainage, skylights, ceiling work, electrical penetrations, and additions must be coordinated. If a reroof is planned, resolve foreseeable penetrations and system changes first. Our Eichler roof replacement planning guide explains the questions homeowners should compare across proposals.
Hazardous materials and concealed damage
Older homes may contain materials that require testing or controlled handling, and previous leaks can leave concealed deterioration. Testing, exploratory openings, and realistic allowances can reduce surprises, but no preconstruction process reveals every hidden condition.
Local design and permitting requirements
Requirements differ by city and property. Some Eichler neighborhoods have design guidance, overlay rules, or review processes that affect additions and exterior changes. Confirm applicable planning, building, energy, fire, and neighborhood requirements before relying on a concept design or schedule.
What Should Be Preserved?
Preservation does not require keeping every original component. It means identifying the features that create the home’s character and making informed decisions about them. A preconstruction walk-through should document:
- Post-and-beam rhythm and visible connections
- Tongue-and-groove ceilings and original wood paneling
- Roof profile, overhangs, fascia, and soffits
- Window-wall proportions, clerestories, and sliding-door openings
- Atrium, entry, courtyard, and rear-patio relationships
- Original masonry, built-ins, doors, hardware, and lighting where present
- Previous alterations that improve or conflict with the architecture
From that inventory, the team can classify each element as preserve, restore, reproduce, reinterpret, or replace. This produces clearer decisions than treating the entire home as either untouchable or disposable.
Plan the Renovation in the Right Sequence
- Document existing conditions. Record measurements, photographs, structural rhythm, visible systems, moisture signs, and previous alterations.
- Define household priorities. Separate must-have functional changes from finish preferences and optional upgrades.
- Investigate constraints. Review structure, slab, roof, drainage, utilities, hazardous-material concerns, and jurisdictional requirements.
- Coordinate the whole-home scope. Resolve roofing, windows, mechanical, electrical, plumbing, lighting, cabinetry, and finishes together.
- Develop drawings and specifications. Identify what remains, what changes, and which products or performance standards the proposal assumes.
- Compare equivalent construction scopes. Confirm demolition, protection, permits, allowances, exclusions, cleanup, and warranty terms.
- Sequence construction around dependencies. Complete intrusive system and envelope work before finishes that would otherwise need to be reopened.
If you are still evaluating the layout, our Eichler floor-plan guide for remodeling provides a useful starting checklist.
High-Impact Areas in an Eichler Remodel
Kitchen planning
A kitchen can become more connected without turning the entire living area into one undifferentiated room. Cabinet height, island placement, ventilation, appliance panels, task lighting, storage, and sightlines should work with the beam rhythm and adjacent glass.
Bathroom remodeling
Compact bathrooms benefit from precise waterproofing, ventilation, lighting, and storage. Curbless showers and relocated fixtures may be possible, but slab work, drain location, waterproofing transitions, and code requirements need early evaluation.
Window walls and doors
Replacement glazing should improve performance without introducing frames or trim that overwhelm the architecture. Opening size, structural support, flashing, thresholds, glass selection, shading, and ventilation all matter.
Roof, insulation, and comfort
Low-slope roof work may be the best opportunity to improve insulation and coordinate skylights or penetrations. Heating and cooling choices should account for the open plan, glass exposure, visible ceilings, and the home’s existing systems.
Exterior materials and landscape connections
Siding, fascia, entry screens, fences, patios, and planting establish the transition between the house and site. Material direction and proportions should reinforce the original horizontal character rather than compete with it.
How to Build a More Reliable Eichler Remodel Budget
A useful budget is tied to a defined scope and the home’s known conditions. Broad online averages often omit the work that makes an Eichler project complex. Ask the project team to distinguish:
- Base scope versus alternates
- Known repairs versus allowances for concealed conditions
- Owner selections versus contractor-supplied materials
- Permits, professional services, testing, and inspections
- Temporary protection, access, storage, and occupied-home constraints
- Items specifically excluded from the proposal
Prioritize envelope, structure, water management, and major systems before cosmetic work. A finish upgrade cannot compensate for unresolved leaks, inadequate electrical capacity, slab moisture, or poor ventilation.
Eichler Renovation Planning Checklist
- Confirm whether the property is an original Eichler and identify the model or tract when possible.
- Photograph and measure character-defining features before demolition.
- Map known structural, roof, slab, electrical, plumbing, and radiant-heat conditions.
- Check local planning and building requirements for the address.
- Resolve system routes before approving ceilings, cabinetry, and finished walls.
- Use real material samples and mockups for visible replacements.
- Review drainage and waterproofing at roofs, atriums, windows, doors, showers, and exterior transitions.
- Compare contractor proposals using the same drawings, assumptions, allowances, and exclusions.
- Maintain a contingency appropriate to the project’s age, complexity, and level of investigation.
Plan an Eichler Renovation Around the Whole Home
The best Eichler remodels are not a collection of independent upgrades. They coordinate architecture, structure, building systems, materials, and construction sequence so the finished home remains clear and cohesive.
GMJ Team Experts can help evaluate existing conditions and develop a coordinated remodeling scope. Explore GMJ Construction’s Eichler remodeling services, review the Darryl Drive project, or request a consultation to discuss your home and priorities.
This article provides general planning information. Structural, hazardous-material, energy, fire, historic-resource, product, permit, and construction requirements must be confirmed for the specific property by qualified professionals and the applicable local authority.