
By GMJ Team Experts
Planning an Eichler addition around protected trees in Palo Alto starts before the new room’s footprint is fixed. A tree outside the proposed walls may still affect excavation, construction access or utility routing. The practical first step is to put the house, trees and proposed work on the same plan, then coordinate the design with an arborist and the City’s review process.
This guide focuses on tree-related feasibility for an addition to the main home. For room layout, rooflines and broader expansion decisions, start with our Eichler home addition planning guide. Here, the question is how to investigate tree constraints before committing to a design, budget or construction sequence.
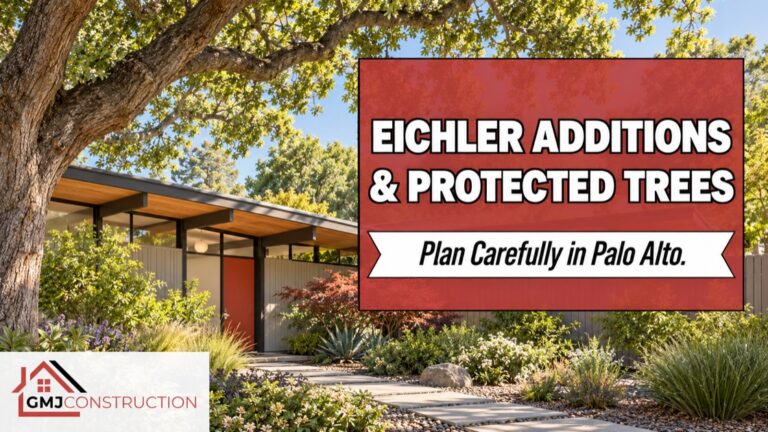
Planning guidance reviewed October 14, 2026. Requirements depend on the property and proposed work; confirm them with Palo Alto and the project’s qualified professionals. The banner is an illustrative concept, not a completed GMJ project.
Map the trees before choosing an addition footprint
Begin with an existing-condition plan that shows more than the house and property lines. Ask the project team to identify relevant trees, nearby paving, access points and known utility routes. Photographs help explain the setting, but they do not replace the measurements and professional assessments needed for a permit submission.
Palo Alto’s tree-disclosure requirements in Municipal Code Section 8.10.040 address protected trees and certain other trees near proposed development, including qualifying trees on adjacent property or in the public right-of-way. The section also contains exceptions for particular circumstances. Do not assume that only trees inside your fence matter, or that a small-looking addition eliminates disclosure requirements.
Give the designer a clear household goal as well: another bedroom, a larger shared living area or a better connection between existing rooms. When the desired outcome is explicit, the team can test different ways to achieve it instead of defending one footprint before the site constraints are understood.
Separate protected status, disclosure and removal approval
These are three different questions. A tree may need to appear on project plans without that fact alone answering whether it can be removed. Likewise, a tree’s location on private land does not establish permission to alter it. Have the project arborist and City confirm the applicable classification and documentation rather than relying on an old online checklist.
The City’s Development Process & Trees guidance directs homeowners planning additions and other development to the Development Center and identifies Urban Forestry as the resource for tree-related questions. Use that coordination early, when changes to the design are still manageable.
A useful first conversation asks: Which trees must be documented? Which activities may affect them? What information is needed before the City can evaluate the proposal? Keep the answers with the project records so the architect, arborist and contractor are working from the same assumptions.
Understand why the trunk is not the only constraint
A new wall that clears a trunk does not by itself establish a safe construction boundary. Excavation, grade changes and paving can matter as well. Palo Alto’s Section 8.10.070 on care of protected trees addresses activities that can permanently damage tree health and requires construction protection standards to be followed.
Ask the arborist to explain the project-specific tree protection zone and how it should be represented on the drawings. Avoid treating a distance found in a general article as permission to dig. A site assessment, approved plan and construction method need to work together.
For an Eichler, discuss these constraints alongside the existing slab, structural system, glazing and roof geometry. The article cannot determine whether a proposed foundation or utility route is appropriate for your home. That decision belongs to the professionals evaluating the actual conditions.
Compare alternatives before assuming a tree must be removed
An early concept review can test whether the household’s goal is possible with a different footprint. The following are discussion options, not guaranteed solutions:
- Shift the proposed room: Compare how another location affects circulation, light and the relationship to the garden.
- Reduce the expansion: Test whether a smaller addition combined with an interior reconfiguration meets the same need.
- Reassign existing space: Consider whether the problem is room arrangement rather than total floor area.
- Reconsider access and utilities: Ask whether a workable construction route or service layout changes the feasibility of the preferred concept.
For a family seeking better separation rather than simply more square footage, our guide to multigenerational living in an Eichler helps define the household brief before expanding.
Palo Alto’s protected-tree removal rules in Section 8.10.050 establish a permit process and distinguish development situations. An addition proposal does not automatically authorize removal. Ask the City how the rules apply before pricing a project on the assumption that a tree will be gone.
Plan the construction route as carefully as the finished addition
The final building outline is only one part of the conversation. Ask the contractor to describe how people, equipment and materials would reach the work area. Review where deliveries, temporary storage and debris handling would occur, then have the team reconcile those activities with the tree-protection plan.
For example, a hypothetical rear addition may look workable on a floor plan while the assumed side-yard access crosses an area reserved for protection. Identifying that conflict during planning gives the team time to evaluate alternatives. It is not a reason to move protection barriers informally once work begins.
Make responsibilities explicit in the construction documents and scope discussions. Who explains the protection requirements to subcontractors? Who coordinates arborist visits or City inspections when required? Who should be contacted if an unexpected root, utility or site condition changes the planned work? Do not let the answer depend on whoever happens to be on site that day.
Keep tree protection distinct from landscape design
Preserving an Eichler’s indoor–outdoor relationship is a design goal; meeting tree-protection requirements is a separate project obligation. A planting palette, attractive patio or replacement-tree concept does not by itself resolve the feasibility of work near an existing tree.
Use our Eichler landscaping and indoor–outdoor connections guide to explore how exterior spaces can complement the remodel. For this stage, keep the focus on what the site allows and how the proposed work will be reviewed. Coordinate final landscape ideas with the approved project rather than treating them as a later, unrelated task.
Build a budget around documented assumptions
Ask proposals to explain what is included for site documentation, arborist coordination and any specified protection measures. If some requirements are still being confirmed, identify them as open items rather than hiding them inside a confident fixed description. No single tree-related allowance is reliable for every property.
Compare proposals against the same drawings and assumptions. A price based on uninterrupted access is not directly comparable to one that accounts for a constrained route. Similarly, a budget that assumes removal should not be treated as final while that approval remains unresolved. The purpose is not to predict every surprise; it is to make important dependencies visible before committing.
Bring these questions to your Eichler addition consultation
Gather any existing drawings, prior permit information, site photographs and a short description of the space you need. Then use this checklist to organize the next conversation:
- Which trees require assessment, disclosure or protection for the proposed work?
- What arborist information must be coordinated with the site plan?
- How do the proposed footprint, excavation and utility routes interact with those constraints?
- Where will construction access, deliveries and storage be located?
- Which alternatives should we test before fixing the addition’s size and location?
- What remains unresolved before the scope and construction sequence can be confirmed?
GMJ’s Eichler home remodeling services offer a starting point for discussing how an addition can fit your home’s architecture and your family’s goals. Request a consultation to review the existing conditions and identify the next planning steps. Tree status, engineering and permit decisions still require the appropriate project-specific professional and City review.